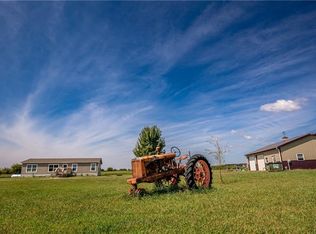
Mini Farm on 2.7 Acres – Blacktop Frontage Near I-35. Enjoy peaceful country living with the convenience of easy access to I-35. This charming split-entry home sits on 2.7 acres and offers plenty of room to grow, both inside and out. The main level features 1,284 square feet of living space, with an additional 1,284-square-foot walk-out lower level ready to be finished to suit your needs. The basement already includes three framed rooms, some sheetrock, and a potential fourth bedroom or home office. Relax on the large covered deck while taking in breathtaking sunrises and sunsets. Inside, you'll love the cozy brick fireplace with an Earth wood-burning insert, built-in cabinetry, and convenient wood storage. A new sliding glass door with built-in blinds opens to the deck, bringing the outdoors in. An attic fan adds extra comfort and energy efficiency. The spacious 28' x 27' oversized 2+ car garage offers approximately 756 square feet of space for vehicles, equipment, or a workshop. Recent updates include new flooring throughout, fresh interior paint, new kitchen countertops, a new water supply line, a new electrical panel, foundation repair, and windows that were replaced approximately 4 years ago. Additional features include a walk-out basement, closet organization systems in each bedroom, a propane hookup for the kitchen range, and two outdoor water hydrants (one nearest the home is currently not operational). Whether you're looking for a hobby farm, extra space for projects, or simply a peaceful country setting, this property offers outstanding potential with the convenience of blacktop frontage and a location just minutes from I-35.
Show for backups
Price cut: $5.9K (8/5)
$289,000
1782 California Rd, Pomona, KS 66076
3beds
1,284sqft
Single Family Residence
Built in 1971
2.7 Acres Lot
$-- Zestimate®
$225/sqft
$-- HOA
What's special
- 51 days
- 139
- 5
Zillow last checked:
Listing updated:
Listed by:
Shirley Altic 785-241-1625,
Crown Realty
Source: Heartland MLS as distributed by MLS GRID,MLS#: 2634884
Facts & features
Interior
Bedrooms & bathrooms
- Bedrooms: 3
- Bathrooms: 2
- Full bathrooms: 1
- 1/2 bathrooms: 1
Primary bedroom
- Features: Built-in Features, Ceiling Fan(s)
- Level: First
- Dimensions: 12 x 11
Bedroom 2
- Features: Built-in Features
- Level: First
- Dimensions: 12 x 11
Bedroom 3
- Features: Built-in Features
- Level: First
- Dimensions: 11 x 9
Primary bathroom
- Features: Ceramic Tiles
- Level: First
- Dimensions: 5 x 4
Bathroom 1
- Features: Ceramic Tiles, Shower Over Tub
- Level: First
- Dimensions: 7 x 5
Dining room
- Level: First
- Dimensions: 12 x 11
Kitchen
- Features: Granite Counters, Pantry
- Level: First
- Dimensions: 11 x 11
Laundry
- Level: Lower
Living room
- Features: Built-in Features, Ceiling Fan(s), Fireplace
- Level: First
- Dimensions: 15 x 14
Heating
- Forced Air, Heat Pump, Wood, Wood Stove
Cooling
- Attic Fan, Electric
Appliances
- Included: Dishwasher, Disposal, Exhaust Fan, Free-Standing Electric Oven, Gas Range, Water Purifier
- Laundry: In Basement, Lower Level
Features
- Ceiling Fan(s), Painted Cabinets, Pantry
- Flooring: Laminate
- Windows: Storm Window(s), Thermal Windows
- Basement: Concrete,Full,Interior Entry,Sump Pump,Walk-Out Access
- Number of fireplaces: 1
- Fireplace features: Living Room, Masonry, Wood Burning Stove, Wood Burning
Interior area
- Total structure area: 1,284
- Total interior livable area: 1,284 sqft
- Finished area above ground: 1,284
- Finished area below ground: 0
Property
Parking
- Total spaces: 2
- Parking features: Attached, Garage Door Opener, Garage Faces Front
- Attached garage spaces: 2
Features
- Patio & porch: Deck- Covered
- Fencing: Metal,Partial
Lot
- Size: 2.7 Acres
- Dimensions: 361 x 361
- Features: Acreage, Level
Details
- Parcel number: 1610100000007.000
Construction
Type & style
- Home type: SingleFamily
- Architectural style: Traditional
- Property subtype: Single Family Residence
Materials
- Brick Veneer, Frame, Vinyl Siding
- Roof: Composition
Condition
- Year built: 1971
Utilities & green energy
- Sewer: Septic Tank
- Water: Rural
Community & HOA
Community
- Subdivision: Pomona
HOA
- Has HOA: No
Location
- Region: Pomona
Financial & listing details
- Price per square foot: $225/sqft
- Tax assessed value: $227,300
- Annual tax amount: $2,936
- Date on market: 8/5/2026
- Listing terms: Cash,Conventional
- Exclusions: Range Hood
- Ownership: Private
- Road surface type: Paved
Estimated market value
Not available
Estimated sales range
Not available
Not available
Price history
| Date | Event | Price |
|---|---|---|
| 8/31/2026 | Contingent | $289,000$225/sqft |
Source:  Heartland MLS as distributed by MLS GRID #2634884 Report a problem Heartland MLS as distributed by MLS GRID #2634884 Report a problem | ||
| 8/5/2026 | Price change | $289,000-2%$225/sqft |
Source: Heartland MLS as distributed by MLS GRID #2634884 Report a problem | ||
| 7/19/2026 | Price change | $294,900-1.7%$230/sqft |
Source: Owner Report a problem | ||
| 7/9/2026 | Listed for sale | $299,900+51.5%$234/sqft |
Source: Owner Report a problem | ||
| 1/30/2020 | Sold | -- |
Source: Heartland MLS as distributed by MLS GRID #45001_2197304 Report a problem | ||
| 12/14/2019 | Pending sale | $198,000$154/sqft |
Source: Brookside Real Estate Co. #2197304 Report a problem | ||
| 11/18/2019 | Listed for sale | $198,000$154/sqft |
Source: Brookside Real Estate Co. #2197304 Report a problem | ||
| 11/11/2019 | Pending sale | $198,000$154/sqft |
Source: Brookside Real Estate Co. #2197304 Report a problem | ||
| 10/7/2019 | Listed for sale | $198,000+171.6%$154/sqft |
Source: Owner Report a problem | ||
| 3/12/2012 | Sold | -- |
Source: Heartland MLS as distributed by MLS GRID #1739948 Report a problem | ||
| 2/13/2012 | Price change | $72,900+283.7%$57/sqft |
Source: Homepath #1739948 Report a problem | ||
| 2/3/2012 | Price change | $19,000-73.9%$15/sqft |
Source: Auction.com Report a problem | ||
| 1/21/2012 | Price change | $72,900-12.1%$57/sqft |
Source: Homepath #1739948 Report a problem | ||
| 1/20/2012 | Price change | $82,900+13.7%$65/sqft |
Source: Prestige Real Estate #1739948 Report a problem | ||
| 1/4/2012 | Price change | $72,900-12.1%$57/sqft |
Source: Homepath #1739948 Report a problem | ||
| 12/10/2011 | Price change | $82,900-4.1%$65/sqft |
Source: Prestige Real Estate #1739948 Report a problem | ||
| 11/20/2011 | Price change | $86,400-6.1%$67/sqft |
Source: Prestige Real Estate #1739948 Report a problem | ||
| 11/4/2011 | Price change | $92,000-13.2%$72/sqft |
Source: Prestige Real Estate #1739948 Report a problem | ||
| 9/29/2011 | Price change | $106,000-11.6%$83/sqft |
Source: Prestige Real Estate #1739948 Report a problem | ||
| 8/30/2011 | Price change | $119,900-6%$93/sqft |
Source: Prestige Real Estate #1739948 Report a problem | ||
| 7/23/2011 | Price change | $127,500$99/sqft |
Source: Fannie Mae #1739948 Report a problem | ||
| 7/22/2011 | Listed for sale | -- |
Source: isNowListed.com Report a problem | ||
Public tax history
| Year | Property taxes | Tax assessment |
|---|---|---|
| 2024 | $2,842 +3.7% | $26,140 +8.5% |
| 2023 | $2,742 +0.8% | $24,092 +6.2% |
| 2022 | $2,720 | $22,688 +4.9% |
| 2021 | -- | $21,632 +8.7% |
| 2020 | -- | $19,906 +59.5% |
| 2019 | $1,578 +1.3% | $12,477 +3.8% |
| 2018 | $1,559 +16.8% | $12,017 +5.8% |
| 2017 | $1,335 +5.7% | $11,362 +5.9% |
| 2016 | $1,263 +4.3% | $10,726 +0% |
| 2015 | $1,211 | $10,721 +2.1% |
| 2014 | $1,211 | $10,499 +0.5% |
| 2013 | -- | $10,442 |
| 2012 | -- | -- |
| 2011 | -- | -- |
| 2009 | -- | $10,648 |
| 2008 | -- | $10,648 |
Find assessor info on the county website
Monthly payment
Est. payment
Payment breakdown
Explore the cost of this home by adjusting the details. Changes won't be saved.Climate risks
Neighborhood: 66076
Nearby schools
Schools provided by the listing agent
- Elementary: Williamsburg
- Middle: Pomona
- High: Pomona
Source: Heartland MLS as distributed by MLS GRID. This data may not be complete. We recommend contacting the local school district to confirm school assignments for this home.
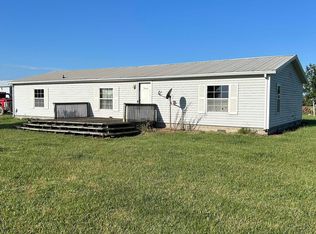
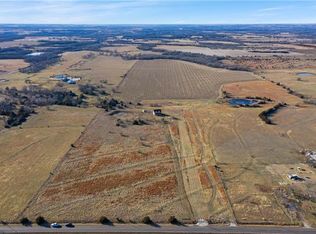
Similar homes
- $165,0003 bd2 ba1.2k sqft596 Jackson Rd, Pomona, KS 66076For Sale
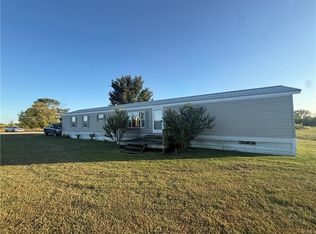 MLS ID #2640364, Leah Hamilton, Crown Realty. Heartland MLS as distributed by MLS GRID
 - $310,0003 bd1 ba1.5k sqft2594 Georgia Rd, Ottawa, KS 66067For Sale
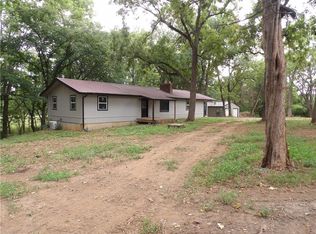 MLS ID #2636819, Bryan Hull, Clinch Realty LLC. Heartland MLS as distributed by MLS GRID
 - $350,0003 bd2 ba1.7k sqft4493 Arkansas Rd, Pomona, KS 66076For Sale
 MLS ID #166480, JEFFREY L HEIDENREICH, PLATINUM REALTY. LBORMLS as distributed by MLS GRID
 - $325,0003 bd2 ba1.4k sqft950 Eisenhower Rd, Princeton, KS 66078For Sale
 MLS ID #2636963, Todd Burroughs, Signature Realty, LLC. Heartland MLS as distributed by MLS GRID
