Welcome to your gorgeous dream home! Nestled on a large double lot, this stunning 4 bed, 4 bath Ranch-style residence offers a perfect blend of comfort, style, and convenience. Well-manicured landscape. Flowing floor plan, vaulted ceilings that create an open and airy atmosphere. Natural light pours in through large windows, accentuation the warmth of the homes inviting spaces. Enjoy the ambiance of two elegant gas fireplaces. The main living is seamlessly connecting to the kitchen and dining room. Discover an expansive finished basement that provides additional living space and direct access to the fully fenced backyard. This area is perfect for relaxing or hosting family & friends. The backyard offers privacy and a safe space for children and pets to play. An additional room in LL could be used a 4th bedroom. The home includes extra garage space in LL which is sure to impress.
Sold for $400,000
$400,000
1782 Cove Cir W, Lawrenceburg, IN 47025
4beds
3,114sqft
Single Family Residence
Built in 2005
10,850 Square Feet Lot
$414,800 Zestimate®
$128/sqft
$2,753 Estimated rent
Home value
$414,800
Estimated sales range
Not available
$2,753/mo
Zestimate® history
Owner options
List your home for rent
$2,753/mo
Rent Zestimate®
Find your next renter with Zillow Rental Manager. Plus, with online applications, you can quickly screen prospective tenants – for free.
$2,753/mo
Rent Zestimate®
Refinance and save
$3,271/mo
Est. payment
Refinancing to a lower rate could help reduce your monthly payments and save thousands over the life of the loan.
$3,271/mo
Est. payment
Explore your selling options
Work with a Zillow partner agent
Leverage their expertise and Zillow's premium Showcase listings to get your home seen by more buyers.
Get startedList with your own agent
Get your home in front of millions of buyers by listing it on Zillow.
Learn how to do itSell it yourself
Take full control of how buyers see your home on Zillow by listing For Sale by Owner (FSBO).
List your homeWhat's special
Expansive finished basementTwo elegant gas fireplacesFlowing floor planVaulted ceilingsNatural lightLarge double lotWell-manicured landscape
Zillow last checked:
Listing updated:
Listed by:
Larry Fink 513-330-1200,
Century 21 Thacker & Assoc. 513-524-2221
Bought with:
Elisabeth D. Cox, 2018001968
Real of Ohio
Source: Cincy MLS,MLS#: 1837942 Originating MLS: Cincinnati Area Multiple Listing Service
Originating MLS: Cincinnati Area Multiple Listing Service
Facts & features
Interior
Bedrooms & bathrooms
- Bedrooms: 4
- Bathrooms: 4
- Full bathrooms: 3
- 1/2 bathrooms: 1
Primary bedroom
- Features: Bath Adjoins, Vaulted Ceiling(s), Walk-In Closet(s), Wall-to-Wall Carpet
- Level: First
- Area: 210
- Dimensions: 14 x 15
Bedroom 2
- Level: Lower
- Area: 156
- Dimensions: 12 x 13
Bedroom 3
- Level: Lower
- Area: 168
- Dimensions: 12 x 14
Bedroom 4
- Level: Lower
- Area: 176
- Dimensions: 11 x 16
Bedroom 5
- Area: 0
- Dimensions: 0 x 0
Primary bathroom
- Features: Shower, Tile Floor, Double Vanity
Bathroom 1
- Features: Full
- Level: First
Bathroom 2
- Features: Partial
- Level: First
Bathroom 3
- Features: Full
- Level: Lower
Bathroom 4
- Features: Full
- Level: Lower
Dining room
- Features: Wood Floor
- Level: First
- Area: 156
- Dimensions: 12 x 13
Family room
- Features: Walkout, Wall-to-Wall Carpet, Fireplace
- Area: 330
- Dimensions: 22 x 15
Kitchen
- Features: Eat-in Kitchen, Wood Cabinets, Wood Floor, Marble/Granite/Slate
- Area: 182
- Dimensions: 13 x 14
Living room
- Features: Wall-to-Wall Carpet, Fireplace
- Area: 420
- Dimensions: 20 x 21
Office
- Features: Wall-to-Wall Carpet
- Level: Lower
- Area: 176
- Dimensions: 11 x 16
Heating
- Forced Air, Gas
Cooling
- Central Air
Appliances
- Included: Dishwasher, Dryer, Disposal, Microwave, Oven/Range, Refrigerator, Washer, Electric Water Heater
Features
- High Ceilings, Crown Molding, Vaulted Ceiling(s)
- Basement: Full,Finished,Walk-Out Access,WW Carpet
- Number of fireplaces: 2
- Fireplace features: Gas, Basement, Family Room, Living Room
Interior area
- Total structure area: 3,114
- Total interior livable area: 3,114 sqft
Property
Parking
- Total spaces: 2
- Parking features: Driveway
- Attached garage spaces: 2
- Has uncovered spaces: Yes
Features
- Levels: One
- Stories: 1
- Patio & porch: Deck, Patio, Porch
- Fencing: Wood
Lot
- Size: 10,850 Square Feet
- Dimensions: 105 x 155
- Features: Less than .5 Acre
Details
- Parcel number: 150623303015.000020
Construction
Type & style
- Home type: SingleFamily
- Architectural style: Ranch
- Property subtype: Single Family Residence
Materials
- Brick, Vinyl Siding, Wood Siding
- Foundation: Concrete Perimeter
- Roof: Shingle
Condition
- New construction: No
- Year built: 2005
Utilities & green energy
- Gas: Natural
- Sewer: Public Sewer
- Water: Public
Community & HOA
HOA
- Has HOA: Yes
- Services included: Clubhouse, Golf, Pool
- HOA fee: $814 other
Location
- Region: Lawrenceburg
Financial & listing details
- Price per square foot: $128/sqft
- Tax assessed value: $387,000
- Annual tax amount: $2,962
- Date on market: 4/21/2025
- Listing terms: No Special Financing,Cash
Price history
| Date | Event | Price |
|---|---|---|
| 5/22/2025 | Sold | $400,000+0%$128/sqft |
Source:  Cincy MLS #1837942 Report a problem Cincy MLS #1837942 Report a problem | ||
| 4/22/2025 | Pending sale | $399,900$128/sqft |
Source: Cincy MLS #1837942 Report a problem | ||
| 4/21/2025 | Listed for sale | $399,900+45.4%$128/sqft |
Source: MLS of Southeastern Indiana #204879 Report a problem | ||
| 3/24/2021 | Listing removed | -- |
Source: Owner Report a problem | ||
| 12/17/2018 | Listing removed | $275,000$88/sqft |
Source: Owner Report a problem | ||
| 9/18/2018 | Listed for sale | $275,000-1.8%$88/sqft |
Source: Owner Report a problem | ||
| 10/15/2009 | Listing removed | $279,900+12%$90/sqft |
Source: Visual Tour #263636 Report a problem | ||
| 6/29/2009 | Sold | $250,000-10.7%$80/sqft |
Source: Cincy MLS #1147175 Report a problem | ||
| 5/15/2009 | Listed for sale | $279,900$90/sqft |
Source: Visual Tour #263636 Report a problem | ||
Public tax history
| Year | Property taxes | Tax assessment |
|---|---|---|
| 2025 | $3,299 +11.3% | $387,000 +16.3% |
| 2024 | $2,963 +1.5% | $332,800 +7% |
| 2023 | $2,918 +5.9% | $311,100 +5.2% |
| 2022 | $2,756 +1.6% | $295,800 +7.3% |
| 2021 | $2,714 +11% | $275,600 -1.2% |
| 2020 | $2,446 +12.3% | $278,900 +9.1% |
| 2019 | $2,178 +5.8% | $255,700 +9.2% |
| 2018 | $2,058 +1.4% | $234,100 +6.9% |
| 2017 | $2,030 +2.5% | $219,000 -1.1% |
| 2016 | $1,980 -4.6% | $221,400 -1.1% |
| 2014 | $2,075 -5% | $223,900 +2.5% |
| 2013 | $2,184 +0.4% | $218,400 -1% |
| 2012 | $2,174 -7.9% | $220,700 -13.6% |
| 2011 | $2,361 +4.3% | $255,400 |
| 2010 | $2,264 -7.5% | $255,400 -6.2% |
| 2009 | $2,448 | $272,300 +7.4% |
| 2006 | -- | $253,500 |
Find assessor info on the county website
Neighborhood: 47025
Nearby homes
- $395,0004 bd2 ba2.2k sqft1792 Cove Cir W, Lawrenceburg, IN 47025Off Market
- $17,900-- bd-- ba-- sqft1792 Cove Cir W, Lawrenceburg, IN 47025Off Market
- $362,5004 bd3 ba-- sqft1774 Cove Cir E, Lawrenceburg, IN 47025Sold
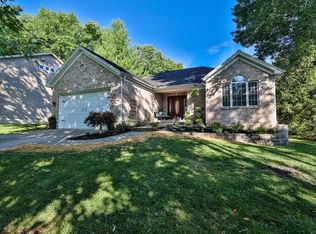
- $437,9004 bd3 ba1.8k sqft1768 Cove Cir W, Lawrenceburg, IN 47025Off Market
- $22,800-- bd-- ba-- sqftTimberline Dr, Lawrenceburg, IN 47025Off Market
- $287,8003 bd2 ba2.1k sqft1922 Timberline Trl, Lawrenceburg, IN 47025Off Market
- $306,1003 bd2 ba1.7k sqft1922 Timberline Trl LOT 2565, Lawrenceburg, IN 47025Off Market
- $13,100-- bd-- ba-- sqft1841 Cove Cir W, Lawrenceburg, IN 47025Off Market
Nearby schools
GreatSchools rating
- 7/10Bright Elementary SchoolGrades: K-5Distance: 2.6 mi
- 9/10East Central Middle SchoolGrades: 6-8Distance: 10.1 mi
- 10/10East Central High SchoolGrades: 9-12Distance: 10.2 mi


Get pre-qualified for a loan
At Zillow Home Loans, we can pre-qualify you in as little as 5 minutes with no impact to your credit score.An equal housing lender. NMLS #10287.
- Indiana
- Dearborn County
- Hidden Valley
- 47025
- 1782 Cove Cir W
Nearby cities
Nearby zip codes
Other Hidden Valley Topics
