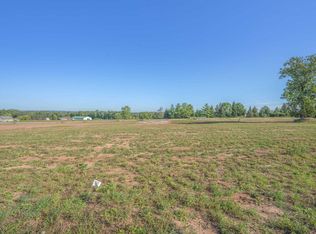
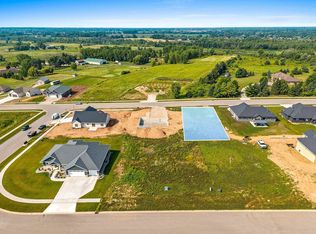
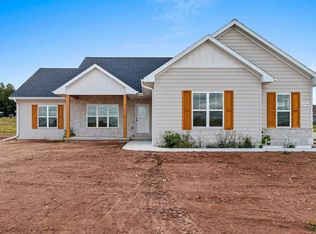
Crafted by Max Brice Construction, this beautifully designed 2,006 sq. ft. home blends timeless style w/everyday functionality, offering a peaceful country feel just minutes from shopping, dining, golf course & conveniences. Granite surfaces flow throughout, custom lighted, soft-close cabinetry w/fluted accents, a SS hd, buffet bar w/floating shelves, coffee station & an impressive Chef's dream walk-in pantry w/abundant storage. The owner's suite offers a dual vanity, tile shower & spacious walk-in closet. An oversized 923 sq ft insulated garage w/service door leads to a thoughtfully designed mudroom organization hub, granite-appointed laundry & half bath. The LL features 2 egress windows and plumbing rough-in, ready for future expansion. Elevated finishes shine throughout!
Active-offer w/bump
$619,900
1782 Dallas Ln, De Pere, WI 54115
3beds
2,006sqft
Single Family Residence
Built in 2026
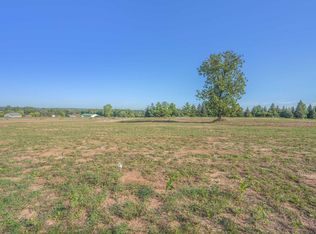
0.28 Acres Lot
$621,600 Zestimate®
$309/sqft
$-- HOA
What's special
Elevated finishes shine throughoutHalf bathGranite-appointed laundrySpacious walk-in closetCoffee stationGranite surfaces flow throughoutTile shower
- 12 days |
- 628 |
- 20 |
Zillow last checked:
Listing updated:
Listed by:
Lisa Clark 920-662-1631,
Coldwell Banker Real Estate Group,
Jeanne M Godschalx 920-639-6769,
Coldwell Banker Real Estate Group
Source: RANW as distributed by MLS GRID,MLS#: 50328134
Loading...
Facts & features
Interior
Bedrooms & bathrooms
- Bedrooms: 3
- Bathrooms: 3
- Full bathrooms: 2
- 1/2 bathrooms: 1
Bedroom 1
- Level: Main
- Dimensions: 13x15
Bedroom 2
- Level: Main
- Dimensions: 10x11
Bedroom 3
- Level: Main
- Dimensions: 10x11
Dining room
- Level: Main
- Dimensions: 10x12
Kitchen
- Level: Main
- Dimensions: 10x13
Living room
- Level: Main
- Dimensions: 16x20
Other
- Description: Mud Room
- Level: Main
- Dimensions: 6x12
Other
- Description: Foyer
- Level: Main
- Dimensions: 6x7
Other
- Description: Laundry
- Level: Main
- Dimensions: 8x6
Heating
- Forced Air
Cooling
- Forced Air, Central Air
Appliances
- Included: Dishwasher, Microwave, Range, Refrigerator
Features
- At Least 1 Bathtub, Kitchen Island, Pantry, Split Bedroom, Vaulted Ceiling(s), Walk-In Closet(s), Walk-in Shower
- Flooring: Wood/Simulated Wood Fl
- Basement: Full,Full Sz Windows Min 20x24,Bath/Stubbed,Sump Pump
- Number of fireplaces: 1
- Fireplace features: Elect Built In-Not Frplc, One
Interior area
- Total interior livable area: 2,006 sqft
- Finished area above ground: 2,006
- Finished area below ground: 0
Property
Parking
- Total spaces: 3
- Parking features: Attached, Garage Door Opener
- Attached garage spaces: 3
Accessibility
- Accessibility features: Laundry 1st Floor, Open Floor Plan, Stall Shower
Features
- Patio & porch: Patio
Lot
- Size: 0.28 Acres
- Features: Sidewalk
Details
- Parcel number: D2514
- Zoning: Residential
Construction
Type & style
- Home type: SingleFamily
- Architectural style: Ranch
- Property subtype: Single Family Residence
Materials
- Fiber Cement, Stone
- Foundation: Poured Concrete
Condition
- New construction: Yes
- Year built: 2026
Details
- Builder name: Max Brice Construction
Utilities & green energy
- Sewer: Public Sewer
- Water: Public
Community & HOA
Community
- Subdivision: Mystery Ridge
Location
- Region: De Pere
Financial & listing details
- Price per square foot: $309/sqft
- Annual tax amount: $1,121
- Date on market: 6/25/2026
- Inclusions: gas stove, refrigerator, microwave, dishwasher, SS Vent Hood, garage door openers, patio,
Estimated market value
$621,600
$591,000 - $653,000
Not available
Price history
| Date | Event | Price |
|---|---|---|
| 6/30/2026 | Contingent | $619,900$309/sqft |
Source: | ||
| 6/25/2026 | Listed for sale | $619,900$309/sqft |
Source: RANW as distributed by MLS GRID #50328134 Report a problem | ||
Public tax history
Tax history is unavailable.
Monthly payment
Est. payment$--/mo
Payment breakdown
Explore the cost of this home by adjusting the details. Changes won't be saved.All calculations are estimates and provided by Zillow, Inc. for informational purposes only. Actual amounts may vary.
HOA fees may include property taxes on listings classified as Co-Ops. Contact the listing agent and/or owner for fee details.
Mortgage interest rates are dependent on a number of factors, including credit score, down payment, and repayment length. Interest rate data provided by Zillow Group Marketplace, Inc. as of 1/1/1970 from various mortgage lenders with which we have lead or other similar arrangements; the Estimated Payment is an average of those rates.
See how much you could borrow to make a competitive offer.
Climate risks
Neighborhood: 54115
Nearby schools
GreatSchools rating
- 9/10Heritage Elementary SchoolGrades: PK-4Distance: 2.6 mi
- 10/10De Pere Middle SchoolGrades: 7-8Distance: 2.4 mi
- 9/10De Pere High SchoolGrades: 9-12Distance: 2.6 mi
A local agent can set up tours, give advice and negotiate with sellers.
- Wisconsin
- Brown County
- De Pere
- 54115
- 1782 Dallas Ln