Skip main navigation
Pending
  • $279,000

    1782 Darby Ln, Davis, IL 61019

    4beds
    1,950sqft
    : 
    $2,212/mo
    Get pre-qualified
    Single Family Residence
    Built in 1994
    0.47 Acres Lot
    $267,900 Zestimate®
    $143/sqft
    $98/mo HOA

    What's special

    Cozy gas fireplaceLarge corner lotPrivate attached bathPlenty of cabinet spaceEat-in kitchenSpacious dining areaHardwood floors
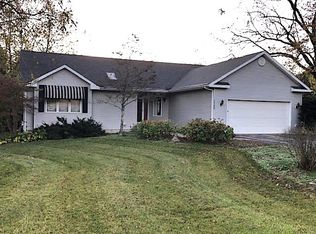
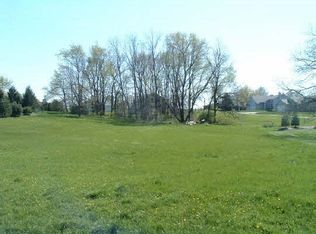
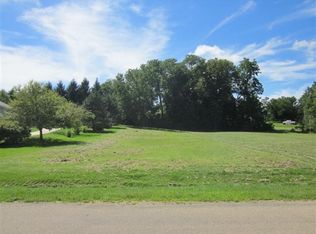
    ATTRACTIVE 4-BEDROOM, 2-BATH RANCH WITH ATTACHED 2-CAR GARAGE Welcome to this inviting 4-bedroom, 2-bath great-room ranch located on a large corner lot at Lake Summerset. This home features a vaulted great room, 9' ceilings,  hardwood floors, a spacious dining area, and a cozy gas fireplace that creates a warm and welcoming atmosphere. The hardwood floors continue to the eat-in kitchen, which offers plenty of cabinet space and sliding doors leading to two decks, including one covered deck—perfect for relaxing or entertaining outdoors. Conveniently located just off the kitchen is a roomy first-floor laundry. The spacious primary suite features a walk-in closet and a private attached bath. 2 additional bedrooms complete the first floor The lower level has a 4th bedroom, a ready to complete 5th bedroom or office and plenty of room for expansion. Additional highlights include an attached 2-car garage and several recent and upcoming improvements: New roof and siding scheduled for September 2026 New water softener scheduled for September 2026 New furnace installed in 2022 All new windows installed in 2023 with a transferable warranty This charming ranch offers comfortable one-level living with plenty of space both inside and out. With its spacious layout, desirable features, and numerous updates, this home is ready to welcome its next owner.
    7 days
    1,223
    23

    Likely to sell faster than

    Zillow last checked:

    Listing updated:

    Listed by:

    Scott Wilke 815-793-5831,

    Best Realty

    Source: NorthWest Illinois Alliance of REALTORS®,MLS#: 202605467MLS Logo

      Facts & features

      Interior

      Bedrooms & bathrooms
      • Bedrooms: 4
      • Bathrooms: 2
      • Full bathrooms: 2
      • Main level bathrooms: 2
      • Main level bedrooms: 3
      Primary bedroom
      • Level: Main
      • Area: 217.5
      • Dimensions: 15 x 14.5
      Bedroom 2
      • Level: Main
      • Area: 126.5
      • Dimensions: 11.5 x 11
      Bedroom 3
      • Level: Main
      • Area: 126.5
      • Dimensions: 11.5 x 11
      Bedroom 4
      • Level: Lower
      • Area: 180
      • Dimensions: 12 x 15
      Dining room
      • Level: Main
      • Area: 121
      • Dimensions: 11 x 11
      Kitchen
      • Level: Main
      • Area: 121
      • Dimensions: 11 x 11
      Heating
      • Forced Air, Natural Gas
      Cooling
      • Central Air
      Appliances
      • Included: Dishwasher, Dryer, Microwave, Stove/Cooktop, Washer, Water Softener, Gas Water Heater
      • Laundry: Main Level
      Features
      • Great Room, L.L. Finished Space, Ceiling-Vaults/Cathedral, Walk-In Closet(s)
      • Windows: Skylight(s)
      • Basement: Full,Sump Pump,Finished
      • Number of fireplaces: 1
      • Fireplace features: Gas
      Interior area
      • Total structure area: 1,950
      • Total interior livable area: 1,950 sqft
      • Finished area above ground: 1,700
      • Finished area below ground: 250

      Property

      Parking
      • Total spaces: 2
      • Parking features: Attached
      • Garage spaces: 2
      Features
      • Patio & porch: Deck
      Lot
      • Size: 0.47 Acres
      • Features: County Taxes
      Details
      • Parcel number: 0507253001

      Construction

      Type & style
      • Home type: SingleFamily
      • Architectural style: Ranch
      • Property subtype: Single Family Residence
      Materials
      • Siding, Vinyl
      • Roof: Shingle
      Condition
      • Year built: 1994

      Utilities & green energy

      • Electric: Circuit Breakers
      • Sewer: Septic Tank
      • Water: City/Community

      Community & HOA

      Community
      • Features: Gated
      • Security: Radon Mitigation Active
      • Subdivision: IL
      HOA
      • Has HOA: Yes
      • Services included: Pool Access, Water Access, Clubhouse
      • HOA fee: $1,175 annually
      Location
      • Region: Davis

      Financial & listing details

      • Price per square foot: $143/sqft
      • Annual tax amount: $5,599
      • Price range: $279K - $279K
      • Date on market: 8/29/2026
      • Cumulative days on market: 7 days
      • Ownership: Fee Simple
      • Road surface type: Hard Surface Road

        Estimated market value

        $267,900

        $255,000 - $281,000

        $2,068/mo

        Price history

        DateEventPrice
        9/4/2026Pending sale$279,000$143/sqft
        Source: NorthWest Illinois Alliance of REALTORS® #202605467 Report a problem
        8/29/2026Listed for sale$279,000+80%$143/sqft
        Source: NorthWest Illinois Alliance of REALTORS® #202605467 Report a problem
        12/4/2020Sold$155,000$79/sqft
        Source: NorthWest Illinois Alliance of REALTORS® #202005807 Report a problem

        Public tax history

        Tax history is unavailable.

        Monthly payment

        Est. payment

        Payment breakdown

        Explore the cost of this home by adjusting the details. Changes won't be saved.
        All calculations are estimates and provided by Zillow, Inc. for informational purposes only. Actual amounts may vary.
        HOA fees may include property taxes on listings classified as Co-Ops. Contact the listing agent and/or owner for fee details.
        See how much you could borrow to make a competitive offer.

        Climate risks

        Neighborhood: 61019

        Getting around

        0 / 100
        Car-Dependent
        11 / 100
        Somewhat Bikeable

        Nearby schools

        GreatSchools rating
        Schools provided by the listing agent
        • Elementary: Durand Elementary
        • Middle: Durand Jr High
        • High: Durand High
        • District: Durand 322

        Source: NorthWest Illinois Alliance of REALTORS®. This data may not be complete. We recommend contacting the local school district to confirm school assignments for this home.

        A local agent can set up tours, give advice and negotiate with sellers.

        A local lender can help you make sure your offer is ready when you are.

        Browse local experts