Skip main navigation
Closed
  • $704,900

    1782 Grand Oaks Dr, Woodstock, GA 30188

    5beds
    3,824sqft
    Single Family Residence
    Built in 2014
    0.29 Acres Lot
    $702,000 Zestimate®
    $184/sqft
    $4,239 Estimated rent

    Home value

    $702,000

    $660,000 - $744,000

    $4,239/mo

    Zestimate® history
    Loading
    Loading...

    Owner options

    List your home for rent

    $4,239/mo

    Rent Zestimate®

    Find your next renter with Zillow Rental Manager. Plus, with online applications, you can quickly screen prospective tenants – for free.

    Learn more

    $4,239/mo

    Rent Zestimate®

    Refinance and save

    $5,817/mo

    Est. payment

    Refinancing to a lower rate could help reduce your monthly payments and save thousands over the life of the loan.

    See today's rates

    $5,817/mo

    Est. payment

    Explore your selling options

    Work with a Zillow partner agent

    Leverage their expertise and Zillow's premium Showcase listings to get your home seen by more buyers.

    Get started

    List with your own agent

    Get your home in front of millions of buyers by listing it on Zillow.

    Learn how to do it

    Sell it yourself

    Take full control of how buyers see your home on Zillow by listing For Sale by Owner (FSBO).

    List your home

    What's special

    Stone fireplaceFull finished basementOversized islandStainless steel appliancesSpacious pantryLovely hardwoodsPrivate water closet
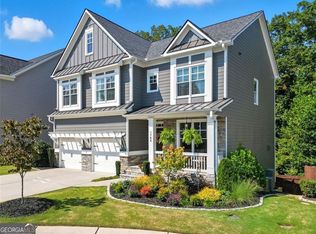
    Beautifully appointed and well maintained cul-de-sac home featuring 5 bedrooms, 5 bathrooms, a full finished basement and is convenient to everything Woodstock! The main level features lovely hardwoods, stone fireplace and a drop zone. Private guest suite is separated by a sliding barn door to provide separation to the bedroom and full bath for your guests. The chef- style kitchen features an oversized island, abundant cabinetry, granite countertops, tiled backsplash, stainless steel appliances and has a spacious pantry. The upper deck is easily accessed for dining alfresco. Upstairs you will find a large primary suite big enough to accommodate a sitting area. Tiled primary bath features a dual vanity, large walk in shower, separate soaking tub and a private water closet. Three additional bedrooms round out the upper floor with one having an en suite bath and the other bedrooms separated by another bathroom. The terrace level has a large open entertaining area equipped with a wet bar. There is also a full bath and large area that can act as an auxiliary guest room. Backyard features an upper deck and lower deck with the lower level providing shelter from rain during inclement weather. Plenty of space in the private fenced yard for weekend fun. Oakhurst is a family friendly community in a top rated school district that is loaded with amenities featuring a pool, clubhouse, picnic area, park, walking trails, playground, gardens, bocce ball court, and fire pits. Home is close to Downtown Woodstock, I 575, Dupree Park, three grocery stores (Publix, Kroger and Walmart), big box stores (Target, Home Depot, Kohl's and Old Navy), restaurants and shopping.

    Zillow last checked:

    Listing updated:

    Listed by:

    Robert L Anthony 7708530090,

    Homesmart Realty Partners

    Bought with:

    Non Mls Salesperson

    Non-Mls Company

    Source: GAMLS,MLS#: 10715198MLS Logo

    Facts & features

    Interior

    Bedrooms & bathrooms
    • Bedrooms: 5
    • Bathrooms: 5
    • Full bathrooms: 5
    • Main level bathrooms: 1
    • Main level bedrooms: 1
    Rooms
    • Room types: Foyer, Laundry, Other
    Dining room
    • Features: Dining Rm/Living Rm Combo
    Kitchen
    • Features: Breakfast Area, Breakfast Bar, Kitchen Island, Pantry, Walk-in Pantry
    Heating
    • Central, Forced Air, Natural Gas, Zoned
    Cooling
    • Ceiling Fan(s), Central Air, Electric, Zoned
    Appliances
    • Included: Dishwasher, Disposal, Gas Water Heater, Microwave, Oven/Range (Combo), Stainless Steel Appliance(s)
    • Laundry: Upper Level
    Features
    • Double Vanity, High Ceilings, Rear Stairs, Separate Shower, Soaking Tub, Tile Bath, Tray Ceiling(s), Walk-In Closet(s), Wet Bar
    • Flooring: Carpet, Hardwood
    • Windows: Double Pane Windows
    • Basement: Bath Finished,Daylight,Exterior Entry,Finished,Full,Interior Entry
    • Attic: Pull Down Stairs
    • Number of fireplaces: 1
    • Fireplace features: Family Room, Gas Log
    • Common walls with other units/homes: No Common Walls
    Interior area
    • Total structure area: 3,824
    • Total interior livable area: 3,824 sqft
    • Finished area above ground: 3,824
    • Finished area below ground: 0

    Property

    Parking
    • Total spaces: 2
    • Parking features: Attached, Garage, Garage Door Opener, Kitchen Level
    • Has attached garage: Yes
    Features
    • Levels: Two
    • Stories: 2
    • Patio & porch: Deck, Patio, Porch
    • Fencing: Fenced,Privacy,Wood
    • Body of water: None
    Lot
    • Size: 0.29 Acres
    • Features: Cul-De-Sac, Level, Private
    Details
    • Parcel number: 15N18R 071

    Construction

    Type & style
    • Home type: SingleFamily
    • Architectural style: Craftsman
    • Property subtype: Single Family Residence
    Materials
    • Brick, Wood Siding
    • Foundation: Block
    • Roof: Composition
    Condition
    • Resale
    • New construction: No
    • Year built: 2014

    Utilities & green energy

    • Electric: 220 Volts
    • Sewer: Public Sewer
    • Water: Public
    • Utilities for property: Cable Available, Electricity Available, High Speed Internet, Natural Gas Available, Phone Available, Sewer Connected, Water Available
    Green energy
    • Water conservation: Low-Flow Fixtures

    Community & HOA

    Community
    • Features: Clubhouse, Park, Playground, Pool, Sidewalks, Street Lights
    • Security: Security System, Smoke Detector(s)
    • Subdivision: Oakhurst
    HOA
    • Has HOA: Yes
    • Services included: Reserve Fund
    • HOA fee: $1,565 annually
    Location
    • Region: Woodstock

    Financial & listing details

    • Price per square foot: $184/sqft
    • Tax assessed value: $599,700
    • Annual tax amount: $6,992
    • Date on market: 3/27/2026
    • Cumulative days on market: 51 days
    • Listing agreement: Exclusive Right To Sell
    • Electric utility on property: Yes

    Price history

    DateEventPrice
    6/15/2026Sold$704,900+0.7%$184/sqft
    Source: GAMLS #10715198 Report a problem
    5/24/2026Pending sale$699,900$183/sqft
    Source: FMLS GA #7737407 Report a problem
    4/9/2026Price change$699,900-3.5%$183/sqft
    Source: FMLS GA #7737407 Report a problem
    3/27/2026Listed for sale$725,000+74.7%$190/sqft
    Source: GAMLS #10715198 Report a problem
    6/21/2019Sold$415,000$109/sqft
    Source: FMLS GA #6530310 Report a problem
    6/4/2019Pending sale$415,000$109/sqft
    Source: Mark Spain Real Estate #6530310 Report a problem
    5/17/2019Price change$415,000-3.5%$109/sqft
    Source: Mark Spain Real Estate #6530310 Report a problem
    4/5/2019Listed for sale$430,000+16.2%$112/sqft
    Source: Mark Spain Real Estate #6530310 Report a problem
    6/27/2017Sold$370,000-1.3%$97/sqft
    Source: FMLS GA #5817333 Report a problem
    6/5/2017Pending sale$375,000$98/sqft
    Source: Atlanta - Sandy Springs #5817333 Report a problem
    5/23/2017Price change$375,000-3.8%$98/sqft
    Source: Atlanta - Sandy Springs #5817333 Report a problem
    5/4/2017Price change$389,900-1.5%$102/sqft
    Source: Atlanta - Sandy Springs #5817333 Report a problem
    4/28/2017Price change$396,000-1%$104/sqft
    Source: Atlanta - Sandy Springs #5817333 Report a problem
    3/30/2017Price change$400,000+0%$105/sqft
    Source: Keller Williams - Atlanta - Sandy Springs #5817333 Report a problem
    3/11/2017Price change$399,900-2.4%$105/sqft
    Source: Keller Williams - Atlanta - Sandy Springs #5817333 Report a problem
    2/19/2017Price change$409,900-2.4%$107/sqft
    Source: Keller Williams - Atlanta - Sandy Springs #5817333 Report a problem
    1/26/2017Listed for sale$419,900+11.1%$110/sqft
    Source: KELLER WILLIAMS RLTY FIRST ATL #8124726 Report a problem
    5/28/2015Sold$377,800$99/sqft
    Source: Public Record Report a problem

    Public tax history

    YearProperty taxesTax assessment
    2025$6,819 +5.9%$239,880 +8.2%
    2024$6,440 +5.6%$221,680 +5.3%
    2023$6,101 +13.4%$210,440 +13.4%
    2022$5,379 +0.7%$185,520 +9.1%
    2021$5,342 +4.9%$170,120 +5.9%
    2020$5,091 +34.7%$160,600 +5.1%
    2019$3,778 +2.2%$152,760 -58.9%
    2018$3,699 -8.9%$371,600 -8.1%
    2017$4,060 +5.6%$404,200 +6.3%
    2016$3,846 $380,100 +76.8%
    2015$3,846 +862.2%$215,000 +459.9%
    2014$400 $38,400
    Find assessor info on the county website

    Neighborhood: 30188

    Nearby schools

    GreatSchools rating
    Schools provided by the listing agent
    • Elementary: Little River
    • Middle: Mill Creek
    • High: River Ridge

    Source: GAMLS. This data may not be complete. We recommend contacting the local school district to confirm school assignments for this home.

    Get a cash offer in 3 minutes
    Find out how much your home could sell for in as little as 3 minutes with a no-obligation cash offer.
    Estimated market value
    $702,000
    Get a cash offer in 3 minutes
    Find out how much your home could sell for in as little as 3 minutes with a no-obligation cash offer.
    Estimated market value
    $702,000