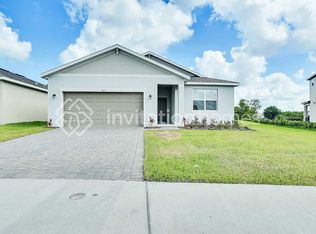
Welcome to this almost brand-new Pulte-built Mabel model in the highly sought-after Amelia Groves community! This spacious 4-bedroom, 3-bathroom home offers over 2,300 square feet of thoughtfully designed living space. The first floor features an open-concept kitchen with quartz countertops, white cabinetry, stainless steel appliances, a large center island, walk-in pantry, dining area, expansive gathering room, and a guest bedroom with a full bathroom perfect for visitors or a home office. Upstairs you'll find a generous loft, a spacious primary suite with a walk-in closet and en-suite bath featuring dual vanities and a walk-in shower, two additional bedrooms, a full bathroom, and a convenient laundry room. Enjoy the covered lanai and rear-entry 2-car garage. Energy-efficient construction and smart home features provide added comfort and savings. Residents enjoy access to community amenities including a resort-style pool, playground, and walking trails. Ideally located just minutes from Lake Nona, Medical City, Orlando International Airport, shopping, dining, schools, and major highways including SR 417 and the Florida Turnpike. Rent includes HOA. First month's rent, security deposit, credit/background check, proof of income, and renter's insurance required. No smoking. Pets subject to owner approval. Listing agent #2 Zoe Iturrino to provide application instructions and lease requirements.
House for rent
Singlefamily
Available now
Air conditioner, central air
In unit laundry
2 Attached garage spaces parking
Central
What's special
Large center islandCovered lanaiGenerous loftQuartz countertopsSpacious primary suiteDining areaWalk-in shower
- 56 days |
- -- |
- -- |
Zillow last checked:
Listing updated:
Travel times

Let’s turn your rent into credit progress
Build credit history with every on-time payment and get credit for the payment you’re already making.
Facts & features
Interior
Bedrooms & bathrooms
- Bedrooms: 4
- Bathrooms: 3
- Full bathrooms: 3
Heating
- Central
Cooling
- Air Conditioner, Central Air
Appliances
- Included: Dryer, Microwave Oven, Range, Refrigerator, Washer
- Laundry: In Unit, Laundry Room
Features
- Thermostat, Walk In Closet
Interior area
- Total interior livable area: 2,288 sqft
Video & virtual tour
Property
Parking
- Total spaces: 2
- Parking features: Attached, Garage
- Has attached garage: Yes
- Details: Contact manager
Features
- Stories: 2
- Exterior features: Thermostat
Details
- Additional structures: Garage(s)
Construction
Type & style
- Home type: SingleFamily
- Property subtype: SingleFamily
Condition
- Year built: 2024
Community & HOA
Location
- Region: Saint Cloud
Financial & listing details
- Lease term: Contact For Details
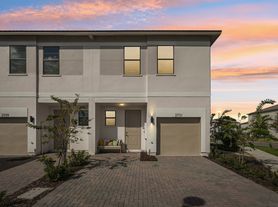

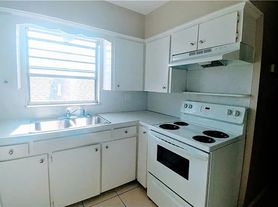
Nearby apartments for rent

Price history
| Date | Event | Price |
|---|---|---|
| 8/7/2026 | Price change | $2,450-5.8%$1/sqft |
Source: Stellar MLS #S5154423 Report a problem | ||
| 7/30/2026 | Listed for rent | $2,600$1/sqft |
Source: Stellar MLS #S5154423 Report a problem | ||
| 10/24/2024 | Sold | $409,890$179/sqft |
Source:  Stellar MLS #O6230117 Report a problem Stellar MLS #O6230117 Report a problem | ||
| 8/15/2024 | Price change | $409,890-4.4%$179/sqft |
Source: Stellar MLS #O6230117 Report a problem | ||
| 8/6/2024 | Price change | $428,890-3.4%$187/sqft |
Source: Stellar MLS #O6230117 Report a problem | ||
| 6/29/2024 | Listed for sale | $443,890+8%$194/sqft |
Source:  Pulte Report a problem Pulte Report a problem | ||
| 4/29/2024 | Listing removed | -- |
Source: Pulte Report a problem | ||
| 4/25/2024 | Price change | $410,990+12.6%$180/sqft |
Source: Pulte Report a problem | ||
| 2/28/2024 | Listed for sale | -- |
Source: Pulte Report a problem | ||
| 12/6/2023 | Listing removed | -- |
Source: Pulte Report a problem | ||
| 11/30/2023 | Price change | $364,990-11.6%$160/sqft |
Source: Pulte Report a problem | ||
| 10/19/2023 | Price change | $412,990+3.8%$181/sqft |
Source: Pulte Report a problem | ||
| 7/20/2023 | Listed for sale | $397,990-2.9%$174/sqft |
Source: Pulte Report a problem | ||
| 4/21/2023 | Listing removed | -- |
Source: Pulte Report a problem | ||
| 4/6/2023 | Price change | $409,990+1.2%$179/sqft |
Source: Pulte Report a problem | ||
| 3/23/2023 | Price change | $404,990+8%$177/sqft |
Source: Pulte Report a problem | ||
| 3/12/2023 | Listed for sale | $374,990$164/sqft |
Source: Pulte Report a problem | ||