Don't miss this beautiful Webb home on a quiet cul de sac on the west side of town! Easy walk to Emma Wilson and Oak Way Park! The living room is open to the kitchen and dining area and has vaulted beamed ceilings, a skylight and a wood burning brick fireplace. The kitchen offers corian counters, oak cabinets, gas stove (and a 220 hookup), a pantry, eating bar and double stainless steel sinks. The laundry room is off the kitchen with extra storage. There are beautiful wood floors in the entry, living & dining rooms, kitchen and hallway. The spacious primary bedroom has sliding glass doors to the backyard. The bath has a tiled shower & floors, marble craft countertop and dual sinks. The hall bath has a shower tub combination and tiled floors & countertops. Other amenities include fresh interior paint, whole house fan, new carpet in bedrooms, ceiling fans in most rooms and is wired for a security system. To the left of the entryway is a room that could be used as a den, 4th bedroom or an office. The back yard is private with mature trees and a covered patio. There is also a large side yard with covered storage areas and a garden shed. School Districts are Emma Wilson Elementary, Chico Junior and Chico High. This is a great home in a great location....check it out!!!
Sold for $535,000
Listed by: Re/Max of Chico • Joan Heckerson • Contact: 530-809-3700
Bought with: Parkway Real Estate Co.
$535,000
1782 Heron Ln, Chico, CA 95926
3beds
1,776sqft
Single Family Residence
Built in 1987
7,405 Square Feet Lot
$548,700 Zestimate®
$301/sqft
$2,426 Estimated rent
Home value
$548,700
$521,000 - $576,000
$2,426/mo
Zestimate® history
Owner options
List your home for rent
$2,426/mo
Rent Zestimate®
Find your next renter with Zillow Rental Manager. Plus, with online applications, you can quickly screen prospective tenants – for free.
$2,426/mo
Rent Zestimate®
Refinance and save
$3,393/mo
Est. payment
Refinancing to a lower rate could help reduce your monthly payments and save thousands over the life of the loan.
$3,393/mo
Est. payment
Explore your selling options
Work with a Zillow partner agent
Leverage their expertise and Zillow's premium Showcase listings to get your home seen by more buyers.
Get startedList with your own agent
Get your home in front of millions of buyers by listing it on Zillow.
Learn how to do itSell it yourself
Take full control of how buyers see your home on Zillow by listing For Sale by Owner (FSBO).
List your homeWhat's special
Mature treesHall bathLarge side yardVaulted beamed ceilingsQuiet cul de sacCorian countersOak cabinets
Zillow last checked:
Listing updated:
Listed by:
Joan Heckerson DRE #01219323 530-521-9248,
Re/Max of Chico
Bought with:
Carli Van Houtte, DRE #02051815
Parkway Real Estate Co.
Source: CRMLS,MLS#: SN24035479 Originating MLS: California Regional MLS
Originating MLS: California Regional MLSFacts & features
Interior
Bedrooms & bathrooms
- Bedrooms: 3
- Bathrooms: 2
- Full bathrooms: 2
- Main level bathrooms: 2
- Main level bedrooms: 3
Rooms
- Room types: Bedroom, Kitchen, Laundry, Living Room, Primary Bathroom, Primary Bedroom, Office
Primary bedroom
- Features: Main Level Primary
Bedroom
- Features: All Bedrooms Down
Bathroom
- Features: Bathtub, Dual Sinks, Separate Shower, Tile Counters, Tub Shower, Walk-In Shower
Kitchen
- Features: Kitchen/Family Room Combo, Solid Surface Counters
Heating
- Central, Forced Air, Fireplace(s)
Cooling
- Central Air, Gas, Whole House Fan
Appliances
- Included: Dishwasher, Disposal, Gas Range, Gas Water Heater, Dryer, Washer
- Laundry: Washer Hookup, Electric Dryer Hookup, Gas Dryer Hookup, Inside, Laundry Room
Features
- Beamed Ceilings, Breakfast Area, Ceiling Fan(s), Open Floorplan, Pantry, Solid Surface Counters, Tile Counters, All Bedrooms Down, Main Level Primary
- Flooring: Carpet, Wood
- Doors: Sliding Doors
- Windows: Double Pane Windows, Skylight(s)
- Has fireplace: Yes
- Fireplace features: Living Room, Masonry, Raised Hearth, Wood Burning
- Common walls with other units/homes: No Common Walls
Interior area
- Total interior livable area: 1,776 sqft
Property
Parking
- Total spaces: 2
- Parking features: Concrete, Door-Multi, Driveway, Garage, Garage Door Opener
- Attached garage spaces: 2
Accessibility
- Accessibility features: None
Features
- Levels: One
- Stories: 1
- Entry location: 1
- Patio & porch: Concrete, Covered
- Pool features: None
- Spa features: None
- Fencing: Average Condition,Wood
- Has view: Yes
- View description: Neighborhood
Lot
- Size: 7,405 Square Feet
- Features: 0-1 Unit/Acre, Cul-De-Sac, Yard
Details
- Additional structures: Outbuilding, Storage
- Parcel number: 042580046000
- Special conditions: Standard
Construction
Type & style
- Home type: SingleFamily
- Architectural style: Contemporary
- Property subtype: Single Family Residence
Materials
- Stucco, Wood Siding
- Foundation: Slab
- Roof: Composition
Condition
- Turnkey
- New construction: No
- Year built: 1987
Utilities & green energy
- Electric: 220 Volts in Kitchen, 220 Volts in Laundry
- Sewer: Public Sewer
- Water: Public
- Utilities for property: Electricity Connected, Natural Gas Connected, Sewer Connected, Water Connected
Community & HOA
Community
- Features: Storm Drain(s), Sidewalks
- Security: Prewired, Carbon Monoxide Detector(s), Smoke Detector(s)
Location
- Region: Chico
Financial & listing details
- Price per square foot: $301/sqft
- Tax assessed value: $545,700
- Annual tax amount: $6,340
- Date on market: 3/1/2024
- Cumulative days on market: 5 days
- Listing terms: Cash to New Loan
- Road surface type: Paved
Price history
| Date | Event | Price |
|---|---|---|
| 3/27/2024 | Sold | $535,000+1.9%$301/sqft |
Source:  CRMLS #SN24035479 Report a problem CRMLS #SN24035479 Report a problem | ||
| 3/6/2024 | Pending sale | $525,000$296/sqft |
Source: CRMLS #SN24035479 Report a problem | ||
| 3/1/2024 | Listed for sale | $525,000+92.3%$296/sqft |
Source: CRMLS #SN24035479 Report a problem | ||
| 8/28/2003 | Sold | $273,000+85.1%$154/sqft |
Source: Public Record Report a problem | ||
| 11/4/1998 | Sold | $147,500$83/sqft |
Source: Public Record Report a problem | ||
Public tax history
| Year | Property taxes | Tax assessment |
|---|---|---|
| 2025 | $6,340 +52% | $545,700 +43.4% |
| 2024 | $4,170 +1.2% | $380,518 +2% |
| 2023 | $4,119 +1.6% | $373,058 +2% |
| 2022 | $4,053 +1.9% | $365,744 +2% |
| 2021 | $3,976 +0.3% | $358,574 +1% |
| 2020 | $3,964 +1.9% | $354,898 +2% |
| 2019 | $3,891 +1.9% | $347,940 +2% |
| 2018 | $3,819 +1.9% | $341,118 +2% |
| 2017 | $3,749 +19.7% | $334,430 +11.5% |
| 2016 | $3,131 +6.1% | $300,000 +1.7% |
| 2015 | $2,951 | $295,000 +5.4% |
| 2014 | $2,951 | $280,000 +7.7% |
| 2013 | -- | $260,000 |
| 2012 | -- | $260,000 -3.7% |
| 2011 | -- | $270,000 -10.2% |
| 2010 | -- | $300,695 -0.2% |
| 2009 | -- | $301,410 +2% |
| 2008 | -- | $295,501 +2% |
| 2007 | -- | $289,708 +2% |
| 2006 | -- | $284,029 +2% |
| 2005 | -- | $278,460 +2% |
| 2004 | -- | $273,000 +71% |
| 2003 | -- | $159,657 +2% |
| 2002 | -- | $156,527 +2% |
| 2001 | -- | $153,459 |
Find assessor info on the county website
Neighborhood: 95926
Nearby homes
- $447,8003 bd2 ba1.4k sqft1788 Heron Ln, Chico, CA 95926Off Market
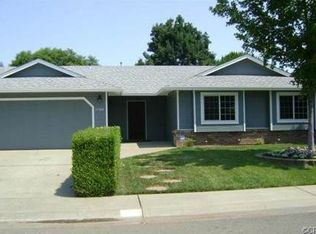
- $386,7003 bd1 ba1.4k sqft1778 Heron Ln, Chico, CA 95926Off Market
- $525,6003 bd2 ba1.7k sqft1735 Cardinal Ct, Chico, CA 95926Off Market
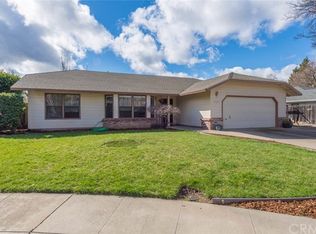
- $470,6003 bd2 ba1.7k sqft1739 Cardinal Ct, Chico, CA 95926Off Market
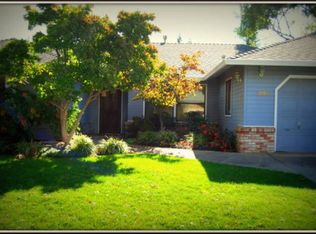
- $486,8003 bd2 ba1.7k sqft1731 Cardinal Ct, Chico, CA 95926Off Market
- $478,2003 bd2 ba1.6k sqft794 Skylark Dr, Chico, CA 95926Off Market
- $522,5003 bd2 ba2k sqft1774 Heron Ln, Chico, CA 95926Off Market
- $548,7003 bd2 ba2.1k sqft1785 Heron Ln, Chico, CA 95926Off Market
Nearby schools
GreatSchools rating
- 8/10Emma Wilson Elementary SchoolGrades: K-5Distance: 0.4 mi
- 7/10Chico Junior High SchoolGrades: 6-8Distance: 1.9 mi
- 7/10Chico High SchoolGrades: 9-12Distance: 1.7 mi


Get pre-qualified for a loan
At Zillow Home Loans, we can pre-qualify you in as little as 5 minutes with no impact to your credit score.An equal housing lender. NMLS #10287.
- California
- Butte County
- Chico
- 95926
- 1782 Heron Ln
Nearby cities
Nearby neighborhoods
Nearby zip codes
Other Chico Topics
