This stunning, nine-year-young colonial home features four bedrooms and 3.1 bathrooms. The property's location offers convenient access to downtown, the modern rail district, and premier shopping and dining experiences. The home boasts exceptional details, including an architecturally designed stone exterior with a large porch and elegant woodwork, as well as numerous architectural ceilings. The first floor features hand-scraped plank hardwood flooring, 9-foot ceilings, and 8-foot doors. The private study includes a sophisticated coffered ceiling. The foyer entry showcases a cascading oak tread staircase with oak and iron railings. The front gallery hall, complete with a powder room, leads to the expansive family area. The family area encompasses a large kitchen with custom cabinets, a spacious island, stainless steel appliances, and a walk-in pantry, as well as an open dining room and a generously sized family room with a fireplace. The "Pottery Barn" mudroom, accessible from the rear entry, features porcelain flooring, a bench, and lockers with beadboard. The expansive master suite boasts wood flooring, a pan ceiling, a huge closet, and a bathroom with dual vanities, a shower, and a tub in the deck. Bedrooms two and three share a large bathroom with two sinks. The second-floor laundry room includes cabinets. The vast 24' x 14' fourth bedroom features a private shower bath, offering an ideal space for a mother-in-law suite or other uses. Additional highlights include granite countertops throughout, crown moldings, Pella windows, dual zone heating system and doors, and a 9-foot-deep basement that is prepped for finishing and plumbed for a bathroom. The exterior features a back patio for entertaining, complemented by front stonework and pavers for an elegant approach. The backyard also includes an iron-style hinged gate for pet safety.
Sold for $925,000
$925,000
1782 Holland St, Birmingham, MI 48009
4beds
2,452sqft
Single Family Residence
Built in 2016
4,791 Square Feet Lot
$953,100 Zestimate®
$377/sqft
$6,110 Estimated rent
Home value
$953,100
$886,000 - $1.03M
$6,110/mo
Zestimate® history
Owner options
List your home for rent
$6,110/mo
Rent Zestimate®
Find your next renter with Zillow Rental Manager. Plus, with online applications, you can quickly screen prospective tenants – for free.
$6,110/mo
Rent Zestimate®
Refinance and save
$5,956/mo
Est. payment
Refinancing to a lower rate could help reduce your monthly payments and save thousands over the life of the loan.
$5,956/mo
Est. payment
Explore your selling options
Work with a Zillow partner agent
Leverage their expertise and Zillow's premium Showcase listings to get your home seen by more buyers.
Get startedList with your own agent
Get your home in front of millions of buyers by listing it on Zillow.
Learn how to do itSell it yourself
Take full control of how buyers see your home on Zillow by listing For Sale by Owner (FSBO).
List your homeWhat's special
Zillow last checked:
Listing updated:
Listed by:
Mike Sher 248-644-4700,
Max Broock, REALTORS®-Bloomfield Hills
Bought with:
Mark Gibeau, 6501317326
EXP Realty Rochester
Source: Realcomp II,MLS#: 20250020115
Facts & features
Interior
Bedrooms & bathrooms
- Bedrooms: 4
- Bathrooms: 4
- Full bathrooms: 3
- 1/2 bathrooms: 1
Primary bedroom
- Level: Second
- Area: 266
- Dimensions: 19 x 14
Bedroom
- Level: Third
- Area: 312
- Dimensions: 24 x 13
Bedroom
- Level: Second
- Area: 132
- Dimensions: 11 x 12
Bedroom
- Level: Second
- Area: 144
- Dimensions: 12 x 12
Primary bathroom
- Level: Second
- Area: 84
- Dimensions: 14 x 6
Other
- Level: Third
- Area: 35
- Dimensions: 5 x 7
Other
- Level: Second
- Area: 66
- Dimensions: 6 x 11
Other
- Level: Entry
- Area: 24
- Dimensions: 4 x 6
Dining room
- Level: Entry
- Area: 96
- Dimensions: 12 x 8
Family room
- Level: Entry
- Area: 272
- Dimensions: 17 x 16
Kitchen
- Level: Entry
- Area: 143
- Dimensions: 13 x 11
Laundry
- Level: Second
- Area: 50
- Dimensions: 5 x 10
Library
- Level: Entry
- Area: 99
- Dimensions: 9 x 11
Mud room
- Level: Entry
- Area: 45
- Dimensions: 5 x 9
Heating
- Forced Air, Natural Gas, Zoned
Cooling
- Central Air
Appliances
- Included: Built In Gas Oven, Built In Gas Range, Dishwasher, Double Oven, Dryer, Free Standing Refrigerator, Microwave, Stainless Steel Appliances, Washer
- Laundry: Laundry Room
Features
- High Speed Internet, Programmable Thermostat
- Windows: Egress Windows
- Basement: Unfinished
- Has fireplace: Yes
- Fireplace features: Family Room, Gas
Interior area
- Total interior livable area: 2,452 sqft
- Finished area above ground: 2,452
Property
Parking
- Total spaces: 2
- Parking features: Two Car Garage, Detached, Driveway, Electricityin Garage, Garage Faces Front, Garage Door Opener
- Garage spaces: 2
Features
- Levels: Three
- Stories: 3
- Entry location: GroundLevelwSteps
- Patio & porch: Covered, Patio, Porch
- Pool features: None
- Fencing: Back Yard,Fenced
Lot
- Size: 4,791 Square Feet
- Dimensions: 40.00 x 115.00
Details
- Parcel number: 2031178016
- Special conditions: Short Sale No,Standard
Construction
Type & style
- Home type: SingleFamily
- Architectural style: Colonial
- Property subtype: Single Family Residence
Materials
- Asphalt, Stone, Wood Siding
- Foundation: Basement, Crawl Space, Poured, Sump Pump
- Roof: Asphalt,Composition
Condition
- New construction: No
- Year built: 2016
Utilities & green energy
- Sewer: Public Sewer
- Water: Public
- Utilities for property: Cable Available
Community & HOA
Community
- Features: Sidewalks
- Security: Security System Owned, Smoke Detectors
- Subdivision: LEINBACH-HUMPHREY'S WOODWARD AVE SUB
HOA
- Has HOA: No
Location
- Region: Birmingham
Financial & listing details
- Price per square foot: $377/sqft
- Tax assessed value: $369,570
- Annual tax amount: $14,132
- Date on market: 3/28/2025
- Cumulative days on market: 4 days
- Listing agreement: Exclusive Right To Sell
- Listing terms: Cash,Conventional
Price history
| Date | Event | Price |
|---|---|---|
| 4/16/2025 | Sold | $925,000+3.4%$377/sqft |
Source:  Realcomp II #20250020115 Report a problem Realcomp II #20250020115 Report a problem | ||
| 3/31/2025 | Pending sale | $895,000$365/sqft |
Source: Realcomp II #20250020115 Report a problem | ||
| 3/28/2025 | Listed for sale | $895,000$365/sqft |
Source: Realcomp II #20250020115 Report a problem | ||
Public tax history
Tax history is unavailable.
Neighborhood: 48009
Nearby homes
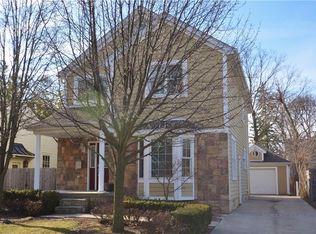
- $754,8003 bd4 ba2.1k sqft1744 Holland Ave, Birmingham, MI 48009Off Market
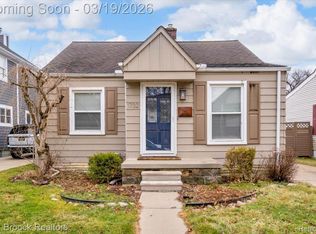
- $355,8002 bd1 ba717 sqft1750 Holland Ave, Birmingham, MI 48009Off Market
- $325,0002 bd1 ba1.4k sqft1732 Holland Ave, Birmingham, MI 48009Sold
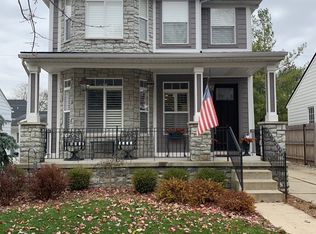
- $986,3003 bd4 ba2.2k sqft1756 Holland Ave, Birmingham, MI 48009Off Market
- $352,0003 bd1 ba937 sqft1718 Holland Ave, Birmingham, MI 48009Off Market
- $840,5003 bd3 ba1.9k sqft1751 Holland Ave, Birmingham, MI 48009Sold
- $356,0002 bd2 ba726 sqft1770 Holland Ave, Birmingham, MI 48009Off Market
- $930,8004 bd4 ba2.5k sqft1741 Holland Ave, Birmingham, MI 48009Off Market
Nearby schools
GreatSchools rating
- 8/10Pembroke Elementary SchoolGrades: PK-5Distance: 1 mi
- 9/10Derby Middle SchoolGrades: 6-8Distance: 0.8 mi
- 8/10Ernest W. Seaholm High SchoolGrades: 9-12Distance: 2.3 mi
Get a cash offer in 3 minutes
Find out how much your home could sell for in as little as 3 minutes with a no-obligation cash offer.
Estimated market value
$953,100
Get a cash offer in 3 minutes
Find out how much your home could sell for in as little as 3 minutes with a no-obligation cash offer.
Estimated market value
$953,100
- Michigan
- Oakland County
- Birmingham
- 48009
- 1782 Holland St
Nearby cities
Nearby zip codes
Other Birmingham Topics
