*** Seller Credit to assist buyer with upfront expenses now available !!!! *** Welcome to this immaculate, well-maintained 4-bedroom, 2-bath ranch home nestled in the peaceful and highly sought-after neighborhood of Persimmon Grove in Avon, Indiana. With thoughtful updates throughout, this move-in ready home offers a perfect blend of comfort, style, and convenience. It boasts an open floor plan, bright and airy living space with abundant natural light, perfect for entertaining or relaxing. Gorgeous new flooring throughout the main living areas that give a modern touch, while maintaining the home's warm and inviting feel. Freshly painted interiors/exteriors create a crisp and clean backdrop, ready for your personal touches. A stylish, custom entry door welcomes you into this home and is combined with low maintenance landscaping that gives a fresh and inviting first impression. This home has been meticulously cared for, showing true pride of ownership. From top to bottom, it's in move-in ready condition!
Sold
$291,900
1782 Honeylocust Dr, Indianapolis, IN 46234
4beds
1,691sqft
Residential, Single Family Residence
Built in 2014
7,840 Square Feet Lot
$295,700 Zestimate®
$173/sqft
$2,213 Estimated rent
Home value
$295,700
$269,000 - $325,000
$2,213/mo
Zestimate® history
Owner options
List your home for rent
$2,213/mo
Rent Zestimate®
Find your next renter with Zillow Rental Manager. Plus, with online applications, you can quickly screen prospective tenants – for free.
$2,213/mo
Rent Zestimate®
Refinance and save
$2,096/mo
Est. payment
Refinancing to a lower rate could help reduce your monthly payments and save thousands over the life of the loan.
$2,096/mo
Est. payment
Explore your selling options
Work with a Zillow partner agent
Leverage their expertise and Zillow's premium Showcase listings to get your home seen by more buyers.
Get startedList with your own agent
Get your home in front of millions of buyers by listing it on Zillow.
Learn how to do itSell it yourself
Take full control of how buyers see your home on Zillow by listing For Sale by Owner (FSBO).
List your homeWhat's special
Low maintenance landscapingStylish custom entry doorAbundant natural lightGorgeous new flooringOpen floor plan
Zillow last checked:
Listing updated:
Listed by:
Austin King 317-809-8937,
The Modglin Group
Bought with:
MaryAnn Kesler
F.C. Tucker Company
Source: MIBOR as distributed by MLS GRID,MLS#: 22060369
Facts & features
Interior
Bedrooms & bathrooms
- Bedrooms: 4
- Bathrooms: 2
- Full bathrooms: 2
- Main level bathrooms: 2
- Main level bedrooms: 4
Primary bedroom
- Level: Main
- Area: 288 Square Feet
- Dimensions: 16x18
Bedroom 2
- Level: Main
- Area: 132 Square Feet
- Dimensions: 11x12
Bedroom 3
- Level: Main
- Area: 132 Square Feet
- Dimensions: 11x12
Bedroom 4
- Level: Main
- Area: 168 Square Feet
- Dimensions: 12x14
Dining room
- Level: Main
- Area: 192 Square Feet
- Dimensions: 12x16
Great room
- Level: Main
- Area: 320 Square Feet
- Dimensions: 16x20
Kitchen
- Level: Main
- Area: 168 Square Feet
- Dimensions: 12x14
Laundry
- Level: Main
- Area: 70 Square Feet
- Dimensions: 10x7
Heating
- Electric
Cooling
- Central Air
Appliances
- Included: Electric Cooktop, Electric Water Heater, Disposal, Microwave, Electric Oven, Refrigerator, Water Heater, Water Softener Owned
- Laundry: In Unit, Main Level
Features
- High Ceilings, Hardwood Floors, Walk-In Closet(s)
- Flooring: Hardwood
- Windows: Wood Work Painted
- Has basement: No
Interior area
- Total structure area: 1,691
- Total interior livable area: 1,691 sqft
Property
Parking
- Total spaces: 2
- Parking features: Attached
- Attached garage spaces: 2
- Details: Garage Parking Other(Finished Garage, Garage Door Opener)
Features
- Levels: One
- Stories: 1
- Patio & porch: Patio
Lot
- Size: 7,840 Square Feet
- Features: Sidewalks, Mature Trees, Trees-Small (Under 20 Ft)
Details
- Parcel number: 320832104011000031
- Horse amenities: None
Construction
Type & style
- Home type: SingleFamily
- Architectural style: Ranch
- Property subtype: Residential, Single Family Residence
Materials
- Vinyl With Brick, Wood Siding
- Foundation: Slab
Condition
- New construction: No
- Year built: 2014
Utilities & green energy
- Electric: 200+ Amp Service
- Water: Public
- Utilities for property: Electricity Connected, Sewer Connected, Water Connected
Community & HOA
Community
- Subdivision: Persimmon Grove
HOA
- Has HOA: Yes
- Amenities included: Clubhouse, Trash
- Services included: Association Home Owners, Clubhouse, Trash
- HOA fee: $300 semi-annually
Location
- Region: Indianapolis
Financial & listing details
- Price per square foot: $173/sqft
- Tax assessed value: $257,400
- Annual tax amount: $2,792
- Date on market: 9/5/2025
- Cumulative days on market: 14 days
- Electric utility on property: Yes
Price history
| Date | Event | Price |
|---|---|---|
| 10/20/2025 | Sold | $291,900$173/sqft |
Source:  MIBOR as distributed by MLS GRID #22060369 Report a problem MIBOR as distributed by MLS GRID #22060369 Report a problem | ||
| 9/20/2025 | Pending sale | $291,900$173/sqft |
Source: MIBOR as distributed by MLS GRID #22060369 Report a problem | ||
| 9/16/2025 | Price change | $291,900-2.7%$173/sqft |
Source: MIBOR as distributed by MLS GRID #22060369 Report a problem | ||
| 9/13/2025 | Price change | $299,8990%$177/sqft |
Source: MIBOR as distributed by MLS GRID #22060369 Report a problem | ||
| 9/8/2025 | Price change | $299,900-2%$177/sqft |
Source: MIBOR as distributed by MLS GRID #22060369 Report a problem | ||
| 9/5/2025 | Listed for sale | $305,900$181/sqft |
Source: MIBOR as distributed by MLS GRID #22060369 Report a problem | ||
Public tax history
| Year | Property taxes | Tax assessment |
|---|---|---|
| 2025 | $2,792 +9.7% | $257,400 +3.4% |
| 2024 | $2,544 +6.1% | $249,000 +9% |
| 2023 | $2,398 +17.9% | $228,400 +6.7% |
| 2022 | $2,034 +6.6% | $214,100 +17.7% |
| 2021 | $1,909 +5.9% | $181,900 +7.1% |
| 2020 | $1,802 +2.7% | $169,800 +6.9% |
| 2019 | $1,755 +20.8% | $158,900 +4.1% |
| 2018 | $1,453 +2.8% | $152,600 +5% |
| 2017 | $1,414 +4% | $145,300 +2.8% |
| 2016 | $1,360 +14507.9% | $141,400 +23466.7% |
| 2014 | $9 | $600 |
Find assessor info on the county website
Neighborhood: 46234
Nearby homes
- $281,3003 bd2 ba1.5k sqft1772 Honeylocust Dr, Indianapolis, IN 46234Off Market
- $359,8004 bd2 ba3k sqft1792 Honeylocust Dr, Indianapolis, IN 46234Off Market
- $298,0004 bd2 ba1.6k sqft1764 Honeylocust Dr, Indianapolis, IN 46234Sold
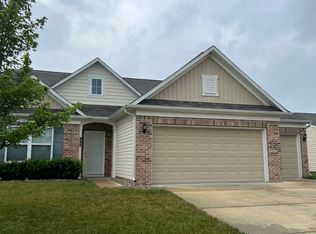
- $277,0003 bd1 ba1.4k sqft1798 Honeylocust Dr, Indianapolis, IN 46234Off Market
- $293,5003 bd2 ba1.7k sqft1783 Honeylocust Dr, Indianapolis, IN 46234Off Market
- $295,8003 bd2 ba1.6k sqft1775 Honeylocust Dr, Indianapolis, IN 46234Off Market
- $282,8003 bd2 ba1.5k sqft1793 Honeylocust Dr, Indianapolis, IN 46234Off Market
- $290,1003 bd2 ba1.5k sqft1818 Honeylocust Dr, Indianapolis, IN 46234Off Market
Nearby schools
GreatSchools rating
- 10/10Sycamore Elementary SchoolGrades: K-4Distance: 2.5 mi
- 10/10Avon Middle School NorthGrades: 7-8Distance: 2.2 mi
- 9/10Avon High SchoolGrades: 9-12Distance: 4.4 mi
Schools provided by the listing agent
- High: Avon High School
Source: MIBOR as distributed by MLS GRID. This data may not be complete. We recommend contacting the local school district to confirm school assignments for this home.
Get a cash offer in 3 minutes
Find out how much your home could sell for in as little as 3 minutes with a no-obligation cash offer.
Estimated market value
$295,700
Get a cash offer in 3 minutes
Find out how much your home could sell for in as little as 3 minutes with a no-obligation cash offer.
Estimated market value
$295,700
- Indiana
- Hendricks County
- Indianapolis
- 46234
- 1782 Honeylocust Dr
Nearby cities
Nearby neighborhoods
Nearby zip codes
Other Indianapolis Topics
