Beautiful 4-Bedroom, 3-Bath Home with Mountain Views & RV Parking in Coveted Corona Neighborhood – Prime Location!
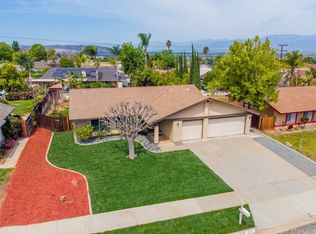
Don’t miss this incredible opportunity to own a charming 4-bedroom, 3-bathroom home in one of Corona’s most desirable neighborhoods. Nestled on an expansive 8,712 sq. ft. lot, this 1,910 sq. ft. residence offers stunning mountain views, nearby parks, greenbelt areas, and access to scenic hiking trails, including Skyline. With convenient access to the 91 Freeway, commuting to Orange County and beyond is effortless.
Step through a gorgeous double entry door into a bright, open floor plan where high vaulted ceilings and large windows fill the space with warm natural light. The great room provides an inviting retreat, with elegant porcelain tile inlay flooring that flows seamlessly throughout. The upgraded kitchen features custom maple wood cabinetry, granite countertops, and stainless-steel appliances, offering both style and functionality.
The primary suite serves as a private oasis, complete with an en-suite bathroom and a private balcony—perfect for enjoying breathtaking sunrises and panoramic views of the surrounding hills and mountains. Three additional bedrooms share a well-appointed full bath upstairs, while a third bathroom downstairs adds convenience for guests.
The backyard is ideal for outdoor living, featuring a covered patio perfect for al fresco dining and entertaining. The generous lawn area offers ample space for gatherings, play, or gardening. Additional exterior highlights include a front porch, gated RV/boat parking, an expansive concrete driveway for extra parking, and low-maintenance landscaping that enhances privacy and curb appeal. The attached two-car garage features an automatic roll-up door, and solar panels provide energy efficiency and cost savings.
Conveniently located within walking distance to Cesar Chavez Academy and Coronita Elementary School, this home is also near shopping, dining, parks, and entertainment. Move-in ready and designed for comfort and convenience, this is a rare opportunity in today’s market. Schedule your private showing today!
Sold for $849,000
Listed by: First Team Real Estate • Virginia Partida-Contreras • Contact: 714-561-6680
Bought with: RE/MAX New Dimension
$849,000
1782 Kirkwood Dr, Corona, CA 92882
4beds
1,910sqft
Single Family Residence
Built in 1975
9,583 Square Feet Lot
$853,900 Zestimate®
$445/sqft
$3,962 Estimated rent
Home value
$853,900
$769,000 - $948,000
$3,962/mo
Zestimate® history
Owner options
List your home for rent
$3,962/mo
Rent Zestimate®
Find your next renter with Zillow Rental Manager. Plus, with online applications, you can quickly screen prospective tenants – for free.
$3,962/mo
Rent Zestimate®
Refinance and save
$5,444/mo
Est. payment
Refinancing to a lower rate could help reduce your monthly payments and save thousands over the life of the loan.
$5,444/mo
Est. payment
Explore your selling options
Work with a Zillow partner agent
Leverage their expertise and Zillow's premium Showcase listings to get your home seen by more buyers.
Get startedList with your own agent
Get your home in front of millions of buyers by listing it on Zillow.
Learn how to do itSell it yourself
Take full control of how buyers see your home on Zillow by listing For Sale by Owner (FSBO).
List your homeWhat's special
Private balconyAttached two-car garageFront porchMountain viewsLarge windowsGenerous lawn areaCustom maple wood cabinetry
Zillow last checked:
Listing updated:
Listed by:
Virginia Partida-Contreras DRE #01875208 714-561-6680,
First Team Real Estate
Bought with:
Javier Robles, DRE #01255516
RE/MAX New Dimension
Source: CRMLS,MLS#: IG25041617 Originating MLS: California Regional MLS
Originating MLS: California Regional MLSFacts & features
Interior
Bedrooms & bathrooms
- Bedrooms: 4
- Bathrooms: 3
- Full bathrooms: 3
- Main level bathrooms: 1
Rooms
- Room types: Attic, Bedroom, Center Hall, Entry/Foyer, Family Room, Great Room, Kitchen, Living Room, Primary Bathroom, Primary Bedroom, Dining Room
Bedroom
- Features: All Bedrooms Up
Bathroom
- Features: Bathroom Exhaust Fan, Bathtub, Full Bath on Main Level, Separate Shower, Tub Shower, Vanity
Kitchen
- Features: Granite Counters
Heating
- Central, Forced Air, Fireplace(s), High Efficiency, Natural Gas
Cooling
- Central Air, Electric, ENERGY STAR Qualified Equipment, High Efficiency
Appliances
- Included: Dishwasher, ENERGY STAR Qualified Appliances, Gas Water Heater, Microwave
- Laundry: Washer Hookup, Electric Dryer Hookup, Gas Dryer Hookup, In Garage
Features
- Beamed Ceilings, Breakfast Bar, Balcony, Ceiling Fan(s), Cathedral Ceiling(s), Separate/Formal Dining Room, Granite Counters, High Ceilings, Recessed Lighting, All Bedrooms Up, Attic, Primary Suite
- Flooring: Carpet, Tile, Wood
- Windows: Double Pane Windows
- Has fireplace: Yes
- Fireplace features: Gas, Gas Starter, Living Room, Masonry
- Common walls with other units/homes: No Common Walls
Interior area
- Total interior livable area: 1,910 sqft
Property
Parking
- Total spaces: 7
- Parking features: Concrete, Driveway, Garage Faces Front, Garage, Garage Door Opener, RV Gated, RV Access/Parking
- Attached garage spaces: 2
- Uncovered spaces: 5
Accessibility
- Accessibility features: Safe Emergency Egress from Home, Accessible Doors, Accessible Hallway(s)
Features
- Levels: Two
- Stories: 2
- Entry location: 1
- Patio & porch: Brick, Concrete, Front Porch, Open, Patio
- Pool features: None
- Spa features: None
- Has view: Yes
- View description: City Lights, Hills, Mountain(s), Neighborhood
Lot
- Size: 9,583 Square Feet
- Features: Back Yard, Front Yard, Near Park, Paved
Details
- Parcel number: 103292002
- Zoning: R-1
- Special conditions: Standard
Construction
Type & style
- Home type: SingleFamily
- Architectural style: Contemporary
- Property subtype: Single Family Residence
Condition
- New construction: No
- Year built: 1975
Utilities & green energy
- Sewer: Public Sewer
- Water: Public
- Utilities for property: Electricity Available, Natural Gas Available, Sewer Available, Water Available
Green energy
- Energy efficient items: Appliances
- Energy generation: Solar
Community & HOA
Community
- Features: Foothills, Golf, Hiking, Street Lights, Sidewalks, Park
- Security: Security System, Carbon Monoxide Detector(s), Smoke Detector(s)
- Subdivision: Coronita
Location
- Region: Corona
Financial & listing details
- Price per square foot: $445/sqft
- Tax assessed value: $865,979
- Date on market: 2/27/2025
- Cumulative days on market: 7 days
- Listing terms: Cash,Cash to Existing Loan,Cash to New Loan,Conventional,Contract,Cal Vet Loan,FHA,Submit
Price history
| Date | Event | Price |
|---|---|---|
| 3/27/2025 | Sold | $849,000$445/sqft |
Source:  CRMLS #IG25041617 Report a problem CRMLS #IG25041617 Report a problem | ||
| 3/25/2025 | Pending sale | $849,000$445/sqft |
Source: CRMLS #IG25041617 Report a problem | ||
| 3/7/2025 | Contingent | $849,000$445/sqft |
Source: CRMLS #IG25041617 Report a problem | ||
| 2/27/2025 | Listed for sale | $849,000+123.4%$445/sqft |
Source: CRMLS #IG25041617 Report a problem | ||
| 9/12/2014 | Sold | $380,000-1.3%$199/sqft |
Source: Public Record Report a problem | ||
| 7/25/2014 | Price change | $385,000-2.5%$202/sqft |
Source: First Team Real Estate #PW14085932 Report a problem | ||
| 6/5/2014 | Price change | $395,000-1.3%$207/sqft |
Source: First Team Real Estate #PW14085932 Report a problem | ||
| 5/3/2014 | Price change | $400,000+0.3%$209/sqft |
Source: First Team Real Estate #PW14085932 Report a problem | ||
| 3/7/2014 | Price change | $399,000-2.7%$209/sqft |
Source: Community Funding #IG13248705 Report a problem | ||
| 1/26/2014 | Price change | $410,000-3.5%$215/sqft |
Source: Community Funding #IG13248705 Report a problem | ||
| 12/21/2013 | Listed for sale | $425,000+37.1%$223/sqft |
Source: Community Funding #IG13248705 Report a problem | ||
| 10/15/2008 | Sold | $310,000-4%$162/sqft |
Source: Public Record Report a problem | ||
| 5/22/2008 | Sold | $323,000-41.3%$169/sqft |
Source: Public Record Report a problem | ||
| 9/26/2006 | Sold | $550,000$288/sqft |
Source: Public Record Report a problem | ||
Public tax history
| Year | Property taxes | Tax assessment |
|---|---|---|
| 2026 | -- | $865,979 +53.9% |
| 2025 | $6,392 +3.4% | $562,624 +2% |
| 2024 | $6,183 +1.4% | $551,593 +2% |
| 2023 | $6,098 +27.2% | $540,778 +25.7% |
| 2022 | $4,794 +2% | $430,354 +2% |
| 2021 | $4,698 +1.1% | $421,917 +1% |
| 2020 | $4,646 +2.4% | $417,592 +2% |
| 2019 | $4,537 +2.3% | $409,405 +2% |
| 2018 | $4,434 +2.5% | $401,378 +2% |
| 2017 | $4,324 | $393,509 +2% |
| 2016 | $4,324 +3.3% | $385,794 +1.5% |
| 2015 | $4,187 +18.8% | $380,000 +16.7% |
| 2014 | $3,523 | $325,648 +5.4% |
| 2013 | -- | $309,000 |
| 2012 | -- | $309,000 -0.3% |
| 2011 | -- | $310,000 +8% |
| 2010 | -- | $287,000 -6.2% |
| 2009 | -- | $306,000 -25.7% |
| 2008 | -- | $412,000 -25.1% |
| 2007 | -- | $550,000 +196.7% |
| 2006 | -- | $185,368 +2% |
| 2005 | -- | $181,734 +3.9% |
| 2003 | -- | $174,909 +2% |
| 2002 | -- | $171,480 +2% |
| 2001 | $1,808 +1.4% | $168,118 +2% |
| 2000 | $1,784 | $164,823 |
Find assessor info on the county website
Neighborhood: 92882
Nearby homes
- $808,1004 bd2 ba1.7k sqft1798 Kirkwood Dr, Corona, CA 92882Off Market

- $776,6004 bd2 ba1.8k sqft1766 Kirkwood Dr, Corona, CA 92882Off Market
- $977,4004 bd2 ba2k sqft1181 Hummingbird Ln, Corona, CA 92882Off Market
- $750,8003 bd2 ba1.5k sqft1750 Kirkwood Dr, Corona, CA 92882Off Market
- $698,9003 bd2 ba1.4k sqft1783 Kirkwood Dr, Corona, CA 92882Off Market
- $1,003,3003 bd3 ba2.9k sqft1177 Hummingbird Ln, Corona, CA 92882Off Market
- $718,7003 bd2 ba1.5k sqft1767 Kirkwood Dr, Corona, CA 92882Off Market
- $664,0002 bd2 ba1.3k sqft1799 Kirkwood Dr, Corona, CA 92882Off Market
Nearby schools
GreatSchools rating
- 7/10Cesar Chavez AcademyGrades: K-8Distance: 0.2 mi
- 6/10Corona High SchoolGrades: 9-12Distance: 1.3 mi
Schools provided by the listing agent
- Elementary: Cesar Chavez
- Middle: Cesar Chavez
- High: Corona
Source: CRMLS. This data may not be complete. We recommend contacting the local school district to confirm school assignments for this home.
Get a cash offer in 3 minutes
Find out how much your home could sell for in as little as 3 minutes with a no-obligation cash offer.
Estimated market value
$853,900
Get a cash offer in 3 minutes
Find out how much your home could sell for in as little as 3 minutes with a no-obligation cash offer.
Estimated market value
$853,900
- California
- Riverside County
- Corona
- 92882
- 1782 Kirkwood Dr
Nearby cities
Nearby neighborhoods
Nearby zip codes
Other Corona Topics
