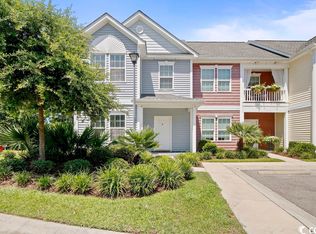
Townhome living at it's finest! This beautifully maintained 3-bedroom, 2.5-bath townhome in the gated community of Pine Island Townhomes situated just 1.5 miles to the beach, is ready to welcome you home. Enter from one of your two assigned parking spaces and take note of the freshly painted front porch, along with a new storm door and upgraded door lock. Inside, the foyer opens to a dining area on the left, while the hallway leads to a spacious great room overlooking the screened porch and private courtyard-style backyard. The kitchen is well-appointed with upgraded 36-inch cabinets featuring crown molding, soft-close doors and drawers, granite countertops, a custom tile backsplash, stainless steel appliances, a new faucet and garbage disposal, and under-cabinet lighting. The main level also includes a convenient half bath with a granite vanity, a coat/storage closet, and a full-size washer and dryer that convey with the home. Upstairs, the primary suite offers a large walk-in closet, ceiling fan with light, and an ensuite bath complete with a tub/shower combination, updated shower head, and an oversized comfort-height vanity with granite countertop and window for natural light. Two additional guest bedrooms each feature closets and ceiling fans with lights, while the guest bath includes a tub/shower combo and granite vanity. Enjoy relaxing on the screened porch with its painted floor, along with easy access to an exterior storage closet secured by a fingerprint Lockly deadbolt. The home has been freshly painted throughout, including walls, ceilings, trim, and doors on the first level. Additional upgrades include a new smoke and carbon monoxide detector on the second level, 2-inch blinds (including a new one in a guest bedroom), a Google Nest thermostat, and added features such as a screen for the storm door, a pre-installed ADT security system (never activated), SimpliSafe keypad, window security mounts, and an Alexa device that conveys. The community also boasts recent enhancements, including a new irrigation system, updated front entrance with fountain and gate, new pool furniture, and fresh landscaping. Conveniently located near everything the beach lifestyle offers—shopping, dining, golf, the mall, airport, and quick access to Hwy 17 Bypass—this home truly has it all. Don’t miss your opportunity to make it yours!
Sold for $197,000
Zillow last checked:
Listing updated:
Bought with:
Julia Jurgielewicz, 139966
Jeff Cook Real Estate LPT Real
Source: CCAR,MLS#: 2609219 Originating MLS: Coastal Carolinas Association of Realtors
Originating MLS: Coastal Carolinas Association of RealtorsPrice history
| Date | Event | Price |
|---|---|---|
| 8/12/2026 | Sold | $197,000-6.2%$142/sqft |
Source:  CCAR #2609219 Report a problem CCAR #2609219 Report a problem | ||
| 7/2/2026 | Pending sale | $210,000$151/sqft |
Source: CCAR #2609219 Report a problem | ||
| 4/9/2026 | Listed for sale | $210,000+57.3%$151/sqft |
Source: CCAR #2609219 Report a problem | ||
| 7/26/2017 | Sold | $133,500-1%$96/sqft |
Source: CCAR #1711083 Report a problem | ||
| 6/20/2017 | Pending sale | $134,900$97/sqft |
Source: Real Estate Advocates MB #1711083 Report a problem | ||
| 5/17/2017 | Listed for sale | $134,900+3.8%$97/sqft |
Source: Real Estate Advocates MB #1711083 Report a problem | ||
| 10/3/2016 | Sold | $129,900+0%$93/sqft |
Source: CCAR #1611456 Report a problem | ||
| 9/9/2016 | Price change | $129,8970%$93/sqft |
Source: BeachConnection Realty #1611456 Report a problem | ||
| 8/25/2016 | Price change | $129,8980%$93/sqft |
Source: BeachConnection Realty #1611456 Report a problem | ||
| 8/3/2016 | Pending sale | $129,899$93/sqft |
Source: BeachConnection Realty #1611456 Report a problem | ||
| 8/2/2016 | Listed for sale | $129,899$93/sqft |
Source: BeachConnection Realty #1611456 Report a problem | ||
| 6/1/2016 | Listing removed | $129,899$93/sqft |
Source: Beach One Realty LLC #1522081 Report a problem | ||
| 4/24/2016 | Price change | $129,8990%$93/sqft |
Source: Beach One Realty LLC #1522081 Report a problem | ||
| 3/15/2016 | Price change | $129,900+0%$93/sqft |
Source: Beach One Realty LLC #1522081 Report a problem | ||
| 1/15/2016 | Price change | $129,8990%$93/sqft |
Source: Beach One Realty LLC #1522081 Report a problem | ||
| 11/23/2015 | Listed for sale | $129,900$93/sqft |
Source: Beach One Realty LLC #1522081 Report a problem | ||
Nearby homes
- $--3 bd2 ba1.4k sqft1782 Low Country #F, Myrtle Beach, SC 29577Off Market
- $213,0003 bd3 ba1.4k sqft1782 Low Country #C, Myrtle Beach, SC 29577Off Market
- $203,6003 bd2 ba1.3k sqft1782 Low Country Pl UNIT 43, Myrtle Beach, SC 29577Off Market
- $200,4003 bd2 ba1.3k sqft1782 Low Country Pl UNIT 45, Myrtle Beach, SC 29577Off Market
Sell for more on Zillow
Get a Zillow Showcase℠ listing at no additional cost and you could sell for .
$197,400
2% more
+$3,948
With Zillow Showcase(estimated)
$201,348
