Skip main navigation
Sold for $995,000
  • Listing Provided by: The Real Estate Resource Group
    Bought with: Coldwell Banker Icon
    $995,000

    1782 N 2nd Ave, Upland, CA 91784

    3beds
    1,727sqft
    Single Family Residence
    Built in 1961
    10,608 Square Feet Lot
    $983,500 Zestimate®
    $576/sqft
    $3,787 Estimated rent

    Home value

    $983,500

    $895,000 - $1.08M

    $3,787/mo

    Zestimate® history
    Loading
    Loading...

    Owner options

    List your home for rent

    $3,787/mo

    Rent Zestimate®

    Find your next renter with Zillow Rental Manager. Plus, with online applications, you can quickly screen prospective tenants – for free.

    Learn more

    $3,787/mo

    Rent Zestimate®

    Refinance and save

    $6,261/mo

    Est. payment

    Refinancing to a lower rate could help reduce your monthly payments and save thousands over the life of the loan.

    See today's rates

    $6,261/mo

    Est. payment

    Explore your selling options

    Work with a Zillow partner agent

    Leverage their expertise and Zillow's premium Showcase listings to get your home seen by more buyers.

    Get started

    List with your own agent

    Get your home in front of millions of buyers by listing it on Zillow.

    Learn how to do it

    Sell it yourself

    Take full control of how buyers see your home on Zillow by listing For Sale by Owner (FSBO).

    List your home

    What's special

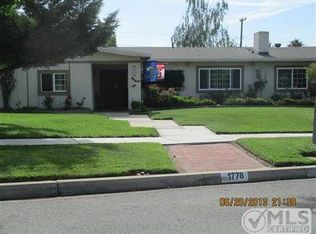
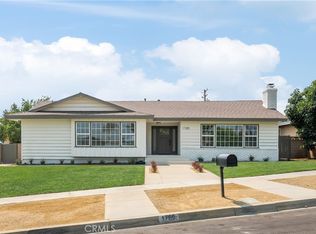
    Set within the desirable foothills of Upland, this impeccably remodeled single-story residence offers a refined balance of contemporary design, thoughtful functionality, and gracious living. Every detail has been carefully curated to enhance daily life, starting with a bright, open floor plan filled with natural light that flows seamlessly from room to room. The living room serves as a warm and sophisticated gathering space, anchored by a striking fireplace and expansive windows that frame the surrounding light and views. The thoughtfully reimagined kitchen blends style and performance, featuring quartz countertops, stainless steel appliances, a walk-in pantry, and effortless connectivity to the dining area, which is ideal for both intimate meals and gracious entertaining. The primary suite is a tranquil retreat, offering privacy and comfort complemented by a beautifully appointed en-suite bath. Two additional bedrooms and a stylishly updated hall bath complete the living quarters, providing flexibility for guests, family, or a dedicated home office. Throughout the home, premium upgrades reflect the quality of craftsmanship, including engineered hardwood flooring, vinyl dual-pane windows, LED recessed lighting, custom interior shutters, a Sonos sound system, PEX plumbing, a tankless water heater, and a whole-home water softening system. The exterior has been refreshed with new paint, enhancing the home's curb appeal and reinforcing its polished presentation. Outdoors, the property unfolds into a private backyard retreat designed for both relaxation and entertaining. A sparkling pool and spa create a serene focal point, while a covered patio and built-in firepit provide inviting spaces for gathering beneath the evening sky. The detached two-car garage has been fully finished with drywall, epoxy flooring, a custom garage door, and a mini-split heating and cooling system, offering exceptional versatility for a gym, workshop, or creative studio. Dedicated RV parking adds convenience for those with an active lifestyle. Ideally located near the historic Euclid Bridle Path, award-winning schools, and with easy access to the 210 Freeway, this exceptional residence presents a rare opportunity to enjoy luxury, comfort, and location in one of Upland’s most desirable neighborhoods. This is a home that delivers elevated living at every turn.

    Zillow last checked:

    Listing updated:

    Listing Provided by:

    Laura Dandoy DRE #01019252 909-575-4517,

    The Real Estate Resource Group

    Bought with:

    Jason Medina, DRE #01349778

    Coldwell Banker Icon

    Source: CRMLS,MLS#: CV25244235MLS LogoOriginating MLS: California Regional MLS

    Facts & features

    Interior

    Bedrooms & bathrooms
    • Bedrooms: 3
    • Bathrooms: 2
    • Full bathrooms: 2
    • Main level bathrooms: 2
    • Main level bedrooms: 3
    Bathroom
    • Features: Bathroom Exhaust Fan, Remodeled, Tub Shower, Upgraded
    Kitchen
    • Features: Quartz Counters, Remodeled, Self-closing Cabinet Doors, Self-closing Drawers, Updated Kitchen, Walk-In Pantry
    Heating
    • Central
    Cooling
    • Central Air
    Appliances
    • Included: 6 Burner Stove, Dishwasher, Disposal, Gas Oven, Gas Range, Microwave, Water Softener, Tankless Water Heater
    • Laundry: Washer Hookup, Gas Dryer Hookup, Inside, Laundry Room
    Features
    • Built-in Features, Ceramic Counters, Crown Molding, Pantry, Quartz Counters, Recessed Lighting, Smart Home
    • Flooring: Carpet, Wood
    • Doors: Mirrored Closet Door(s), Sliding Doors
    • Windows: Double Pane Windows, Screens, Shutters
    • Has fireplace: Yes
    • Fireplace features: Gas, Living Room
    • Common walls with other units/homes: No Common Walls
    Interior area
    • Total interior livable area: 1,727 sqft

    Property

    Parking
    • Total spaces: 5
    • Parking features: Garage
    • Attached garage spaces: 2
    • Uncovered spaces: 3
    Accessibility
    • Accessibility features: None
    Features
    • Levels: One
    • Stories: 1
    • Entry location: 1
    • Patio & porch: Concrete, Covered, Front Porch
    • Has private pool: Yes
    • Pool features: Filtered, Heated, In Ground, Pebble, Private, Waterfall
    • Has spa: Yes
    • Spa features: Gunite, Heated, In Ground, Private
    • Fencing: Block
    • Has view: Yes
    • View description: Mountain(s), Neighborhood
    Lot
    • Size: 10,608 sqft
    • Features: Back Yard, Drip Irrigation/Bubblers, Front Yard, Sprinklers In Rear, Sprinklers In Front, Level, Rectangular Lot, Sprinklers Timer
    Details
    • Parcel number: 1044373060000
    • Special conditions: Trust

    Construction

    Type & style
    • Home type: SingleFamily
    • Architectural style: Bungalow
    • Property subtype: Single Family Residence
    Materials
    • Drywall, Concrete, Stucco, Wood Siding
    • Foundation: Raised
    • Roof: Asphalt,Composition,Shingle
    Condition
    • Updated/Remodeled
    • New construction: No
    • Year built: 1961

    Utilities & green energy

    • Electric: Electricity - On Bond, Standard
    • Sewer: Public Sewer
    • Water: Public
    • Utilities for property: Cable Available, Electricity Connected, Natural Gas Connected, Phone Available, Sewer Connected, Water Connected

    Community & neighborhood

    Security
    • Security features: Carbon Monoxide Detector(s), Smoke Detector(s)
    Community
    • Community features: Curbs, Foothills, Gutter(s), Street Lights, Suburban, Sidewalks
    Location
    • Region: Upland

    Other

    Other facts
    • Listing terms: Cash,Cash to New Loan,Conventional

    Price history

    DateEventPrice
    2/5/2026Sold$995,000$576/sqft
    Source: CRMLS #CV25244235 Report a problem
    1/20/2026Pending sale$995,000$576/sqft
    Source: CRMLS #CV25244235 Report a problem
    1/8/2026Contingent$995,000$576/sqft
    Source: CRMLS #CV25244235 Report a problem
    12/13/2025Listed for sale$995,000+2.3%$576/sqft
    Source: CRMLS #CV25244235 Report a problem
    5/23/2025Sold$973,000+2.4%$563/sqft
    Source: CRMLS #CV25069547 Report a problem
    4/23/2025Pending sale$950,000$550/sqft
    Source: CRMLS #CV25069547 Report a problem
    4/9/2025Contingent$950,000$550/sqft
    Source: CRMLS #CV25069547 Report a problem
    4/1/2025Listed for sale$950,000+167.6%$550/sqft
    Source: CRMLS #CV25069547 Report a problem
    6/29/2012Sold$355,000-4%$206/sqft
    Source: Public Record Report a problem
    1/13/2012Listed for sale$369,900$214/sqft
    Source: Century 21 Home Realtors #H11157593 Report a problem
    12/10/2011Listing removed$369,900$214/sqft
    Source: Century 21 Home Realtors #H11157593 Report a problem
    12/10/2011Price change$369,900+5.7%$214/sqft
    Source: Century 21 Home Realtors #H11157593 Report a problem
    12/8/2011Listed for sale$349,900$203/sqft
    Source: Century 21 Home Realtors #H11157593 Report a problem

    Public tax history

    YearProperty taxesTax assessment
    2025$5,251 +3.3%$477,112 +2%
    2024$5,083 +8.5%$467,757 +9.1%
    2023$4,686 +2.2%$428,586 +2%
    2022$4,583 +0.2%$420,183 +2%
    2021$4,576 +2.8%$411,944 +1%
    2020$4,451 +0.4%$407,720 +2%
    2019$4,435 +2.5%$399,726 +2%
    2018$4,326 +3%$391,888 +2%
    2017$4,200 $384,204 +2%
    2016$4,200 +5.3%$376,670 +1.5%
    2015$3,990 +2.4%$371,012 +2%
    2014$3,898 $363,744 +0.5%
    2013-- $362,100 +17.7%
    2012-- $307,574 +2%
    2011-- $301,543 +0.8%
    2010-- $299,289 +329.2%
    2009-- $69,724 +2%
    2008-- $68,357 +2%
    2007-- $67,017 +2%
    2006-- $65,703 +2%
    2005-- $64,414 +2%
    2004-- $63,151 +1.9%
    2003-- $61,994 +2%
    2002-- $60,778 +2%
    2001-- $59,586 +2%
    2000-- $58,418

    Find assessor info on the county website

    Neighborhood: 91784

    Nearby schools

    GreatSchools rating
    Schools provided by the listing agent
    • Elementary: Sierra Vista
    • Middle: Pioneer
    • High: Upland

    Source: CRMLS. This data may not be complete. We recommend contacting the local school district to confirm school assignments for this home.

    Get a cash offer in 3 minutes
    Find out how much your home could sell for in as little as 3 minutes with a no-obligation cash offer.
    Estimated market value
    $983,500
    Get a cash offer in 3 minutes
    Find out how much your home could sell for in as little as 3 minutes with a no-obligation cash offer.
    Estimated market value
    $983,500