Skip main navigation
Off market
  • $1,153,300

    1782 N Partridge St, Anaheim, CA 92806

    4beds
    2,728sqft
    SingleFamily
    Built in 1978
    6,098 Square Feet Lot
    $1,153,300 Zestimate®
    $423/sqft
    $4,954 Estimated rent

    Home value

    $1,153,300

    $1.10M - $1.21M

    $4,954/mo

    Zestimate® history
    Loading
    Loading...

    Owner options

    List your home for rent

    $4,954/mo

    Rent Zestimate®

    Find your next renter with Zillow Rental Manager. Plus, with online applications, you can quickly screen prospective tenants – for free.

    Learn more

    $4,954/mo

    Rent Zestimate®

    Refinance and save

    $7,188/mo

    Est. payment

    Refinancing to a lower rate could help reduce your monthly payments and save thousands over the life of the loan.

    See today's rates

    $7,188/mo

    Est. payment

    Explore your selling options

    Work with a Zillow partner agent

    Leverage their expertise and Zillow's premium Showcase listings to get your home seen by more buyers.

    Get started

    List with your own agent

    Get your home in front of millions of buyers by listing it on Zillow.

    Learn how to do it

    Sell it yourself

    Take full control of how buyers see your home on Zillow by listing For Sale by Owner (FSBO).

    List your home

    What's special

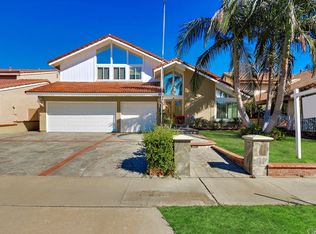
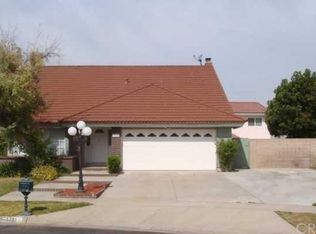
    Privately gated courtyard welcomes you to this delightful cul-de-sac home. Sprawling open and expanded floorplan with a formal living and dining room, cheerful sunroom, and inviting sunny dining nook. The oversized great room enjoys a brick accented wall with fireplace and raised hearth and is roomy enough for gaming ... certain to be the favorite gathering spot in the home. Kitchen is centralized and boasts plentiful counter space and warmly stained cabinetry. French doors from this area lead to the private patio and gardens. Downstairs is complete with a convenient wetbar, laundry room and powder bath. Four bedrooms situated upstairs each offer their own personality. Master suite is amazingly generous in size with a brick accented wall and fireplace, sleek plantation shutters accent the numerous windows, with a master bath offering a sumptuous soaking tub, double vanity and separate shower. Large walk-in closet keeps clothes neat and tidy. Three additional bedrooms are finished with ceiling fans, window blinds, and are all generously sized, one with gorgeous hardwood flooring. Plentiful linen storage and a full bath finish the upstairs living areas. Outdoor relaxation is found on the fully covered patio, surrounded by colorful planters, grassy lawns and a very private setting. Three car garage offers a real bonus with one extra deep garage bay with drive-through access to backyard parking pad. Pristine curb appeal and a versatile floorplan makes this home a real find!

    This property is off market, which means it's not currently listed for sale or rent on Zillow. This may be different from what's available on other websites or public sources.

    Facts & features

    Interior

    Bedrooms & bathrooms
    • Bedrooms: 4
    • Bathrooms: 3
    • Full bathrooms: 2
    • 1/2 bathrooms: 1
    Heating
    • Forced air
    Cooling
    • Central
    Appliances
    • Included: Dishwasher, Microwave
    • Laundry: Individual Room, Inside
    Features
    • Beamed Ceilings, Bar, Wet Bar, Open Floorplan, Ceiling Fan(s)
    • Flooring: Carpet
    • Doors: French Doors, Double Door Entry
    • Windows: Blinds, Double Pane Windows, Plantation Shutters
    • Has fireplace: Yes
    • Fireplace features: Master Bedroom
    • Common walls with other units/homes: No Common Walls
    Interior area
    • Total interior livable area: 2,728 sqft

    Property

    Parking
    • Total spaces: 3
    • Parking features: Garage - Attached
    Features
    • Levels: Two
    • Patio & porch: Covered, Porch, Concrete, Front Porch
    • Fencing: Wrought Iron, Block
    Lot
    • Size: 6,098 sqft
    • Features: Front Yard, Cul-De-Sac, Level with Street, Landscaped, Yard, Sprinkler System, Lawn, Level
    Details
    • Parcel number: 33913260
    • Special conditions: Standard

    Construction

    Type & style
    • Home type: SingleFamily
    Materials
    • Roof: Tile
    Condition
    • Year built: 1978

    Utilities & green energy

    • Sewer: Public Sewer
    • Water: Public

    Community & neighborhood

    Community
    • Community features: On Site Laundry Available
    Location
    • Region: Anaheim

    Other

    Other facts
    • CommonWalls: No Common Walls
    • PropertyType: Residential
    • StateOrProvince: CA
    • LaundryFeatures: Individual Room, Inside
    • ParkingFeatures: Garage, Driveway, Garage Door Opener, Garage - Two Door, Oversized, Driveway - Combination, Pull-through, Driveway Level, Garage Faces Front
    • CommunityFeatures: Sidewalks, Curbs
    • LotFeatures: Front Yard, Cul-De-Sac, Level with Street, Landscaped, Yard, Sprinkler System, Lawn, Level
    • SpecialListingConditions: Standard
    • StreetSuffix: Street
    • EatingArea: Breakfast Counter / Bar, Breakfast Nook, Dining Room
    • FireplaceFeatures: Master Bedroom
    • CountyOrParish: Orange
    • FireplaceFeatures: Gas, Masonry, Great Room, Raised Hearth
    • Roof: Tile
    • RoomType: Living Room, Master Suite, All Bedrooms Up, Master Bedroom, Walk-In Closet, Great Room, Dressing Area, Master Bathroom, Kitchen, Laundry
    • DoorFeatures: French Doors, Double Door Entry
    • PatioAndPorchFeatures: Covered, Porch, Concrete, Front Porch
    • WindowFeatures: Blinds, Double Pane Windows, Plantation Shutters
    • Appliances: Dishwasher, Microwave, Water Heater, Disposal, Free-Standing Range
    • Fencing: Wrought Iron, Block
    • StandardStatus: Active
    • Heating: Forced Air
    • City: Anaheim
    • InteriorFeatures: Beamed Ceilings, Bar, Wet Bar, Open Floorplan, Ceiling Fan(s)
    • InteriorFeatures: Pantry
    • YearBuiltSource: Estimated
    • CommunityFeatures: Gutters
    • HighSchoolDistrict: Placentia-Yorba Linda Unified
    • LotSizeSource: Estimated
    • MLSAreaMajor: 78 - Anaheim East of Harbor
    • Levels: Two
    • ElevationUnits: Feet
    • LivingAreaUnits: Square Feet
    • WaterSource: Public
    • Flooring: Carpet, Tile, Wood
    • AttachedGarageYN: 1
    • Country: US
    • RoomKitchenFeatures: Kitchen Open to Family Room, Tile Counters
    • RoomBathroomFeatures: Shower in Tub, Bathtub, Shower, Double Sinks In Master Bath, Separate tub and shower, Vanity area, Closet in bathroom, Soaking Tub, Privacy toilet door, Linen Closet/Storage
    • TaxTractNumber: 9149
    • Sewer: Public Sewer
    • Cooling: Central Air
    • SeniorCommunityYN: 0
    • ParcelNumber: 33913260

    Price history

    DateEventPrice
    6/4/2021Sold$925,000+23.3%$339/sqft
    Source: Public Record Report a problem
    1/24/2020Sold$750,000-3.2%$275/sqft
    Source: CRMLS #PW19207332 Report a problem
    12/6/2019Pending sale$775,000$284/sqft
    Source: Berkshire Hathaway HomeServices California Properties - Anaheim Hills Office #PW19207332 Report a problem
    9/19/2019Listed for sale$775,000+3.5%$284/sqft
    Source: BHHS CA Properties #PW19207332 Report a problem
    4/21/2017Listing removed$749,000$275/sqft
    Source: California Classic Properties #PW16729955 Report a problem
    10/21/2016Listed for sale$749,000$275/sqft
    Source: California Classic Properties #PW16729955 Report a problem

    Public tax history

    YearProperty taxesTax assessment
    2025$11,014 +2.2%$1,001,249 +2%
    2024$10,780 +1.6%$981,617 +2%
    2023$10,607 +0.7%$962,370 +2%
    2022$10,534 +23.2%$943,500 +24.5%
    2021$8,551 -21.6%$757,770 +244%
    2020$10,912 +305%$220,289 +2%
    2019$2,694 +3.4%$215,970 +2%
    2018$2,606 +3%$211,736 +2%
    2017$2,531 $207,585 +2%
    2016$2,531 +2%$203,515 +1.5%
    2015$2,480 +4.2%$200,459 +2%
    2014$2,380 $196,533 +0.5%
    2013-- $195,645 +2%
    2012-- $191,809 +2%
    2011-- $188,049 +0.8%
    2010-- $186,644 -0.2%
    2009-- $187,088 +2%
    2008-- $183,420 +2%
    2007-- $179,824 +2%
    2006-- $176,299 +2%
    2005-- $172,843 +2%
    2004-- $169,454 +1.9%
    2003-- $166,349 +2%
    2002-- $163,088 +2%
    2001$1,637 +2%$159,891 +2%
    2000$1,605 $156,756

    Find assessor info on the county website

    Neighborhood: Northeast Anaheim

    Nearby schools

    GreatSchools rating
    Schools provided by the listing agent
    • Elementary: Morse
    • Middle: Kreame
    • High: Valenc
    • District: Placentia-Yorba Linda Unified

    Source: The MLS. This data may not be complete. We recommend contacting the local school district to confirm school assignments for this home.

    Get a cash offer in 3 minutes
    Find out how much your home could sell for in as little as 3 minutes with a no-obligation cash offer.
    Estimated market value
    $1,153,300
    Get a cash offer in 3 minutes
    Find out how much your home could sell for in as little as 3 minutes with a no-obligation cash offer.
    Estimated market value
    $1,153,300