Welcome to this beautifully maintained and well-loved ranch in Hazelwood offering numerous updates and flexible living spaces.
The main level features 950 finished square feet with brand-new flooring (2025) and a functional, easy-flow layout. You’ll find three bedrooms and a fully updated bathroom with a quartz vanity and Bath Fitter shower, along with a spacious kitchen and comfortable living room.
Just off the kitchen is a generously sized screened-in porch (screens replaced in 2024) overlooking the fully fenced backyard with a privacy fence installed in 2024, making it perfect for relaxing or entertaining.
Major updates include a new furnace and A/C (2023), and new upstairs flooring (2025).
The finished lower level maximizes living space and includes a full bath, laundry area, and ample storage, making it ideal for a family room, gym, guest suite, office, or recreation space.
Situated on a large corner lot with new landscaping, this home offers added outdoor space and strong curb appeal, highlighted by beautiful brick on all four sides. The newly painted carport allows for convenient kitchen access and provides sheltered storage from the elements, with additional storage available in the fully enclosed outdoor shed. A portion of the backyard has been graded and leveled to accommodate an above-ground pool in the summer or a firepit gathering area in the cooler months.
The owners have meticulously loved and maintained this home, with a full list of improvements available in the attached MLS document. With major mechanical updates already completed, this home is truly move-in ready and offers the perfect combination of comfort, functionality, and value and 100% ready to welcome its next owner.
Closed
Listed by: Nettwork Global • Kayla J Ficker • Contact: 314-825-3642
Bought with: ReeceNichols Real Estate
Price Unknown
1782 Oliveto Ln, Hazelwood, MO 63042
3beds
950sqft
Single Family Residence
Built in 1967
8,454 Square Feet Lot
$216,800 Zestimate®
$--/sqft
$1,498 Estimated rent
Home value
$216,800
$202,000 - $232,000
$1,498/mo
Zestimate® history
Owner options
List your home for rent
$1,498/mo
Rent Zestimate®
Find your next renter with Zillow Rental Manager. Plus, with online applications, you can quickly screen prospective tenants – for free.
$1,498/mo
Rent Zestimate®
Refinance and save
Refinancing to a lower rate could help reduce your monthly payments and save thousands over the life of the loan.
Explore your selling options
Work with a Zillow partner agent
Leverage their expertise and Zillow's premium Showcase listings to get your home seen by more buyers.
Get startedList with your own agent
Get your home in front of millions of buyers by listing it on Zillow.
Learn how to do itSell it yourself
Take full control of how buyers see your home on Zillow by listing For Sale by Owner (FSBO).
List your homeWhat's special
Strong curb appealLarge corner lotSpacious kitchenFunctional easy-flow layoutThree bedroomsBrand-new flooringFlexible living spaces
Zillow last checked:
Listing updated:
Listed by:
Kayla J Ficker 314-825-3642,
Nettwork Global
Bought with:
Veores Dean, 2010028431
ReeceNichols Real Estate
Source: MARIS,MLS#: 26011119 Originating MLS: St. Louis Association of REALTORS
Originating MLS: St. Louis Association of REALTORSFacts & features
Interior
Bedrooms & bathrooms
- Bedrooms: 3
- Bathrooms: 2
- Full bathrooms: 2
- Main level bathrooms: 1
- Main level bedrooms: 3
Primary bedroom
- Features: Floor Covering: Luxury Vinyl Plank
- Level: Main
- Area: 132
- Dimensions: 12x11
Bedroom 2
- Features: Floor Covering: Luxury Vinyl Plank
- Level: Main
- Area: 108
- Dimensions: 12x9
Bedroom 3
- Features: Floor Covering: Luxury Vinyl Plank
- Level: Main
- Area: 80
- Dimensions: 10x8
Bathroom
- Features: Floor Covering: Ceramic Tile
- Level: Main
- Area: 35
- Dimensions: 7x5
Bathroom 2
- Features: Floor Covering: Luxury Vinyl Plank
- Level: Basement
- Area: 120
- Dimensions: 15x8
Kitchen
- Features: Floor Covering: Luxury Vinyl Plank
- Level: Main
- Area: 176
- Dimensions: 16x11
Laundry
- Features: Floor Covering: Luxury Vinyl Plank
- Level: Basement
- Area: 90
- Dimensions: 10x9
Living room
- Features: Floor Covering: Luxury Vinyl Plank
- Level: Main
- Area: 180
- Dimensions: 15x12
Recreation room
- Features: Floor Covering: Carpeting, Other
- Level: Basement
- Area: 456
- Dimensions: 38x12
Sunroom
- Features: Floor Covering: Concrete
- Level: Main
- Area: 180
- Dimensions: 15x12
Heating
- Natural Gas
Cooling
- Central Air
Features
- Has basement: Yes
- Has fireplace: No
Interior area
- Total structure area: 950
- Total interior livable area: 950 sqft
- Finished area above ground: 950
Property
Parking
- Total spaces: 1
- Parking features: Carport
- Carport spaces: 1
Features
- Levels: One
- Patio & porch: Screened
- Fencing: Privacy
Lot
- Size: 8,454 Square Feet
- Features: Back Yard, Corner Lot, Front Yard, Landscaped
Details
- Parcel number: 08L610572
- Special conditions: Standard
Construction
Type & style
- Home type: SingleFamily
- Architectural style: Ranch
- Property subtype: Single Family Residence
Materials
- Brick
Condition
- Year built: 1967
Utilities & green energy
- Electric: Ameren
- Sewer: Public Sewer
- Water: Public
- Utilities for property: Cable Available, Electricity Connected, Natural Gas Connected, Sewer Connected, Water Connected
Community & HOA
Community
- Subdivision: St Gerard Park North 3
HOA
- Has HOA: No
Location
- Region: Hazelwood
Financial & listing details
- Tax assessed value: $164,100
- Annual tax amount: $2,270
- Date on market: 2/27/2026
- Cumulative days on market: 8 days
- Listing terms: Cash,Conventional,FHA,VA Loan
- Electric utility on property: Yes
Price history
| Date | Event | Price |
|---|---|---|
| 3/31/2026 | Sold | -- |
Source:  MARIS #26011119 Report a problem MARIS #26011119 Report a problem | ||
| 3/11/2026 | Pending sale | $209,000$220/sqft |
Source: MARIS #26011119 Report a problem | ||
| 2/27/2026 | Listed for sale | $209,000$220/sqft |
Source: MARIS #26011119 Report a problem | ||
Public tax history
| Year | Property taxes | Tax assessment |
|---|---|---|
| 2025 | $2,363 +4.1% | $31,180 +11.9% |
| 2024 | $2,270 -1.4% | $27,860 |
| 2023 | $2,302 +13.9% | $27,860 +27.6% |
| 2022 | $2,021 -2.2% | $21,830 |
| 2021 | $2,067 +7.4% | $21,830 +10.4% |
| 2020 | $1,924 +14% | $19,780 |
| 2019 | $1,688 | $19,780 +20.3% |
| 2018 | $1,688 | $16,440 |
| 2017 | $1,688 +0.7% | $16,440 +2.9% |
| 2016 | $1,676 +2% | $15,980 |
| 2015 | $1,643 | $15,980 -9.5% |
| 2014 | $1,643 -7.7% | $17,650 |
| 2013 | $1,779 | $17,650 -0.5% |
| 2012 | -- | $17,730 |
| 2011 | -- | $17,730 -16.1% |
| 2010 | $2,035 +4.9% | $21,130 |
| 2009 | $1,941 -1.6% | $21,130 -11.7% |
| 2008 | $1,973 +17.9% | $23,940 |
| 2007 | $1,673 | $23,940 +23.5% |
| 2006 | $1,673 +3% | $19,380 |
| 2005 | $1,625 +61.7% | $19,380 +27.9% |
| 2003 | $1,005 +4.1% | $15,150 +15.2% |
| 2002 | $966 +11.6% | $13,150 |
| 2001 | $865 | $13,150 |
Find assessor info on the county website
Neighborhood: 63042
Nearby homes
- $172,0003 bd2 ba982 sqft7377 Tannoia Dr, Hazelwood, MO 63042Off Market
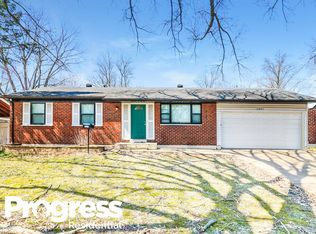
- $187,4003 bd2 ba950 sqft1786 Oliveto Ln, Hazelwood, MO 63042Off Market

- $161,3003 bd1 ba950 sqft7373 Tannoia Dr, Hazelwood, MO 63042Off Market
- $--3 bd2 ba1k sqft1682 Oliveto Ln, Hazelwood, MO 63042Sold
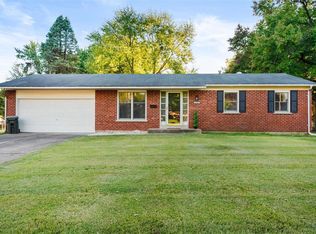
- $221,1003 bd2 ba1.5k sqft7358 Gerardini Dr, Hazelwood, MO 63042Off Market
- $211,4003 bd2 ba1k sqft1785 Oliveto Ln, Hazelwood, MO 63042Off Market
- $195,5003 bd2 ba1k sqft7378 Tannoia Dr, Hazelwood, MO 63042Off Market
- $169,0003 bd1 ba1.1k sqft1789 Oliveto Ln, Hazelwood, MO 63042Off Market
Nearby schools
GreatSchools rating
- 3/10Russell Elementary SchoolGrades: PK-5Distance: 0.2 mi
- 3/10West Middle SchoolGrades: 6-8Distance: 2.7 mi
- 3/10Hazelwood West High SchoolGrades: 9-12Distance: 1.1 mi
Schools provided by the listing agent
- Elementary: Russell Elem.
- Middle: West Middle
- High: Hazelwood West High
Source: MARIS. This data may not be complete. We recommend contacting the local school district to confirm school assignments for this home.
Get a cash offer in 3 minutes
Find out how much your home could sell for in as little as 3 minutes with a no-obligation cash offer.
Estimated market value
$216,800
Get a cash offer in 3 minutes
Find out how much your home could sell for in as little as 3 minutes with a no-obligation cash offer.
Estimated market value
$216,800
- Missouri
- Saint Louis County
- Hazelwood
- 63042
- 1782 Oliveto Ln
Nearby cities
Nearby zip codes
Other Hazelwood Topics
