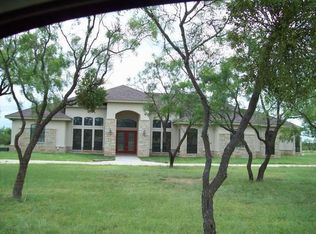
Country living awaits in this meticulous, custom-built brick home, secluded and privately gated, situated on 12 Acres, offering captivating views! This charming three-bedroom, two bath home features an open floor plan complete with soaring ceilings and neutral colors throughout. Spacious living boasts a brick fireplace for warmth and ambiance. Sleek and stylish kitchen equipped with beautiful granite counters and stainless appliances. Entertain at ease with plenty of space from the open dining to the elegant formal, highlighting the custom arched windows and classic chandelier. Striking primary ensuite boasts beautiful, recessed ceilings and custom tile floors. Relax in this spa-like bath with dual sinks, a jetted soaking tub, separate shower and a large walk-in closet. Split floorplan with spacious rooms and ample storage. Livestock ready, featuring pipe fencing and separate pasture with a loafing shed. 40*60 insulated shop includes a bath and RV connections. Wylie East Schools.
Sold
Price Unknown
1782 Potosi Rd, Abilene, TX 79602
3beds
2,075sqft
Single Family Residence
Built in 2008
12.14 Acres Lot
$682,200 Zestimate®
$--/sqft
$3,003 Estimated rent
Home value
$682,200
$641,000 - $723,000
$3,003/mo
Zestimate® history
Owner options
List your home for rent
$3,003/mo
Rent Zestimate®
Find your next renter with Zillow Rental Manager. Plus, with online applications, you can quickly screen prospective tenants – for free.
$3,003/mo
Rent Zestimate®
Refinance and save
Refinancing to a lower rate could help reduce your monthly payments and save thousands over the life of the loan.
Explore your selling options
Work with a Zillow partner agent
Leverage their expertise and Zillow's premium Showcase listings to get your home seen by more buyers.
Get startedList with your own agent
Get your home in front of millions of buyers by listing it on Zillow.
Learn how to do itSell it yourself
Take full control of how buyers see your home on Zillow by listing For Sale by Owner (FSBO).
List your homeWhat's special
Zillow last checked:
Listing updated:
Listed by:
Chelsea Pemberton 325-267-3100,
Sendero Properties, LLC 325-267-3100
Bought with:
Christina Rosas
Berkshire Hathaway HS Stovall
Source: NTREIS,MLS#: 20452040
Facts & features
Interior
Bedrooms & bathrooms
- Bedrooms: 3
- Bathrooms: 2
- Full bathrooms: 2
Primary bedroom
- Features: Dual Sinks, Double Vanity, En Suite Bathroom, Garden Tub/Roman Tub, Jetted Tub, Separate Shower, Walk-In Closet(s)
- Level: First
- Dimensions: 17 x 14
Bedroom
- Features: Ceiling Fan(s), Walk-In Closet(s)
- Level: First
- Dimensions: 12 x 13
Bedroom
- Features: Ceiling Fan(s), Walk-In Closet(s)
- Level: First
- Dimensions: 13 x 14
Bonus room
- Level: First
- Dimensions: 11 x 12
Dining room
- Level: First
- Dimensions: 11 x 13
Other
- Features: Built-in Features, Dual Sinks, Stone Counters
- Level: First
- Dimensions: 9 x 9
Kitchen
- Features: Breakfast Bar, Built-in Features, Eat-in Kitchen, Granite Counters, Pantry, Stone Counters
- Level: First
- Dimensions: 10 x 12
Laundry
- Features: Closet
- Level: First
- Dimensions: 9 x 6
Living room
- Features: Fireplace
- Level: First
- Dimensions: 20 x 18
Heating
- Central, Electric, Fireplace(s)
Cooling
- Central Air, Ceiling Fan(s), Electric
Appliances
- Included: Dishwasher, Electric Range, Electric Water Heater, Disposal, Microwave
- Laundry: Washer Hookup, Electric Dryer Hookup, Laundry in Utility Room
Features
- Chandelier, Cathedral Ceiling(s), Decorative/Designer Lighting Fixtures, Double Vanity, Eat-in Kitchen, Granite Counters, High Speed Internet, Open Floorplan, Vaulted Ceiling(s), Walk-In Closet(s)
- Flooring: Carpet, Ceramic Tile
- Windows: Bay Window(s), Window Coverings
- Has basement: No
- Number of fireplaces: 1
- Fireplace features: Living Room, Wood Burning, Insert
Interior area
- Total interior livable area: 2,075 sqft
Property
Parking
- Total spaces: 2
- Parking features: Covered, Door-Single, Driveway, Electric Gate, Garage, Garage Door Opener, Open, Private, Garage Faces Side, Storage, Boat, RV Access/Parking
- Attached garage spaces: 2
- Has uncovered spaces: Yes
Features
- Levels: One
- Stories: 1
- Patio & porch: Rear Porch, Front Porch, Covered
- Exterior features: RV Hookup, Storage
- Pool features: None
- Fencing: Cross Fenced,Full,Gate,Pipe
Lot
- Size: 12.14 Acres
- Features: Acreage, Back Yard, Cleared, Interior Lot, Lawn, Landscaped, Pasture, Few Trees
Details
- Additional structures: Barn(s), Stable(s)
- Parcel number: 95291
- Horses can be raised: Yes
- Horse amenities: Loafing Shed
Construction
Type & style
- Home type: SingleFamily
- Architectural style: Traditional,Detached
- Property subtype: Single Family Residence
Materials
- Brick
- Foundation: Slab
- Roof: Composition
Condition
- Year built: 2008
Utilities & green energy
- Sewer: None, Septic Tank
- Utilities for property: Electricity Available, Electricity Connected, Septic Available, Sewer Not Available, Underground Utilities
Green energy
- Energy efficient items: Thermostat
Community & HOA
Community
- Security: Smoke Detector(s)
- Subdivision: Spring Creek Add
HOA
- Has HOA: No
Location
- Region: Abilene
Financial & listing details
- Tax assessed value: $589,106
- Annual tax amount: $5,038
- Date on market: 11/4/2023
- Cumulative days on market: 147 days
- Listing terms: Cash,Conventional,FHA,USDA Loan,VA Loan
- Electric utility on property: Yes
- Road surface type: Asphalt
Price history
| Date | Event | Price |
|---|---|---|
| 3/28/2024 | Sold | -- |
Source: NTREIS #20452040 Report a problem | ||
| 3/13/2024 | Pending sale | $625,000$301/sqft |
Source: NTREIS #20452040 Report a problem | ||
| 3/7/2024 | Contingent | $625,000$301/sqft |
Source: NTREIS #20452040 Report a problem | ||
| 3/5/2024 | Price change | $625,000-3.5%$301/sqft |
Source: NTREIS #20452040 Report a problem | ||
| 2/26/2024 | Price change | $647,500-0.4%$312/sqft |
Source: NTREIS #20452040 Report a problem | ||
| 2/7/2024 | Price change | $649,9000%$313/sqft |
Source: NTREIS #20452040 Report a problem | ||
| 1/31/2024 | Price change | $650,000-1.5%$313/sqft |
Source: NTREIS #20452040 Report a problem | ||
| 1/25/2024 | Price change | $660,000-0.8%$318/sqft |
Source: NTREIS #20452040 Report a problem | ||
| 1/23/2024 | Price change | $665,000-1.5%$320/sqft |
Source: NTREIS #20452040 Report a problem | ||
| 12/28/2023 | Price change | $675,000-1.5%$325/sqft |
Source: NTREIS #20452040 Report a problem | ||
| 11/27/2023 | Price change | $685,000-2.1%$330/sqft |
Source: NTREIS #20452040 Report a problem | ||
| 10/12/2023 | Listed for sale | $700,000$337/sqft |
Source: NTREIS #20452040 Report a problem | ||
Public tax history
| Year | Property taxes | Tax assessment |
|---|---|---|
| 2025 | $10,060 +76.9% | $589,106 +40.4% |
| 2024 | $5,686 +117.6% | $419,657 +4.8% |
| 2023 | $2,613 -31.5% | $400,357 +6.8% |
| 2022 | $3,815 | $375,035 +6.5% |
| 2021 | -- | $352,015 +2.6% |
| 2020 | $3,971 -0.9% | $343,074 +0.7% |
| 2019 | $4,008 +2.3% | $340,654 +37.3% |
| 2018 | $3,919 | $248,063 +1.3% |
| 2017 | $3,919 +10.9% | $244,803 +6% |
| 2016 | $3,535 +9.6% | $230,869 +3.1% |
| 2015 | $3,224 | $224,008 +2.6% |
| 2014 | $3,224 | $218,360 +1.5% |
| 2013 | -- | $215,053 +0.6% |
| 2012 | -- | $213,715 |
Find assessor info on the county website
Neighborhood: 79602
Nearby homes
- $715,7004 bd2 ba2.3k sqft1832 Potosi Rd, Abilene, TX 79602Off Market
- $786,0003 bd3 ba2.7k sqft1742 Potosi Rd, Abilene, TX 79602Off Market
- $317,9003 bd2 ba1.9k sqft1854 Potosi Rd, Abilene, TX 79602Off Market
- $151,9003 bd2 ba1.8k sqft1749 Potosi Rd, Abilene, TX 79602Off Market
- $218,5003 bd2 ba1.8k sqft1749 Potosi Rd, Abilene, TX 79602Off Market
- $45,9583 bd2 ba1.7k sqft1741 Potosi Rd, Abilene, TX 79602Off Market
- $45,958-- bd-- ba-- sqft1741 Potosi Rd, Abilene, TX 79602Off Market
- $278,700-- bd2 ba1.7k sqft1741 Potosi Rd, Abilene, TX 79602Off Market
Nearby schools
GreatSchools rating
- 9/10Wylie East Elementary SchoolGrades: K-3Distance: 3.8 mi
- 8/10Wylie East Junior High SchoolGrades: 6-8Distance: 3.3 mi
- 7/10Wylie High SchoolGrades: 9-12Distance: 7.3 mi
Schools provided by the listing agent
- Elementary: Wylie East
- High: Wylie
- District: Wylie ISD, Taylor Co.
Source: NTREIS. This data may not be complete. We recommend contacting the local school district to confirm school assignments for this home.
- Texas
- Taylor County
- Abilene
- 79602
- 1782 Potosi Rd
