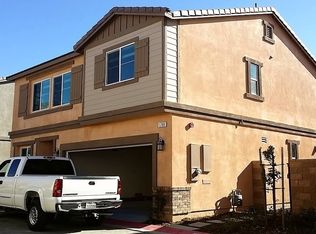
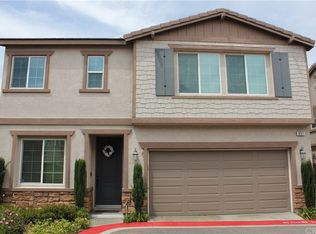
Tucked away on a quiet cul-de-sac near Upland’s Colonies shopping center, this former model home is the largest floor plan in the development and was originally built with $85,000 in builder upgrades! It offers a comfortable layout with extensive upgrades throughout. Set within a beautiful community, the property includes two single-car garages, each with direct access for added convenience. Inside, large windows with custom accents fill the main level with natural light, drawing attention to the attractive flooring. The dining room overlooks the backyard and is highlighted by a contemporary chandelier that adds a stylish focal point. The living room is spacious and features a modern fireplace adding warmth and character to the space. Just off the living room is a flexible area that can be used as a breakfast nook or extra seating. The kitchens, this outdoor space invites you to design a setting that fits your lifestyle and vision. has been tastefully updated with stainless steel appliances and a custom tile backsplash. A built-in gas cooktop and separate oven offer functionality, while ample cabinetry and counter space provide everyday ease. A powder room is also located on the first floor. Upstairs, a versatile loft offers the perfect setup for a second living area, office, or creative space. The laundry room is conveniently located on this level, along with a full bathroom featuring dual sinks, a tub, and shower. The primary bedroom is big and bright, offering a large walk-in closet and an en suite bath with dual sinks, a walk-in shower, and a soaking tub. With four bedrooms, two-and-a-half bathrooms, and a flexible layout, this home combines comfort, practicality, and tasteful upgrades in a great location. Recent upgrades include a new water heater and recently replaced A/C unit. The backyard is one of the largest in the community and offers a cozy outdoor retreat. A covered patio provides a shaded spot ideal for dining, lounging, or entertaining guests. The yard offers multiple fruit trees, artificial turf, and a storage shed. Whether you enjoy peaceful mornings with coffee or casual evening gatherings, this outdoor space invites you to enjoy it however it best fits your lifestyle and vision. The private two car driveway is a rare and valuable feature in this community.
Sold for $837,000
Zillow last checked:
Listing updated:
Bought with:
Soren Finsen, DRE #01906106
BHHS CA Properties
Source: CRMLS,MLS#: CV25136174 Originating MLS: California Regional MLS
Originating MLS: California Regional MLSPrice history
| Date | Event | Price |
|---|---|---|
| 7/24/2025 | Sold | $837,000+1.5%$359/sqft |
Source:  CRMLS #CV25136174 Report a problem CRMLS #CV25136174 Report a problem | ||
| 7/22/2025 | Pending sale | $825,000$354/sqft |
Source: CRMLS #CV25136174 Report a problem | ||
| 7/3/2025 | Contingent | $825,000$354/sqft |
Source: CRMLS #CV25136174 Report a problem | ||
| 6/25/2025 | Listed for sale | $825,000$354/sqft |
Source: CRMLS #CV25136174 Report a problem | ||
Get a cash offer in 3 minutes
Find out how much your home could sell for in as little as 3 minutes with a no-obligation cash offer.
Estimated market value
$818,300
