🏡 Open House Saturday | 2–4 PM | Fresh Paint, New Carpet & a Designer Chef's Kitchen! Welcome to this beautifully updated Colonial nestled in the heart of Crofton Park- A perfect harmony of traditional style and modern comforts. This expanded open-concept home is an entertainers dream, featuring a newly renovated chef’s kitchen complete with a massive quartz island, top-of-the-line Fisher & Paykel 48" gas and electric stove with Smart Oven, double oven space, and dual dishwashers. The meticulously crafted Wellborn cabinetry, brass-accented lighting, and sleek Café refrigerator provide sophisticated details that unify the space with timeless appeal. New Luxury Mirage engineered hardwood floors span the main level, and new luxury vinyl plank (LVP) flooring enhances the upper level. Natural light floods the home through a newly installed bay window and updated vinyl windows, finished with clean, modern lines of LED recessed lighting. Retreat to the newly updated primary bathroom featuring sleek Matte black accents and beautiful finishes. Other notable updates are a newly upgraded electric panel equipped with a universal Tesla/electric car charger, new LG washer and dryer and much more. Enjoy year-round relaxation in the charming sunroom or step outside to the beautifully landscaped patio and backyard — ideal for entertaining or quiet evenings at home. This home truly has it all! Don’t miss your chance to own this exceptional home in one of the area’s most desirable communities with no HOA fees! All the updates are done—see the home feature sheet for details! Ideally situated just minutes from local schools, parks, golf courses, tennis courts, swimming facilities, and great dining options. Plus, you're conveniently close to the NSA, Annapolis waterfront, BWI Airport, Washington D.C., and Baltimore. Don’t miss this incredible opportunity!
For sale
$755,000
1782 Shaftsbury Ave, Crofton, MD 21114
4beds
2,701sqft
Single Family Residence
Built in 1969
10,463 Square Feet Lot
$-- Zestimate®
$280/sqft
$-- HOA
What's special
Fresh paintMeticulously crafted wellborn cabinetryUpdated vinyl windowsNew carpetBrass-accented lightingCharming sunroomDouble oven space
- 10 days |
- 1,003 |
- 61 |
Zillow last checked:
Listing updated:
Listed by:
Jane Gharfeh 301-974-9114,
Ace Realty & Property Management, LLC. 301-974-9114
Source: Bright MLS,MLS#: MDAA2151090
Loading...
Facts & features
Interior
Bedrooms & bathrooms
- Bedrooms: 4
- Bathrooms: 3
- Full bathrooms: 2
- 1/2 bathrooms: 1
- Main level bathrooms: 1
- Main level bedrooms: 1
Rooms
- Room types: Bedroom 2, Bedroom 3, Bedroom 1, Bathroom 1, Bathroom 2, Half Bath
Bedroom 1
- Level: Main
Bedroom 1
- Level: Upper
Bedroom 2
- Level: Upper
Bedroom 3
- Level: Upper
Bathroom 1
- Level: Upper
Bathroom 2
- Level: Upper
Half bath
- Level: Main
Heating
- Forced Air, Heat Pump, Natural Gas
Cooling
- Central Air, Electric
Appliances
- Included: Dishwasher, Disposal, Dryer, Exhaust Fan, Microwave, Double Oven, Oven, Refrigerator, Surface Unit, Washer, Electric Water Heater, Gas Water Heater
- Laundry: Main Level
Features
- Bar, Breakfast Area, Built-in Features, Ceiling Fan(s), Family Room Off Kitchen, Open Floorplan, Formal/Separate Dining Room
- Flooring: Engineered Wood, Hardwood, Wood
- Windows: Double Hung, Vinyl Clad
- Has basement: No
- Number of fireplaces: 1
- Fireplace features: Wood Burning
Interior area
- Total structure area: 5,173
- Total interior livable area: 2,701 sqft
- Finished area above ground: 2,701
- Finished area below ground: 0
Property
Parking
- Total spaces: 2
- Parking features: Garage Faces Front, Attached, Driveway, On Street
- Attached garage spaces: 2
- Has uncovered spaces: Yes
Accessibility
- Accessibility features: Other
Features
- Levels: Two
- Stories: 2
- Patio & porch: Patio
- Pool features: None
Lot
- Size: 10,463 Square Feet
Details
- Additional structures: Above Grade, Below Grade
- Parcel number: 020220505168200
- Zoning: R5
- Special conditions: Standard
Construction
Type & style
- Home type: SingleFamily
- Architectural style: Colonial
- Property subtype: Single Family Residence
Materials
- Combination
- Foundation: Slab
- Roof: Asphalt
Condition
- New construction: No
- Year built: 1969
- Major remodel year: 2024
Utilities & green energy
- Sewer: Public Sewer
- Water: Public
- Utilities for property: Cable Connected, Phone
Community & HOA
Community
- Subdivision: Crofton Park
HOA
- Has HOA: No
Location
- Region: Crofton
Financial & listing details
- Price per square foot: $280/sqft
- Tax assessed value: $631,900
- Annual tax amount: $6,816
- Date on market: 7/10/2026
- Listing agreement: Exclusive Right To Sell
- Ownership: Fee Simple
Estimated market value
Not available
Estimated sales range
Not available
$3,397/mo
Price history
| Date | Event | Price |
|---|---|---|
| 7/10/2026 | Listed for sale | $755,000-3.2%$280/sqft |
Source:  Bright MLS #MDAA2151090 Report a problem Bright MLS #MDAA2151090 Report a problem | ||
| 2/23/2026 | Listing removed | $780,000$289/sqft |
Source: Bright MLS #MDAA2130596 Report a problem | ||
| 11/13/2025 | Listed for sale | $780,000+7.6%$289/sqft |
Source: Bright MLS #MDAA2130596 Report a problem | ||
| 6/10/2025 | Listing removed | $725,000$268/sqft |
Source: Bright MLS #MDAA2114092 Report a problem | ||
| 6/5/2025 | Price change | $725,000-4.6%$268/sqft |
Source: Bright MLS #MDAA2114092 Report a problem | ||
| 6/5/2025 | Listing removed | $4,500$2/sqft |
Source: Bright MLS #MDAA2116962 Report a problem | ||
| 6/2/2025 | Listed for rent | $4,500$2/sqft |
Source: Bright MLS #MDAA2116962 Report a problem | ||
| 5/26/2025 | Price change | $760,000-3.4%$281/sqft |
Source: Bright MLS #MDAA2114092 Report a problem | ||
| 5/19/2025 | Listed for sale | $787,000+31.2%$291/sqft |
Source: Bright MLS #MDAA2114092 Report a problem | ||
| 10/8/2022 | Sold | $599,900$222/sqft |
Source: Bright MLS #MDAA2036454 Report a problem | ||
| 9/14/2022 | Contingent | $599,900$222/sqft |
Source: Bright MLS #MDAA2036454 Report a problem | ||
| 8/18/2022 | Price change | $599,900-4%$222/sqft |
Source: Bright MLS #MDAA2036454 Report a problem | ||
| 7/25/2022 | Price change | $624,900-3.7%$231/sqft |
Source: Bright MLS #MDAA2036454 Report a problem | ||
| 7/14/2022 | Price change | $649,000-3.1%$240/sqft |
Source: Bright MLS #MDAA2036454 Report a problem | ||
| 7/1/2022 | Listed for sale | $669,900+48.9%$248/sqft |
Source: Bright MLS #MDAA2036454 Report a problem | ||
| 10/21/2016 | Sold | $450,000$167/sqft |
Source: Public Record Report a problem | ||
Public tax history
| Year | Property taxes | Tax assessment |
|---|---|---|
| 2025 | $7,514 +26.7% | $586,733 +8.3% |
| 2024 | $5,930 +9.4% | $541,567 +9.1% |
| 2023 | $5,421 +4.5% | $496,400 +0% |
| 2022 | $5,186 +0% | $496,267 +0% |
| 2021 | $5,185 -0.1% | $496,133 +0% |
| 2020 | $5,188 +1.4% | $496,000 |
| 2019 | $5,115 +4.9% | $496,000 +3.1% |
| 2018 | $4,878 +1% | $481,067 +1.6% |
| 2017 | $4,827 | $473,600 +5.8% |
| 2016 | -- | $447,767 +6.1% |
| 2015 | -- | $421,933 +6.5% |
| 2014 | -- | $396,100 |
| 2013 | -- | $396,100 |
| 2012 | -- | $396,100 -8.5% |
| 2011 | -- | $433,120 |
| 2010 | -- | $433,120 |
| 2009 | -- | $433,120 -6.9% |
| 2008 | -- | $465,110 +12.3% |
| 2007 | -- | $413,986 +14.1% |
| 2006 | -- | $362,863 +16.4% |
| 2005 | -- | $311,740 +13.8% |
| 2004 | -- | $274,002 +16% |
| 2003 | -- | $236,266 +19% |
| 2002 | -- | $198,530 +0.7% |
| 2001 | -- | $197,120 |
Find assessor info on the county website
Monthly payment
Est. payment
Payment breakdown
Explore the cost of this home by adjusting the details. Changes won't be saved.Climate risks
Neighborhood: 21114
Nearby schools
GreatSchools rating
- 10/10Crofton Woods Elementary SchoolGrades: K-5Distance: 0.4 mi
- 9/10Crofton Middle SchoolGrades: 6-8Distance: 0.9 mi
- 7/10Crofton High SchoolGrades: 9-12Distance: 1 mi
Schools provided by the listing agent
- District: Anne Arundel County Public Schools
Source: Bright MLS. This data may not be complete. We recommend contacting the local school district to confirm school assignments for this home.
- $701,800-- bd2 ba2.4k sqft1780 Shaftsbury Ave, Crofton, MD 21114Off Market
- $594,3003 bd2 ba1.5k sqft1784 Shaftsbury Ave, Crofton, MD 21114Off Market
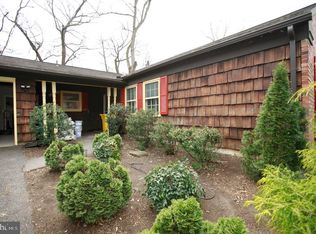
- $685,100-- bd2 ba1.9k sqft1781 Crofton Pkwy, Crofton, MD 21114Off Market
- $669,900-- bd2 ba2.6k sqft1783 Crofton Pkwy, Crofton, MD 21114Off Market
- $664,1003 bd2 ba1.8k sqft1779 Crofton Pkwy, Crofton, MD 21114Off Market
- $643,600-- bd2 ba1.8k sqft1778 Shaftsbury Ave, Crofton, MD 21114Off Market
- $692,0004 bd3 ba2.2k sqft1786 Shaftsbury Ave, Crofton, MD 21114Off Market
- $701,7004 bd2 ba10 sqft1793 Shaftsbury Ave, Crofton, MD 21114Off Market
A local agent can set up tours, give advice and negotiate with sellers.
Similar homes
- $775,0004 bd3 ba2.7k sqft840 Valentine Vw, Crownsville, MD 21032For Sale
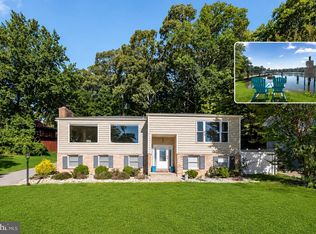
 MLS ID #MDAA2142320, Missy Aldave, Northrop Realty. Bright MLS
 - $750,0004 bd4 ba2.3k sqft10706 Wynfield Ct, Glenn Dale, MD 20769For Sale
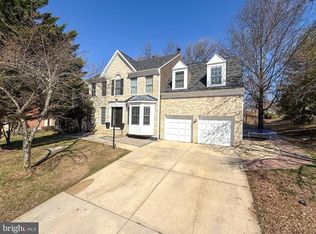 MLS ID #MDPG2194458, Hugo Quinonez, RE/MAX Results. Bright MLS
 - $698,0005 bd4 ba1.9k sqft13805 Gullivers Trl, Bowie, MD 20720For Sale
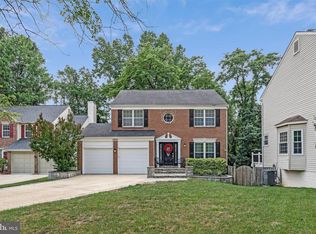 MLS ID #MDPG2209188, Angela Warren, Real Broker, LLC. Bright MLS
 - $750,0003 bd2 ba1.7k sqft110 Lake View Dr, Annapolis, MD 21403For Sale
 MLS ID #MDAA2150070, Danielle Franz, EXP Realty, LLC. Bright MLS
 - $900,0004 bd4 ba3.5k sqft1340 Bluegrass Way, Gambrills, MD 21054For SaleMLS ID #MDAA2143370, Ellie Mcintire, The KW Collective. Bright MLS
- $695,0005 bd4 ba2.5k sqft2703 Archangel Ct, Bowie, MD 20716For SaleMLS ID #MDPG2208514, Sunna Ahmad, Cummings & Co. Realtors. Bright MLS
- $849,0004 bd3 ba2.6k sqft1848 Carriage Dr, Annapolis, MD 21401For SaleMLS ID #MDAA2148380, Rebekah Patterson, Berkshire Hathaway HomeServices PenFed Realty. Bright MLS
- $697,9004 bd3 ba2.3k sqft3 Belhaven Ct, Severna Park, MD 21146For SaleMLS ID #MDAA2146552, Scarlett Bowman, RE/MAX Realty Plus. Bright MLS
- $565,0005 bd4 ba2.5k sqft12100 Maycheck Ln, Bowie, MD 20715For SaleMLS ID #MDPG2207908, Sheena Kurian, Keller Williams Flagship. Bright MLS
- $568,0004 bd4 ba2.8k sqft7948 Max Blobs Park Rd, Jessup, MD 20794For SaleMLS ID #MDAA2150930, Ryan Westerlund, Samson Properties. Bright MLS
- $799,9003 bd3 ba3.3k sqft1536 Catbriar Way, Odenton, MD 21113For SaleMLS ID #MDAA2142782, Rita Gundotra, Long & Foster Real Estate, Inc.. Bright MLS
- $590,0004 bd3 ba2.2k sqft12607 Ivystone Ln, Laurel, MD 20708For SaleMLS ID #MDPG2207830, Nick Bogardus, Compass. Bright MLS
- $730,0004 bd3 ba2.8k sqft13309 Old Forge Rd, Silver Spring, MD 20904For SaleMLS ID #MDMC2239218, Dave Savercool, Long & Foster Real Estate, Inc.. Bright MLS
- $749,9005 bd3 ba2.9k sqft700 Hilton Ave, Baltimore, MD 21228For SaleMLS ID #MDBC2167488, Sergio Contreras Perdomo, Samson Properties. Bright MLS
- $899,0005 bd4 ba3k sqft12920 Falmouth Dr, Silver Spring, MD 20904For SaleMLS ID #MDMC2241336, Syam Tadavarthy, Century 21 Redwood Realty. Bright MLS
- $669,5005 bd4 ba3.7k sqft13011 Old Chapel Rd, Bowie, MD 20720For SaleMLS ID #MDPG2202430, Mary Mazon, Douglas Realty, LLC. Bright MLS
- $675,0003 bd3 ba1.7k sqft7884 Belhaven Ave, Pasadena, MD 21122For SaleMLS ID #MDAA2150824, Joshua Shapiro, Douglas Realty, LLC. Bright MLS
- $1,100,0004 bd4 ba2.5k sqft1173 Parrish Pl, Arnold, MD 21012For SaleMLS ID #MDAA2143764, Joe Smith, Next Step Realty. Bright MLS
- $799,9004 bd4 ba2.2k sqft1394 Rosebay Ct, Annapolis, MD 21409For SaleMLS ID #MDAA2140978, Lisa Ciofani, Cummings & Co. Realtors. Bright MLS
- $720,0003 bd2 ba1.9k sqft7654 Bay St, Pasadena, MD 21122For SaleMLS ID #MDAA2150376, John Mentis, Long & Foster Real Estate, Inc.. Bright MLS
