Skip main navigation
Sold
  • $485,000

    1782 Sycamore Ct, Saline, MI 48176

    4beds
    1,408sqft
    Single Family Residence
    Built in 2000
    0.33 Acres Lot
    $481,500 Zestimate®
    $344/sqft
    $2,655 Estimated rent

    Home value

    $481,500

    $433,000 - $534,000

    $2,655/mo

    Zestimate® history
    Loading
    Loading...

    Owner options

    List your home for rent

    $2,655/mo

    Rent Zestimate®

    Find your next renter with Zillow Rental Manager. Plus, with online applications, you can quickly screen prospective tenants – for free.

    Learn more

    $2,655/mo

    Rent Zestimate®

    Refinance and save

    $3,463/mo

    Est. payment

    Refinancing to a lower rate could help reduce your monthly payments and save thousands over the life of the loan.

    See today's rates

    $3,463/mo

    Est. payment

    Explore your selling options

    Work with a Zillow partner agent

    Leverage their expertise and Zillow's premium Showcase listings to get your home seen by more buyers.

    Get started

    List with your own agent

    Get your home in front of millions of buyers by listing it on Zillow.

    Learn how to do it

    Sell it yourself

    Take full control of how buyers see your home on Zillow by listing For Sale by Owner (FSBO).

    List your home

    What's special

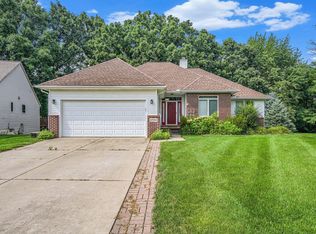
    Welcome home to this bright and open 4 bedroom, 3 bathroom ranch, offering over 2300 sq.ft. of beautifully finished living space (including the walk-out lower level) in highly sought-after Wildwood subdivision. Nestled on a cul-de-sac with an extra deep homesite backing up to a serene wooded tree line, this home combines privacy with convenience. As you enter off of the front porch, the foyer leads you into a spacious, open floor plan where the great room, kitchen, and dining area flow seamlessly. Perfect for entertainment, this space boasts vaulted ceiling with skylights and large windows that flood the home with natural light. There is an impressive amount of cabinet space in the kitchen, along with a center island with bar stool over hang, stainless steel appliances to include a gas cooktop, and a breakfast nook with a door leading out the the large, maintenance free Trex deck. The main floor laundry room and large walk-in pantry lead to the two car attached garage. The primary bedroom suite features picturesque views of the park-like backyard, a private bathroom with decorative tile flooring, and a large walk-in closet. Two The second bedroom has a vaulted ceiling and decorative window (also functions as an excellent home office) and shares an updated full bathroom with the 3rd main floor bedroom. The entire first floor is enhanced by newer luxury vinyl plank flooring, adding a touch of elegance and durability. The walk-out lower level is equally impressive, offering 950 sq.ft. of finished space to include a large recreation room with sitting/dining area, the 4th bedroom, and a full bathroom with huge spa tub and separate large shower. The location of this home does not get better...live in a neighborhood with sidewalks, street lights and public utilities directly across the street from award winning Saline schools! Minutes from both Downtown Saline and Ann Arbor, you are truly going to fall in love with this wonderful home.

    Zillow last checked:

    Listing updated:

    Listed by:

    Julie Picknell 734-395-8383,

    The Charles Reinhart Company

    Bought with:

    Richard Leonte

    Source: MichRIC,MLS#: 26004725MLS Logo

    Facts & features

    Interior

    Bedrooms & bathrooms
    • Bedrooms: 4
    • Bathrooms: 3
    • Full bathrooms: 3
    • Main level bedrooms: 3
    Primary bedroom
    • Level: Main
    Bedroom 2
    • Level: Main
    Bedroom 3
    • Level: Basement
    Primary bathroom
    • Level: Main
    Bathroom 2
    • Level: Main
    Bathroom 3
    • Level: Basement
    Dining area
    • Level: Main
    Kitchen
    • Level: Main
    Laundry
    • Level: Main
    Living room
    • Level: Main
    Office
    • Level: Main
    Recreation
    • Level: Basement
    Utility room
    • Level: Basement
    Heating
    • Forced Air
    Cooling
    • Central Air
    Appliances
    • Included: Humidifier, Dishwasher, Disposal, Dryer, Microwave, Oven, Range, Refrigerator, Washer
    • Laundry: Gas Dryer Hookup, Main Level, Sink, Washer Hookup
    Features
    • Ceiling Fan(s), Center Island, Eat-in Kitchen, Pantry
    • Flooring: Carpet, Ceramic Tile, Laminate
    • Windows: Skylight(s), Screens
    • Basement: Full,Walk-Out Access
    • Has fireplace: No
    Interior area
    • Total structure area: 1,408
    • Total interior livable area: 1,408 sqft
    • Finished area below ground: 0

    Property

    Parking
    • Total spaces: 2
    • Parking features: Attached, Garage Door Opener
    • Garage spaces: 2
    Features
    • Stories: 1
    Lot
    • Size: 0.33 Acres
    • Dimensions: 47 x 143
    • Features: Sidewalk, Wooded, Cul-De-Sac
    Details
    • Parcel number: 181325410190
    • Zoning description: Res

    Construction

    Type & style
    • Home type: SingleFamily
    • Architectural style: Ranch
    • Property subtype: Single Family Residence
    Materials
    • Brick, Vinyl Siding
    • Roof: Asphalt,Shingle
    Condition
    • New construction: No
    • Year built: 2000
    Details
    • Builder name: Peters Building Company

    Utilities & green energy

    • Sewer: Public Sewer
    • Water: Public
    • Utilities for property: Natural Gas Connected, Cable Connected

    Community & HOA

    Community
    • Security: Fire Alarm
    • Subdivision: Wildwood
    HOA
    • Has HOA: Yes
    • Services included: None
    • HOA fee: $250 annually
    Location
    • Region: Saline

    Financial & listing details

    • Price per square foot: $344/sqft
    • Tax assessed value: $178,921
    • Annual tax amount: $10,156
    • Date on market: 2/15/2026
    • Listing terms: Cash,FHA,VA Loan,Conventional
    • Road surface type: Paved

    Price history

    DateEventPrice
    3/6/2026Sold$485,000$344/sqft
    Source: MichRIC #26004725 Report a problem
    2/16/2026Contingent$485,000$344/sqft
    Source: MichRIC #26004725 Report a problem
    2/15/2026Listed for sale$485,000+1%$344/sqft
    Source: MichRIC #26004725 Report a problem
    11/19/2025Listing removed$480,000$341/sqft
    Source: MichRIC #25041524 Report a problem
    11/5/2025Price change$480,000-2%$341/sqft
    Source: MichRIC #25041524 Report a problem
    9/9/2025Listed for sale$490,000$348/sqft
    Source: MichRIC #25041524 Report a problem
    8/22/2025Contingent$490,000$348/sqft
    Source: MichRIC #25041524 Report a problem
    8/15/2025Listed for sale$490,000+75.6%$348/sqft
    Source: MichRIC #25041524 Report a problem
    12/2/2015Sold$279,000-0.3%$198/sqft
    Source: Public Record Report a problem
    10/6/2015Price change$279,900-3.4%$199/sqft
    Source: Century 21 Affiliated #3231633 Report a problem
    9/29/2015Price change$289,900-3.3%$206/sqft
    Source: Century 21 Brookshire #3231633 Report a problem
    6/14/2015Pending sale$299,900$213/sqft
    Source: Century 21 Brookshire #3231633 Report a problem
    6/5/2015Price change$299,900-6.3%$213/sqft
    Source: Century 21 Brookshire #3231633 Report a problem
    6/1/2015Listed for sale$319,900+16.4%$227/sqft
    Source: Century 21 Brookshire #3231633 Report a problem
    8/2/2013Listing removed$2,300$2/sqft
    Source: Keller Williams Rlty Saline #213017354 Report a problem
    7/30/2013Listed for rent$2,300$2/sqft
    Source: Keller Williams Rlty Saline #213017354 Report a problem
    7/27/2013Listing removed$274,900$195/sqft
    Source: Keller Williams Realty - Ann Arbor Market Center #3210384 Report a problem
    5/1/2013Price change$274,900-1.8%$195/sqft
    Source: Keller Williams Realty - Ann Arbor Market Center #3210384 Report a problem
    2/16/2013Listed for sale$279,900+9.8%$199/sqft
    Source: Keller Williams Realty - Ann Arbor Market Center #3210384 Report a problem
    8/24/2012Sold$255,000-3.4%$181/sqft
    Source: Public Record Report a problem
    7/11/2012Price change$264,000-3.6%$188/sqft
    Source: RE/MAX Platinum #3203516 Report a problem
    5/15/2012Listed for sale$273,900$195/sqft
    Source: RE/MAX Platinum #3203516 Report a problem

    Public tax history

    YearProperty taxesTax assessment
    2025$8,782 $209,300 +5.1%
    2024-- $199,100 +5.1%
    2023-- $189,500 +8.6%
    2022-- $174,500 +0.9%
    2021-- $173,000 +5.9%
    2020$8,213 $163,400 +1.2%
    2019-- $161,400 +8.2%
    2018-- $149,100 +1.5%
    2017-- $146,900 +5.1%
    2016-- $139,800 +16.7%
    2015-- $119,844 +3.2%
    2014-- $116,100
    2013-- $116,100 +16.1%
    2012-- $100,000 -2.5%
    2011-- $102,600 -0.9%
    2010-- $103,488 -0.3%
    2009-- $103,800 -6.4%
    2008-- $110,900 -5.2%
    2007-- $117,023 -8.4%
    2005-- $127,700 +5%
    2004-- $121,600 +1.8%
    2003-- $119,500 +16.6%
    2002$3,644 +330.8%$102,500 +2.5%
    2001$846 +108.6%$100,000 +227.9%
    2000$406 $30,500 +134.6%
    1999-- $13,000
    Find assessor info on the county website

    Neighborhood: 48176

    Nearby schools

    GreatSchools rating
    Schools provided by the listing agent
    • Elementary: Wildwood Elementary School
    • Middle: Saline Middle School
    • High: Saline High School

    Source: MichRIC. This data may not be complete. We recommend contacting the local school district to confirm school assignments for this home.

    Get a cash offer in 3 minutes
    Find out how much your home could sell for in as little as 3 minutes with a no-obligation cash offer.
    Estimated market value
    $481,500
    Get a cash offer in 3 minutes
    Find out how much your home could sell for in as little as 3 minutes with a no-obligation cash offer.
    Estimated market value
    $481,500