Skip main navigation
Sold for $570,000
  • $570,000

    1782 Timothy Ct, Kutztown, PA 19530

    4beds
    2,776sqft
    Single Family Residence
    Built in 1992
    1.01 Acres Lot
    $584,700 Zestimate®
    $205/sqft
    $2,809 Estimated rent

    Home value

    $584,700

    $526,000 - $649,000

    $2,809/mo

    Zestimate® history
    Loading
    Loading...

    Owner options

    List your home for rent

    $2,809/mo

    Rent Zestimate®

    Find your next renter with Zillow Rental Manager. Plus, with online applications, you can quickly screen prospective tenants – for free.

    Learn more

    $2,809/mo

    Rent Zestimate®

    Refinance and save

    $3,693/mo

    Est. payment

    Refinancing to a lower rate could help reduce your monthly payments and save thousands over the life of the loan.

    See today's rates

    $3,693/mo

    Est. payment

    Explore your selling options

    Work with a Zillow partner agent

    Leverage their expertise and Zillow's premium Showcase listings to get your home seen by more buyers.

    Get started

    List with your own agent

    Get your home in front of millions of buyers by listing it on Zillow.

    Learn how to do it

    Sell it yourself

    Take full control of how buyers see your home on Zillow by listing For Sale by Owner (FSBO).

    List your home

    What's special

    Wood burning fireplaceLarge family roomOversized drivewayMain floor deckBright eat-in areaLarge walk-in closet
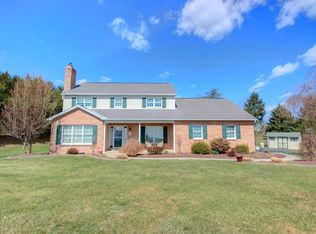
    Welcome home to this spacious colonial offering the perfect blend of comfort, charm and country atmosphere on a quiet cul-de-sac. Step inside and enjoy the living room with a wood burning fireplace. The dining room is connected to the living room and kitchen for easy entertaining. Updated kitchen features new cabinets, granite counter, new sink, faucet and built-in pantry. Enjoy everyday meals from the bright eat-in area that leads out to the main floor deck. Large family room and 1/2 bath complete the first floor. Second floor has a wonderful primary bedroom, spacious bath and large walk-in closet. Three additional generously sized bedrooms with ample closet space and hall bath complete the second floor. The finished walk-out basement is a grand size of 24 x 24. Included in this area is a hearth that has a flue for a wood stove or can be re-connected to the propane tank for a propane stove. Sliding glass door leads to the lower deck, pond and playhouse. The back yard also has a deck in the wooded area to relax in the shade and gaze at the stars. The over sized driveway has plenty of parking and a storage shed as well. Location is conveniently located to commuting routes, schools, health care, grocery shopping, retail stores, restaurants, parks and entertainment venues.

    Zillow last checked:

    Listing updated:

    Listed by:

    Jennifer Fenstermacher 610-392-1298,

    Coldwell Banker Hearthside

    Bought with:

    Sally M. Wildman, RS316831

    RE/MAX Unlimited Real Estate

    Source: GLVR,MLS#: 756650MLS LogoOriginating MLS: Lehigh Valley MLS

    Facts & features

    Interior

    Bedrooms & bathrooms
    • Bedrooms: 4
    • Bathrooms: 4
    • Full bathrooms: 2
    • 1/2 bathrooms: 2
    Primary bedroom
    • Description: new carpeting
    • Level: Second
    • Dimensions: 19.11 x 13.80
    Bedroom
    • Description: new carpet
    • Level: Second
    • Dimensions: 12.10 x 9.80
    Bedroom
    • Description: new carpeting
    • Level: Second
    • Dimensions: 11.20 x 10.10
    Bedroom
    • Description: new carpeting
    • Level: Second
    • Dimensions: 12.10 x 11.20
    Primary bathroom
    • Level: Second
    • Dimensions: 9.10 x 9.40
    Dining room
    • Description: with box window
    • Level: First
    • Dimensions: 12.00 x 10.70
    Family room
    • Description: with box window
    • Level: First
    • Dimensions: 18.30 x 12.11
    Other
    • Description: hall bath
    • Level: Second
    • Dimensions: 7.80 x 6.20
    Half bath
    • Description: updated vanity and toilet
    • Level: First
    • Dimensions: 5.10 x 2.80
    Half bath
    • Level: Basement
    • Dimensions: 5.00 x 3.00
    Kitchen
    • Description: new cabinets, counters, sink and faucet
    • Level: First
    • Dimensions: 18.30 x 12.11
    Laundry
    • Description: laundry/storage
    • Level: Basement
    • Dimensions: 19.90 x 11.10
    Living room
    • Description: with wood burning fireplace
    • Level: First
    • Dimensions: 17.50 x 12.80
    Other
    • Description: primary bedroom walk-in closet
    • Level: Second
    • Dimensions: 9.11 x 7.30
    Recreation
    • Description: walk-out basement, new carpeting
    • Level: Basement
    • Dimensions: 24.10 x 24.40
    Heating
    • Electric, Forced Air
    Cooling
    • Central Air, Ceiling Fan(s)
    Appliances
    • Included: Dishwasher, Electric Cooktop, Electric Dryer, Electric Oven, Electric Water Heater, Microwave
    • Laundry: Washer Hookup, Dryer Hookup, ElectricDryer Hookup, Lower Level
    Features
    • Dining Area, Separate/Formal Dining Room, Eat-in Kitchen, Jetted Tub, Family Room Main Level, Walk-In Closet(s)
    • Flooring: Carpet, Laminate, Resilient, Tile
    • Basement: Daylight,Exterior Entry,Concrete,Partially Finished,Walk-Out Access,Rec/Family Area
    • Has fireplace: Yes
    • Fireplace features: Living Room
    Interior area
    • Total interior livable area: 2,776 sqft
    • Finished area above ground: 2,200
    • Finished area below ground: 576

    Property

    Parking
    • Total spaces: 2
    • Parking features: Attached, Driveway, Garage, Off Street, Garage Door Opener
    • Attached garage spaces: 2
    • Has uncovered spaces: Yes
    Features
    • Stories: 2
    • Patio & porch: Deck
    • Exterior features: Deck
    • Has spa: Yes
    • Has view: Yes
    • View description: Hills, Valley
    Lot
    • Size: 1.01 Acres
    • Features: Cul-De-Sac, Pond on Lot
    Details
    • Parcel number: 543556293333001
    • Zoning: RC
    • Special conditions: None

    Construction

    Type & style
    • Home type: SingleFamily
    • Architectural style: Colonial
    • Property subtype: Single Family Residence
    Materials
    • Brick, Vinyl Siding
    • Foundation: Basement
    • Roof: Asphalt,Fiberglass
    Condition
    • Year built: 1992

    Utilities & green energy

    • Electric: 200+ Amp Service, Circuit Breakers
    • Sewer: Septic Tank
    • Water: Well
    • Utilities for property: Cable Available

    Community & neighborhood

    Security
    • Security features: Smoke Detector(s)
    Location
    • Region: Kutztown
    • Subdivision: Not in Development

    Other

    Other facts
    • Listing terms: Cash,Conventional
    • Ownership type: Fee Simple

    Price history

    DateEventPrice
    6/20/2025Sold$570,000$205/sqft
    Source: GLVR #756650 Report a problem
    6/16/2025Pending sale$570,000$205/sqft
    Source: GLVR #756650 Report a problem
    5/23/2025Listing removed$570,000$205/sqft
    Source: GLVR #756650 Report a problem
    5/23/2025Pending sale$570,000$205/sqft
    Source: GLVR #756650 Report a problem
    5/23/2025Listed for sale$570,000$205/sqft
    Source: GLVR #756650 Report a problem
    5/6/2025Pending sale$570,000$205/sqft
    Source: GLVR #756650 Report a problem
    5/1/2025Listed for sale$570,000$205/sqft
    Source: GLVR #756650 Report a problem

    Public tax history

    YearProperty taxesTax assessment
    2025$6,246 +7.2%$244,100
    2024$5,827 +3.3%$244,100
    2023$5,643 $244,100
    2022$5,643 +5.1%$244,100
    2021$5,370 +2.8%$244,100
    2020$5,222 +10510%$244,100
    2019$49 $244,100
    2018$49 $244,100
    2017-- $244,100
    2016-- $244,100
    2015-- $244,100
    2014-- $244,100 +252.5%
    2012-- $69,250
    2011-- $69,250
    2010-- $69,250
    2009-- $69,250
    2008-- $69,250
    2007-- $69,250
    2006-- $69,250
    2005-- $69,250
    2004-- $69,250
    2003-- $69,250
    2002-- $69,250
    2000-- $69,250

    Find assessor info on the county website

    Neighborhood: 19530

    Nearby schools

    GreatSchools rating
    Schools provided by the listing agent
    • Elementary: Weisenberg
    • Middle: NWL
    • High: NWL
    • District: Northwestern Lehigh

    Source: GLVR. This data may not be complete. We recommend contacting the local school district to confirm school assignments for this home.

    Get a cash offer in 3 minutes
    Find out how much your home could sell for in as little as 3 minutes with a no-obligation cash offer.
    Estimated market value
    $584,700
    Get a cash offer in 3 minutes
    Find out how much your home could sell for in as little as 3 minutes with a no-obligation cash offer.
    Estimated market value
    $584,700