SELLER BLOW OUT SALE!! Reduced price is a promotional sale price. QUICK CLOSE!! (100% COMPLETE & READY FOR THE HOLIDAYS!) w/seller offering flex money that can be used toward interest rate buy-down, pre-paid items and closing costs paid with use of approved lenders. Don't "settle" for less...get the best home and best value! This home is 2,557 sq ft living space with a very large 14x16 covered patio and large 3 car garage. The large owner's bedroom suite features tray ceiling box w/crown molding, large ensuite with garden tub and separate tile shower w/light, private water closet, linen closet and dual sinks. The kitchen features lots of island counter space and wood cabinets, a large pantry and a stainless-steel appliance package. This home sits on a large 1-acre lot and is just getting started with an estimated completion of late November. Take advantage of the seller promo's and get into your new home before Christmas!!!
SELLER PAYS CLOSING COSTS W/CASH TRANSACTIONS AND WITH APPROVED LENDERS FOR MORTGAGE
Sold for $445,000
$445,000
1782 W Mesa Verde Dr, Beverly Hills, FL 34465
4beds
2,555sqft
Single Family Residence
Built in 2025
1.03 Acres Lot
$450,500 Zestimate®
$174/sqft
$2,733 Estimated rent
Home value
$450,500
$396,000 - $514,000
$2,733/mo
Zestimate® history
Owner options
List your home for rent
$2,733/mo
Rent Zestimate®
Find your next renter with Zillow Rental Manager. Plus, with online applications, you can quickly screen prospective tenants – for free.
$2,733/mo
Rent Zestimate®
Refinance and save
$3,120/mo
Est. payment
Refinancing to a lower rate could help reduce your monthly payments and save thousands over the life of the loan.
$3,120/mo
Est. payment
Explore your selling options
Work with a Zillow partner agent
Leverage their expertise and Zillow's premium Showcase listings to get your home seen by more buyers.
Get startedList with your own agent
Get your home in front of millions of buyers by listing it on Zillow.
Learn how to do itSell it yourself
Take full control of how buyers see your home on Zillow by listing For Sale by Owner (FSBO).
List your homeWhat's special
Large pantryWood cabinetsStainless-steel appliance packageDual sinksPrivate water closet
Zillow last checked:
Listing updated:
Listed by:
Karen Hudson 352-279-3611,
Adams Homes Inc.
Bought with:
Allison Sorkness, 3608720
Langan Realty Co
Source: Realtors Association of Citrus County,MLS#: 845550 Originating MLS: Realtors Association of Citrus County
Originating MLS: Realtors Association of Citrus CountyFacts & features
Interior
Bedrooms & bathrooms
- Bedrooms: 4
- Bathrooms: 2
- Full bathrooms: 2
Primary bedroom
- Description: Tray ceiling w/crown molding
- Features: Walk-In Closet(s), Primary Suite
- Level: Main
- Dimensions: 17.00 x 14.20
Dining room
- Description: Flooring: Tile
- Level: Main
- Dimensions: 12.90 x 10.40
Family room
- Description: tile flooring,Flooring: Tile
- Features: High Ceilings
- Level: Main
- Dimensions: 21.20 x 16.40
Laundry
- Description: Flooring: Tile
- Level: Main
Living room
- Description: double door entry,Flooring: Tile
- Level: Main
- Dimensions: 13.10 x 10.40
Heating
- Heat Pump
Cooling
- Central Air, Electric
Appliances
- Included: Dishwasher, Electric Oven, Electric Range, Disposal, Microwave Hood Fan, Microwave, Water Heater
- Laundry: Laundry - Living Area
Features
- Attic, Breakfast Bar, Bathtub, Cathedral Ceiling(s), Dual Sinks, Eat-in Kitchen, Primary Suite, Open Floorplan, Pantry, Pull Down Attic Stairs, Stone Counters, Split Bedrooms, Separate Shower, Tub Shower, Walk-In Closet(s), Wood Cabinets, Programmable Thermostat
- Flooring: Carpet, Tile
- Windows: Double Pane Windows, Single Hung, Thermal Windows
- Attic: Pull Down Stairs
Interior area
- Total structure area: 3,488
- Total interior livable area: 2,555 sqft
Property
Parking
- Total spaces: 3
- Parking features: Attached, Concrete, Driveway, Garage
- Attached garage spaces: 3
- Has uncovered spaces: Yes
Features
- Levels: One
- Stories: 1
- Exterior features: Concrete Driveway
- Pool features: None
Lot
- Size: 1.03 Acres
- Dimensions: 175 x 256
- Features: Acreage, Cul-De-Sac
Details
- Parcel number: 2215038
- Zoning: RUR
- Special conditions: Standard
- Horse amenities: Riding Trail
Construction
Type & style
- Home type: SingleFamily
- Architectural style: One Story
- Property subtype: Single Family Residence
Materials
- Stucco
- Foundation: Block, Slab
- Roof: Asphalt,Shingle,Ridge Vents
Condition
- Under Construction
- New construction: Yes
- Year built: 2025
Details
- Warranty included: Yes
Utilities & green energy
- Sewer: Septic Tank
- Water: Public
Green energy
- Energy efficient items: Windows
Community & HOA
Community
- Features: Park, Shopping
- Security: Smoke Detector(s)
- Subdivision: Pine Ridge
HOA
- Has HOA: Yes
- Services included: None
- HOA fee: $118 annually
- HOA name: Pine Ridge Property Owners Assoc
Location
- Region: Beverly Hills
Financial & listing details
- Price per square foot: $174/sqft
- Tax assessed value: $45,840
- Annual tax amount: $461
- Date on market: 6/14/2025
- Cumulative days on market: 181 days
- Listing terms: Cash,Conventional,FHA,USDA Loan,VA Loan
Price history
| Date | Event | Price |
|---|---|---|
| 1/21/2026 | Sold | $445,000-0.9%$174/sqft |
Source:  Realtors Association of Citrus County #845550 Report a problem Realtors Association of Citrus County #845550 Report a problem | ||
| 12/11/2025 | Pending sale | $448,900$176/sqft |
Source: Realtors Association of Citrus County #845550 Report a problem | ||
| 11/15/2025 | Price change | $448,900-3.2%$176/sqft |
Source: Realtors Association of Citrus County #845550 Report a problem | ||
| 8/22/2025 | Price change | $463,900-2.1%$182/sqft |
Source: Realtors Association of Citrus County #845550 Report a problem | ||
| 6/14/2025 | Listed for sale | $473,900+740.2%$185/sqft |
Source: Realtors Association of Citrus County #845550 Report a problem | ||
| 2/6/2024 | Sold | $56,400$22/sqft |
Source: Public Record Report a problem | ||
Public tax history
| Year | Property taxes | Tax assessment |
|---|---|---|
| 2025 | $728 +57.8% | $45,840 +90% |
| 2024 | $461 +6.3% | $24,129 +10% |
| 2023 | $434 +11% | $21,935 +10% |
| 2022 | $391 +34.9% | $19,941 +10% |
| 2021 | $290 +9.2% | $18,128 +10% |
| 2020 | $265 +3.2% | $16,480 +7.7% |
| 2019 | $257 +20.9% | $15,301 +10% |
| 2018 | $213 | $13,910 -10.9% |
| 2017 | $213 -11.3% | $15,620 +13.4% |
| 2016 | $239 +7.1% | $13,770 +6.6% |
| 2015 | $224 +3.8% | $12,920 -11.1% |
| 2014 | $215 -16.7% | $14,535 -2.8% |
| 2013 | $259 +16.4% | $14,960 +6% |
| 2012 | $222 -18.5% | $14,110 -18.2% |
| 2011 | $273 -12.2% | $17,250 -13.9% |
| 2010 | $311 -44.3% | $20,043 -41.7% |
| 2009 | $558 -26.8% | $34,360 -27.2% |
| 2008 | $762 -22% | $47,223 -24.1% |
| 2007 | $977 -4% | $62,200 -0.2% |
| 2006 | $1,018 +51% | $62,300 +66.1% |
| 2005 | $674 +165.8% | $37,500 +177.8% |
| 2004 | $254 +21.2% | $13,500 +17.4% |
| 2003 | $209 +0.1% | $11,500 +1.8% |
| 2002 | $209 +17.3% | $11,300 +16.5% |
| 2000 | $178 | $9,700 |
Find assessor info on the county website
Neighborhood: 34465
Nearby homes
- $56,3751.03 Acres1782 W Mesa Verde Dr #5, Beverly Hills, FL 34465Sold

- $475,4003 bd2 ba2.4k sqft1814 W Mesa Verde Dr, Beverly Hills, FL 34465Off Market
- $284,0002 bd3 ba1.1k sqft1750 W Mesa Verde Dr, Beverly Hills, FL 34465Sold
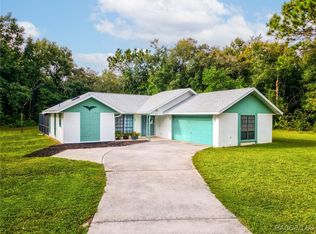
- $424,2004 bd3 ba3k sqft1848 W Mesa Verde Dr, Beverly Hills, FL 34465Sold

- $305,3003 bd3 ba1.8k sqft1815 W Mesa Verde Dr, Beverly Hills, FL 34465Off Market
- $68,960-- bd-- ba-- sqft1742 W Mesa Verde Dr, Beverly Hills, FL 34465Off Market
- $90,0001.89 Acres1745 W Mesa Verde Dr, Beverly Hills, FL 34465Sold
- $390,0003 bd2 ba1.8k sqft1849 W Mesa Verde Dr, Beverly Hills, FL 34465Sold
Nearby schools
GreatSchools rating
- 4/10Central Ridge Elementary SchoolGrades: PK-5Distance: 3.7 mi
- 6/10Citrus Springs Middle SchoolGrades: 6-8Distance: 3.7 mi
- 5/10Lecanto High SchoolGrades: 9-12Distance: 7.3 mi
Schools provided by the listing agent
- Elementary: Central Ridge Elementary
- Middle: Citrus Springs Middle
- High: Lecanto High
Source: Realtors Association of Citrus County. This data may not be complete. We recommend contacting the local school district to confirm school assignments for this home.
Get a cash offer in 3 minutes
Find out how much your home could sell for in as little as 3 minutes with a no-obligation cash offer.
Estimated market value
$450,500
Get a cash offer in 3 minutes
Find out how much your home could sell for in as little as 3 minutes with a no-obligation cash offer.
Estimated market value
$450,500
- Florida
- Citrus County
- Beverly Hills
- 34465
- 1782 W Mesa Verde Dr
Nearby cities
Nearby zip codes
Other Beverly Hills Topics
