Beautifully maintained home in award winning Wayzata School District. The community pool & park are just steps away. This home is rich with natural light, and endless updates.
The kitchen features a large center island, stainless appliances, and stunning quartzite counters. High-quality materials such as marble, slate, and real wood add an elegant touch throughout. Bathroom updates with Restoration Hardware vanities, creating a luxurious feel.
The upper level showcases four bedrooms, including a grand primary suite & three large, bright additional bedrooms. The primary bathroom, featured on Bath Crashers, offers a one-of-a-kind luxury experience with a large multi-sprayer shower, soaking tub, and exquisite design.
The lower level includes a fifth bedroom, family room, multi-purpose space, and a 3/4 bath. The finished three-car garage is spacious for all your toys. The gem of this home is the stunning wetland views and large backyard great all seasons bbq or ice skating. Don't miss out!
Closed
Street View
$770,000
17820 45th Ave N, Plymouth, MN 55446
5beds
4,238sqft
Single Family Residence
Built in 2000
0.4 Acres Lot
$835,900 Zestimate®
$182/sqft
$4,146 Estimated rent
Home value
$835,900
$794,000 - $878,000
$4,146/mo
Zestimate® history
Owner options
List your home for rent
$4,146/mo
Rent Zestimate®
Find your next renter with Zillow Rental Manager. Plus, with online applications, you can quickly screen prospective tenants – for free.
$4,146/mo
Rent Zestimate®
Refinance and save
$5,135/mo
Est. payment
Refinancing to a lower rate could help reduce your monthly payments and save thousands over the life of the loan.
$5,135/mo
Est. payment
Explore your selling options
Work with a Zillow partner agent
Leverage their expertise and Zillow's premium Showcase listings to get your home seen by more buyers.
Get startedList with your own agent
Get your home in front of millions of buyers by listing it on Zillow.
Learn how to do itSell it yourself
Take full control of how buyers see your home on Zillow by listing For Sale by Owner (FSBO).
List your homeWhat's special
Zillow last checked:
Listing updated:
Listed by:
Corrigo Management, Inc
Bought with:
Kristina R Schunk
ERA Prospera Real Estate
Keith Allen Taylor
Source: NorthstarMLS as distributed by MLS GRID,MLS#: 6542702
Facts & features
Interior
Bedrooms & bathrooms
- Bedrooms: 5
- Bathrooms: 4
- Full bathrooms: 2
- 3/4 bathrooms: 1
- 1/2 bathrooms: 1
Bedroom
- Level: Upper
- Area: 442.5 Square Feet
- Dimensions: 29.5 x 15
Bedroom 2
- Level: Upper
- Area: 144 Square Feet
- Dimensions: 12 x 12
Bedroom 3
- Level: Upper
- Area: 150 Square Feet
- Dimensions: 12.5 x 12
Bedroom 4
- Level: Upper
- Area: 156 Square Feet
- Dimensions: 13 x 12
Bedroom 5
- Level: Lower
- Area: 160.46 Square Feet
- Dimensions: 11.3 x 14.2
Primary bathroom
- Level: Upper
- Area: 175.5 Square Feet
- Dimensions: 13.5 x 13
Bathroom
- Level: Main
- Area: 27.5 Square Feet
- Dimensions: 5.5 x 5
Bathroom
- Level: Upper
- Area: 94.5 Square Feet
- Dimensions: 13.5 x 7
Bathroom
- Level: Lower
- Area: 43.99 Square Feet
- Dimensions: 5.3 x 8.3
Other
- Level: Lower
- Area: 255 Square Feet
- Dimensions: 15 x 17
Dining room
- Level: Main
- Area: 143.75 Square Feet
- Dimensions: 12.5 x 11.5
Family room
- Level: Main
- Area: 266 Square Feet
- Dimensions: 19 x 14
Family room
- Level: Lower
- Area: 263.25 Square Feet
- Dimensions: 13.5 x 19.5
Flex room
- Level: Lower
- Area: 202.5 Square Feet
- Dimensions: 15 x 13.5
Foyer
- Level: Main
- Area: 123.5 Square Feet
- Dimensions: 19 x 6.5
Garage
- Level: Main
- Area: 638 Square Feet
- Dimensions: 29 x 22
Kitchen
- Level: Main
- Area: 270 Square Feet
- Dimensions: 20 x 13.5
Laundry
- Level: Main
- Area: 48 Square Feet
- Dimensions: 8 x 6
Living room
- Level: Main
- Area: 149.5 Square Feet
- Dimensions: 13 x 11.5
Mud room
- Level: Main
- Area: 40 Square Feet
- Dimensions: 5 x 8
Office
- Level: Main
- Area: 154 Square Feet
- Dimensions: 14 x 11
Storage
- Level: Lower
- Area: 114 Square Feet
- Dimensions: 19 x 6
Heating
- Forced Air
Cooling
- Central Air, Wall Unit(s)
Appliances
- Included: Air-To-Air Exchanger, Dishwasher, Dryer, Electric Water Heater, Exhaust Fan, Humidifier, Microwave, Range, Refrigerator, Tankless Water Heater, Washer, Water Softener Owned
- Laundry: Laundry Room, Main Level, Sink
Features
- Basement: Finished,Full,Walk-Out Access
- Number of fireplaces: 1
- Fireplace features: Family Room, Gas
Interior area
- Total structure area: 4,238
- Total interior livable area: 4,238 sqft
- Finished area above ground: 3,150
- Finished area below ground: 1,088
Property
Parking
- Total spaces: 3
- Parking features: Attached
- Attached garage spaces: 3
- Details: Garage Dimensions (29 x 22)
Accessibility
- Accessibility features: None
Features
- Levels: Two
- Stories: 2
- Patio & porch: Deck, Front Porch, Patio
- Has private pool: Yes
- Pool features: In Ground, Outdoor Pool, Shared
- Has view: Yes
- View description: North, See Remarks
- Waterfront features: Pond
Lot
- Size: 0.4 Acres
- Dimensions: 72 x 187 x 113 x 190
- Features: Near Public Transit, Corner Lot, Tree Coverage - Light
Details
- Foundation area: 1544
- Parcel number: 0711822440006
- Zoning description: Residential-Single Family
Construction
Type & style
- Home type: SingleFamily
- Property subtype: Single Family Residence
Materials
- Roof: Age Over 8 Years,Asphalt
Condition
- New construction: No
- Year built: 2000
Utilities & green energy
- Electric: Power Company: Xcel Energy
- Gas: Natural Gas
- Sewer: City Sewer/Connected
- Water: City Water/Connected
Community & HOA
Community
- Subdivision: Plum Tree East 2nd Add
HOA
- Has HOA: Yes
- Services included: Professional Mgmt, Shared Amenities
- HOA fee: $183 quarterly
- HOA name: Row Cal
- HOA phone: 651-233-1307
Location
- Region: Plymouth
Financial & listing details
- Price per square foot: $182/sqft
- Tax assessed value: $758,800
- Annual tax amount: $8,040
- Date on market: 6/17/2024
- Cumulative days on market: 13 days
Price history
| Date | Event | Price |
|---|---|---|
| 8/30/2024 | Sold | $770,000-1.2%$182/sqft |
Source:  NorthstarMLS as distributed by MLS GRID #6542702 Report a problem NorthstarMLS as distributed by MLS GRID #6542702 Report a problem | ||
| 6/21/2024 | Pending sale | $779,000$184/sqft |
Source: NorthstarMLS as distributed by MLS GRID #6542702 Report a problem | ||
| 6/7/2024 | Listed for sale | $779,000+113.9%$184/sqft |
Source: NorthstarMLS as distributed by MLS GRID #6542702 Report a problem | ||
| 8/27/2010 | Sold | $364,250-8.8%$86/sqft |
Source:  Lake Superior Area Realtors as distributed by MLS GRID #1546216 Report a problem Lake Superior Area Realtors as distributed by MLS GRID #1546216 Report a problem | ||
| 6/12/2010 | Price change | $399,500-4.8%$94/sqft |
Source: RE/MAX Results #3886280 Report a problem | ||
| 5/5/2010 | Price change | $419,750-3.5%$99/sqft |
Source: RE/MAX Results #3886280 Report a problem | ||
| 3/20/2010 | Price change | $435,000-3.2%$103/sqft |
Source: RE/MAX Results #3886280 Report a problem | ||
| 2/25/2010 | Listed for sale | $449,500+18.4%$106/sqft |
Source: RE/MAX Results Inc #3886280 Report a problem | ||
| 3/3/2009 | Sold | $379,800+3.1%$90/sqft |
Source: Public Record Report a problem | ||
| 1/23/2008 | Sold | $368,406-26.3%$87/sqft |
Source: Agent Provided Report a problem | ||
| 11/14/2007 | Listed for sale | $499,750+60.5%$118/sqft |
Source: Obeo #3428245 Report a problem | ||
| 8/11/2000 | Sold | $311,363$73/sqft |
Source: Public Record Report a problem | ||
Public tax history
| Year | Property taxes | Tax assessment |
|---|---|---|
| 2025 | $8,736 +0% | $758,800 +3.4% |
| 2024 | $8,733 +8.6% | $734,100 -3.9% |
| 2023 | $8,040 +13.2% | $763,600 +9.1% |
| 2022 | $7,101 +2.9% | $700,000 +23.7% |
| 2021 | $6,904 +0.7% | $566,000 +2% |
| 2020 | $6,857 -0.7% | $555,000 +3.2% |
| 2019 | $6,904 +0.7% | $538,000 +5.9% |
| 2018 | $6,857 +8.9% | $508,000 +4.3% |
| 2017 | $6,298 +1.8% | $487,000 +14.9% |
| 2016 | $6,189 +11.7% | $424,000 0% |
| 2015 | $5,543 -2.5% | $424,200 +7.6% |
| 2014 | $5,683 +21.3% | $394,400 +12.7% |
| 2013 | $4,685 -2.9% | $349,900 -5.2% |
| 2012 | $4,825 +7% | $369,000 +1.6% |
| 2011 | $4,507 -7.9% | $363,200 -13% |
| 2010 | $4,893 -1.6% | $417,400 -6.4% |
| 2009 | $4,973 +1.4% | $446,000 +2.5% |
| 2006 | $4,903 +16% | $435,100 +13.2% |
| 2005 | $4,226 +2.7% | $384,500 +7.7% |
| 2004 | $4,117 +3.2% | $356,900 +7.3% |
| 2002 | $3,988 +334.4% | $332,600 |
| 2001 | $918 | -- |
Find assessor info on the county website
Neighborhood: 55446
Nearby homes
- $848,4005 bd4 ba4.1k sqft17810 45th Ave N, Plymouth, MN 55446Off Market
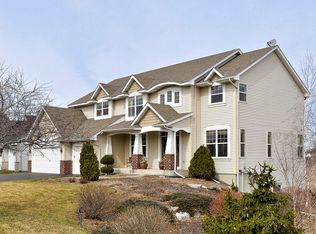
- $673,9003 bd3 ba2.3k sqft17815 45th Ave N, Plymouth, MN 55446Off Market
- $733,5004 bd3 ba3k sqft17805 45th Ave N, Plymouth, MN 55446Off Market
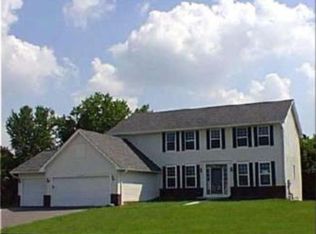
- $917,4004 bd4 ba4k sqft4605 Narcissus Ln N, Plymouth, MN 55446Off Market
- $880,5004 bd3 ba3.2k sqft17725 45th Ave N, Plymouth, MN 55446Off Market
- $680,8004 bd3 ba3.2k sqft4515 Queensland Ln N, Plymouth, MN 55446Off Market
- $790,6005 bd4 ba4.1k sqft4525 Queensland Ln N, Plymouth, MN 55446Off Market
- $827,5004 bd3 ba2.9k sqft17730 45th Ave N, Plymouth, MN 55446Off Market
Nearby schools
GreatSchools rating
- 10/10Kimberly Lane Elementary SchoolGrades: K-5Distance: 0.4 mi
- 9/10Wayzata East Middle SchoolGrades: 6-8Distance: 5.3 mi
- 10/10Wayzata High SchoolGrades: 9-12Distance: 0.6 mi
Get a cash offer in 3 minutes
Find out how much your home could sell for in as little as 3 minutes with a no-obligation cash offer.
Estimated market value
$835,900
Get a cash offer in 3 minutes
Find out how much your home could sell for in as little as 3 minutes with a no-obligation cash offer.
Estimated market value
$835,900
- Minnesota
- Hennepin County
- Plymouth
- 55446
- 17820 45th Ave N
Nearby cities
Nearby zip codes
Other Plymouth Topics
