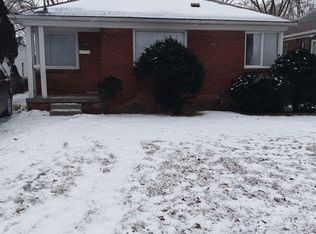
Completely updated adorable home! Kitchen with all brand new appliances in black stainless, including side by side refrigerator and 5 burner induction stove/range, butcher block counter tops, brand new cabinets in stunning and fresh blue with built-in bosch dishwasher to match. Side door access to kitchen.
Your new home feature brand new windows, all new exterior doors, lighting fixture, lenox forced air furnace and AC, professionally waterproofed basement, with washer and dryer included. Newer roof and gutters and downspouts.
Rear access 2 1/2 car garage, new privacy fencing and a three season room in which to enjoy your morning coffee.
Sold for $95,000
$95,000
17820 Chandler Park Dr, Detroit, MI 48224
2beds
838sqft
Single Family Residence
Built in 1938
4,791 Square Feet Lot
$100,500 Zestimate®
$113/sqft
$1,123 Estimated rent
Home value
$100,500
$88,000 - $114,000
$1,123/mo
Zestimate® history
Owner options
List your home for rent
$1,123/mo
Rent Zestimate®
Find your next renter with Zillow Rental Manager. Plus, with online applications, you can quickly screen prospective tenants – for free.
$1,123/mo
Rent Zestimate®
Refinance and save
$547/mo
Est. payment
Refinancing to a lower rate could help reduce your monthly payments and save thousands over the life of the loan.
$547/mo
Est. payment
Explore your selling options
Work with a Zillow partner agent
Leverage their expertise and Zillow's premium Showcase listings to get your home seen by more buyers.
Get startedList with your own agent
Get your home in front of millions of buyers by listing it on Zillow.
Learn how to do itSell it yourself
Take full control of how buyers see your home on Zillow by listing For Sale by Owner (FSBO).
List your homeWhat's special
Professionally waterproofed basementNew privacy fencingAll new exterior doorsNewer roofButcher block counter topsBrand new windowsThree season room
Zillow last checked:
Listing updated:
Listed by:
George Smale 313-886-4200,
Coldwell Banker Professionals-GPF
Bought with:
Anthony Mahnke, 6501447387
EXP Z Real Estate
Source: Realcomp II,MLS#: 20240080879
Facts & features
Interior
Bedrooms & bathrooms
- Bedrooms: 2
- Bathrooms: 1
- Full bathrooms: 1
Heating
- Forced Air, Natural Gas
Cooling
- Central Air
Appliances
- Included: Dishwasher, Dryer, Free Standing Electric Range, Free Standing Refrigerator, Induction Cooktop, Stainless Steel Appliances, Washer
Features
- Programmable Thermostat
- Basement: Full,Unfinished
- Has fireplace: Yes
- Fireplace features: Living Room
Interior area
- Total interior livable area: 838 sqft
- Finished area above ground: 838
Property
Parking
- Total spaces: 2
- Parking features: Two Car Garage, Detached, Garage Door Opener
- Garage spaces: 2
Features
- Levels: One
- Stories: 1
- Entry location: GroundLevel
- Patio & porch: Porch
- Pool features: None
- Fencing: Back Yard,Fenced
Lot
- Size: 4,791 Square Feet
- Dimensions: 40.00 x 114.00
Details
- Parcel number: W21I009219S
- Special conditions: Short Sale No,Standard
Construction
Type & style
- Home type: SingleFamily
- Architectural style: Ranch
- Property subtype: Single Family Residence
Materials
- Brick
- Foundation: Basement, Block
- Roof: Asphalt
Condition
- New construction: No
- Year built: 1938
- Major remodel year: 2024
Utilities & green energy
- Electric: Circuit Breakers
- Sewer: Public Sewer
- Water: Public
Community & HOA
Community
- Subdivision: RIVARD VILLAS
HOA
- Has HOA: No
Location
- Region: Detroit
Financial & listing details
- Price per square foot: $113/sqft
- Tax assessed value: $15,506
- Annual tax amount: $1,580
- Date on market: 11/6/2024
- Cumulative days on market: 3 days
- Listing agreement: Exclusive Right To Sell
- Listing terms: Cash,Conventional,FHA,Va Loan
- Exclusions: Exclusion(s) Do Not Exist
Price history
| Date | Event | Price |
|---|---|---|
| 12/13/2024 | Sold | $95,000+2.3%$113/sqft |
Source:  Realcomp II #20240080879 Report a problem Realcomp II #20240080879 Report a problem | ||
| 11/9/2024 | Pending sale | $92,900$111/sqft |
Source: Realcomp II #20240080879 Report a problem | ||
Public tax history
| Year | Property taxes | Tax assessment |
|---|---|---|
| 2025 | -- | $35,600 +34.8% |
| 2024 | -- | $26,400 +32% |
| 2023 | -- | $20,000 +27.4% |
| 2022 | -- | $15,700 +11.3% |
| 2021 | -- | $14,100 |
| 2020 | $1,488 +45.3% | $14,100 +17.5% |
| 2019 | $1,024 | $12,000 +11.1% |
| 2018 | $1,024 | $10,800 -1.8% |
| 2017 | -- | $11,000 +6.8% |
| 2016 | $1,684 | $10,300 |
| 2015 | $1,684 +14.2% | $10,300 -30.1% |
| 2013 | $1,474 -12.5% | $14,740 -31.8% |
| 2010 | $1,684 | $21,612 -18% |
| 2009 | -- | $26,356 -14% |
| 2008 | -- | $30,647 |
| 2007 | -- | $30,647 +5.5% |
| 2005 | $352 | $29,049 +3% |
| 2004 | -- | $28,203 |
Find assessor info on the county website
Neighborhood: Cornerstone Village
Nearby homes
- $34,000-- bd1 ba887 sqft17810 Chandler Park Dr, Detroit, MI 48224Off Market
- $76,000-- bd1 ba863 sqft17800 Chandler Park Dr, Detroit, MI 48224Off Market
- $45,6002 bd1 ba1k sqft17826 Chandler Park Dr, Detroit, MI 48224Off Market
- $65,2003 bd1 ba890 sqft17836 Chandler Park Dr, Detroit, MI 48224Off Market
- $24,800-- bd1 ba766 sqft5580 Marseilles St, Detroit, MI 48224Off Market
- $35,6002 bd1 ba833 sqft5581 Lodewyck St, Detroit, MI 48224Off Market
- $20,1002 bd1 ba880 sqft5570 Marseilles St, Detroit, MI 48224Off Market
- $48,2002 bd1 ba805 sqft5571 Lodewyck St, Detroit, MI 48224Off Market
Nearby schools
GreatSchools rating
- 3/10Marquette Elementary-Middle SchoolGrades: PK-8Distance: 0.4 mi
- 3/10East English Village Preparatory AcademyGrades: 9-12Distance: 0.5 mi
Get a cash offer in 3 minutes
Find out how much your home could sell for in as little as 3 minutes with a no-obligation cash offer.
Estimated market value
$100,500
Get a cash offer in 3 minutes
Find out how much your home could sell for in as little as 3 minutes with a no-obligation cash offer.
Estimated market value
$100,500
- Michigan
- Wayne County
- Detroit
- 48224
- Cornerstone Village
- 17820 Chandler Park Dr
Nearby cities
Nearby neighborhoods
Nearby zip codes
Other Detroit Topics
