### Stunning Dream Home in ANTHOLOGY - Showings Start Friday, June 14th!
Welcome to your dream home on a coveted corner lot, where luxury meets comfort. This exquisite residence features a unique main-floor master suite, soaring vaulted ceilings, an eco-friendly tankless water heater, a new AC and Furnace, Rachio Smart home outside sprinkler system, and a charming front porch that exudes curb appeal.
#### Key Features:
- **Designer Craftsmanship:** With high-quality updates and tasteful craftsmanship, every inch of this home screams 'designer. '
- **Spacious Layout:** The alluring floor plan includes 5 bedrooms (one en-suite upstairs and a main floor primary), 5 baths, a main floor office, and a versatile flex space upstairs.
- **Gourmet Chef's Kitchen:** Enjoy a sleek, stylish kitchen with stainless steel appliances (including a Viking Cooktop!), quartz countertops, and an inviting eating space that flows seamlessly into the two-story family room. (It also has "smart lights".)
- **Sophisticated Details:** The home boasts a sophisticated office space, practical laundry room, stylish paneling, chic cord railings, and classic wood flooring.
- **Luxurious Primary Suite:** The tranquil primary suite features a luxurious five-piece master bath with marble countertops, a classy clawfoot tub, a rainfall shower, and a spacious walk-in closet.
- **Finished Basement:** Escape to the professionally finished basement, which features a large open rec room, additional guest bedroom, bath, and surround sound for the ultimate entertainment experience.
#### Community Perks:
- **Welcoming Neighborhood:** Enjoy the community pool, trails, parks, and open spaces that make this neighborhood truly special.
This stunning home is a testament to true attention to detail. Don't miss your chance to see it—schedule your showing starting Friday, June 14th!
Sold for $849,900
$849,900
17820 Domingo Drive, Parker, CO 80134
5beds
4,544sqft
Single Family Residence
Built in 2004
6,969 Square Feet Lot
$810,500 Zestimate®
$187/sqft
$4,279 Estimated rent
Home value
$810,500
$770,000 - $851,000
$4,279/mo
Zestimate® history
Owner options
List your home for rent
$4,279/mo
Rent Zestimate®
Find your next renter with Zillow Rental Manager. Plus, with online applications, you can quickly screen prospective tenants – for free.
$4,279/mo
Rent Zestimate®
Refinance and save
$5,120/mo
Est. payment
Refinancing to a lower rate could help reduce your monthly payments and save thousands over the life of the loan.
$5,120/mo
Est. payment
Explore your selling options
Work with a Zillow partner agent
Leverage their expertise and Zillow's premium Showcase listings to get your home seen by more buyers.
Get startedList with your own agent
Get your home in front of millions of buyers by listing it on Zillow.
Learn how to do itSell it yourself
Take full control of how buyers see your home on Zillow by listing For Sale by Owner (FSBO).
List your homeWhat's special
Zillow last checked:
Listing updated:
Listed by:
Dane Robinson 720-880-1717 Dane.Robinson@8z.com,
8z Real Estate,
Trista Fischer-Boykin 719-648-5331,
8z Real Estate
Bought with:
Caitlin Mollner, 100050579
Compass - Denver
Source: REcolorado as distributed by MLS GRID,MLS#: 4241128
Facts & features
Interior
Bedrooms & bathrooms
- Bedrooms: 5
- Bathrooms: 5
- Full bathrooms: 3
- 3/4 bathrooms: 1
- 1/2 bathrooms: 1
- Main level bathrooms: 2
- Main level bedrooms: 1
Primary bedroom
- Level: Main
Bedroom
- Level: Upper
Bedroom
- Level: Upper
Bedroom
- Level: Upper
Bedroom
- Level: Basement
Primary bathroom
- Level: Main
Primary bathroom
- Level: Main
Bathroom
- Level: Upper
Bathroom
- Level: Upper
Bathroom
- Level: Basement
Bonus room
- Level: Upper
Dining room
- Level: Main
Exercise room
- Level: Basement
Family room
- Level: Main
Great room
- Level: Basement
Kitchen
- Level: Main
Laundry
- Level: Main
Office
- Level: Main
Heating
- Forced Air
Cooling
- Central Air
Appliances
- Included: Bar Fridge, Cooktop, Dishwasher, Disposal, Double Oven, Dryer, Microwave, Range, Refrigerator, Self Cleaning Oven, Tankless Water Heater, Washer, Water Softener
Features
- Audio/Video Controls, Ceiling Fan(s), Quartz Counters, Radon Mitigation System, Smart Thermostat, Smoke Free, Solid Surface Counters, Wired for Data
- Flooring: Wood
- Windows: Bay Window(s)
- Basement: Finished,Interior Entry,Partial
- Number of fireplaces: 1
- Fireplace features: Family Room, Gas
Interior area
- Total structure area: 4,544
- Total interior livable area: 4,544 sqft
- Finished area above ground: 3,039
- Finished area below ground: 1,286
Property
Parking
- Total spaces: 2
- Parking features: Concrete
- Attached garage spaces: 2
Features
- Levels: Two
- Stories: 2
- Patio & porch: Covered, Patio
- Exterior features: Lighting, Smart Irrigation
- Fencing: Full
Lot
- Size: 6,969 Square Feet
- Features: Corner Lot, Level, Sprinklers In Front, Sprinklers In Rear
- Residential vegetation: Grassed
Details
- Parcel number: R0433218
- Special conditions: Standard
- Other equipment: Home Theater
Construction
Type & style
- Home type: SingleFamily
- Property subtype: Single Family Residence
Materials
- Brick, Frame, Wood Siding
- Roof: Concrete
Condition
- Updated/Remodeled
- Year built: 2004
Utilities & green energy
- Sewer: Public Sewer
- Water: Public
- Utilities for property: Cable Available, Electricity Connected, Internet Access (Wired), Natural Gas Connected, Phone Available
Green energy
- Energy efficient items: Water Heater
Community & HOA
Community
- Security: Carbon Monoxide Detector(s), Radon Detector, Smart Locks, Smoke Detector(s), Video Doorbell
- Subdivision: Anthology
HOA
- Has HOA: Yes
- Amenities included: Clubhouse, Park, Pool, Trail(s)
- Services included: Maintenance Grounds, Recycling, Snow Removal, Trash
- HOA fee: $100 monthly
- HOA name: Anthology West HOA
- HOA phone: 303-841-8658
Location
- Region: Parker
Financial & listing details
- Price per square foot: $187/sqft
- Tax assessed value: $745,373
- Annual tax amount: $4,107
- Date on market: 6/12/2024
- Listing terms: Cash,Conventional,FHA,Jumbo,VA Loan
- Exclusions: Freezer In Garage.
- Ownership: Individual
- Electric utility on property: Yes
- Road surface type: Paved
Price history
| Date | Event | Price |
|---|---|---|
| 7/30/2024 | Sold | $849,900$187/sqft |
Source:  REcolorado as distributed by MLS GRID #4241128 Report a problem REcolorado as distributed by MLS GRID #4241128 Report a problem | ||
| 6/24/2024 | Pending sale | $849,900$187/sqft |
Source: REcolorado as distributed by MLS GRID #4241128 Report a problem | ||
| 6/12/2024 | Listed for sale | $849,900+46.8%$187/sqft |
Source: REcolorado as distributed by MLS GRID #4241128 Report a problem | ||
| 6/3/2019 | Sold | $578,923$127/sqft |
Source: Public Record Report a problem | ||
| 4/9/2019 | Pending sale | $578,923$127/sqft |
Source: MB ANDERSEN REALTY LLC #5675575 Report a problem | ||
| 4/4/2019 | Listed for sale | $578,923+54.4%$127/sqft |
Source: MB ANDERSEN REALTY LLC #5675575 Report a problem | ||
| 6/10/2015 | Sold | $375,000+11.9%$83/sqft |
Source: Public Record Report a problem | ||
| 4/29/2010 | Sold | $335,000-9.5%$74/sqft |
Source: Public Record Report a problem | ||
| 11/6/2009 | Listing removed | $370,000$81/sqft |
Source: RE/MAX Alliance #813165 Report a problem | ||
| 9/24/2009 | Listed for sale | $370,000+8.6%$81/sqft |
Source: RE/MAX Alliance #813165 Report a problem | ||
| 10/1/2004 | Sold | $340,600$75/sqft |
Source: Public Record Report a problem | ||
Public tax history
| Year | Property taxes | Tax assessment |
|---|---|---|
| 2025 | $4,061 -1.1% | $46,590 -12.9% |
| 2024 | $4,107 +39.5% | $53,460 -1% |
| 2023 | $2,944 -4% | $53,980 +44.4% |
| 2022 | $3,066 | $37,380 -2.8% |
| 2021 | -- | $38,450 +15.6% |
| 2020 | $2,666 +5% | $33,270 |
| 2019 | $2,538 0% | $33,270 +7.4% |
| 2018 | $2,538 +8.2% | $30,990 |
| 2017 | $2,345 +6.1% | $30,990 +8.4% |
| 2016 | $2,210 -2.5% | $28,590 |
| 2015 | $2,268 +0.2% | $28,590 +12.4% |
| 2014 | $2,263 | $25,440 |
| 2013 | -- | $25,440 +4.5% |
| 2012 | -- | $24,350 |
| 2011 | -- | $24,350 -12.2% |
| 2010 | -- | $27,740 -4.1% |
| 2009 | $1,284 | $28,940 |
| 2008 | -- | $28,940 +5.1% |
| 2007 | -- | $27,540 |
| 2006 | $2,420 +218.4% | $27,540 +203% |
| 2004 | $760 +34.4% | $9,090 +36.5% |
| 2003 | $566 | $6,660 +66500% |
| 2002 | -- | $10 |
Find assessor info on the county website
Neighborhood: Stroh Ranch
Nearby homes
- $745,7005 bd5 ba3.8k sqft17830 Domingo Dr, Parker, CO 80134Off Market

- $638,9004 bd3 ba2.2k sqft12899 Ventana St, Parker, CO 80134Off Market
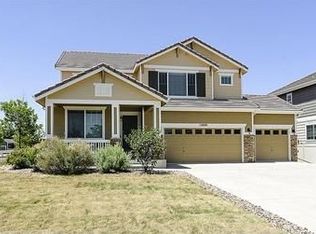
- $635,3005 bd3 ba3.1k sqft12889 Ventana St, Parker, CO 80134Off Market
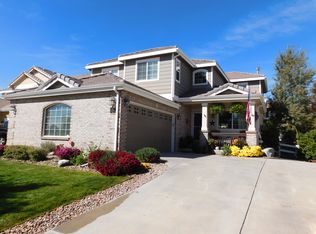
- $629,6004 bd3 ba3.1k sqft17840 Domingo Dr, Parker, CO 80134Off Market

- $716,6004 bd4 ba3.1k sqft17827 Domingo Dr, Parker, CO 80134Off Market
- $--5 bd3 ba3.1k sqft17827 Domingo Dr #1, Parker, CO 80134Off Market
- $664,2004 bd3 ba3k sqft12879 Ventana St, Parker, CO 80134Off Market
- $606,7003 bd2 ba2.5k sqft12934 Arezzo Cir, Parker, CO 80134Off Market
Nearby schools
GreatSchools rating
- 7/10Legacy Point Elementary SchoolGrades: PK-5Distance: 0.2 mi
- 5/10Sagewood Middle SchoolGrades: 6-8Distance: 4.2 mi
- 8/10Ponderosa High SchoolGrades: 9-12Distance: 3.5 mi
Schools provided by the listing agent
- Elementary: Legacy Point
- Middle: Sagewood
- High: Ponderosa
- District: Douglas RE-1
Source: REcolorado as distributed by MLS GRID. This data may not be complete. We recommend contacting the local school district to confirm school assignments for this home.
Get a cash offer in 3 minutes
Find out how much your home could sell for in as little as 3 minutes with a no-obligation cash offer.
Estimated market value
$810,500
Get a cash offer in 3 minutes
Find out how much your home could sell for in as little as 3 minutes with a no-obligation cash offer.
Estimated market value
$810,500
- Colorado
- Douglas County
- Parker
- 80134
- Stroh Ranch
- 17820 Domingo Drive
Nearby cities
Nearby neighborhoods
Nearby zip codes
Other Parker Topics
