**NEW CONSTRUCTION SPEC HOME** CUSTOM HOME OPPORTUNITY**NO CONSTRUCTION LOANS** Located in BROWNSTOWN with Woodhaven schools**NO HOA!!**Located in highly desired Berman West Side Subdivision in, Move into this AMAZING 4-bedroom, Main level study, 2.5 Bath, and FULL BASEMENT, Approx. 2300 SF brick/sided Colonial style with attached 2 car garage. Enter the front door and experience the lay out from the oversized great room that opens to the dining room leading into the kitchen. Kitchen and baths include granite countertops, shaker style cabinets and available stainless appliances. Garage is spacious and has electric with direct access to mud room with closet & 2nd floor Laundry with recessed connections for water and vented for dryer. Large Owners Suite bedroom with own full bath and spacious walk-in closet, along with additional spacious bedrooms and full bath. Please call Listing Agent with any questions and details, Builder taking reservations now, upgrades are available including materials. B.A.T.V.A.I. Front photo is for style purposes only, BUYER WELCOMED TO BE PART OF THE SELECTION PROCESS, CALL TODAY!!
Sold for $408,577
$408,577
17820 Lange Ave, Brownstown, MI 48174
4beds
2,300sqft
Single Family Residence
Built in 2024
4,791 Square Feet Lot
$416,600 Zestimate®
$178/sqft
$3,317 Estimated rent
Home value
$416,600
$396,000 - $437,000
$3,317/mo
Zestimate® history
Owner options
List your home for rent
$3,317/mo
Rent Zestimate®
Find your next renter with Zillow Rental Manager. Plus, with online applications, you can quickly screen prospective tenants – for free.
$3,317/mo
Rent Zestimate®
Refinance and save
$2,854/mo
Est. payment
Refinancing to a lower rate could help reduce your monthly payments and save thousands over the life of the loan.
$2,854/mo
Est. payment
Explore your selling options
Work with a Zillow partner agent
Leverage their expertise and Zillow's premium Showcase listings to get your home seen by more buyers.
Get startedList with your own agent
Get your home in front of millions of buyers by listing it on Zillow.
Learn how to do itSell it yourself
Take full control of how buyers see your home on Zillow by listing For Sale by Owner (FSBO).
List your homeWhat's special
Zillow last checked:
Listing updated:
Listed by:
Donny J Orlando 734-645-4689,
Coldwell Banker Professionals-Northville
Bought with:
Shanice Landon, 6501418573
Front Page Properties
Source: Realcomp II,MLS#: 20240020755
Facts & features
Interior
Bedrooms & bathrooms
- Bedrooms: 4
- Bathrooms: 3
- Full bathrooms: 2
- 1/2 bathrooms: 1
Heating
- Forced Air, Natural Gas
Appliances
- Included: Vented Exhaust Fan
- Laundry: Gas Dryer Hookup, Laundry Room
Features
- Programmable Thermostat
- Basement: Full,Unfinished
- Has fireplace: No
Interior area
- Total interior livable area: 2,300 sqft
- Finished area above ground: 2,300
Property
Parking
- Total spaces: 2
- Parking features: Two Car Garage, Attached, Direct Access, Driveway, Electricityin Garage, Garage Faces Front
- Attached garage spaces: 2
Features
- Levels: Two
- Stories: 2
- Entry location: GroundLevel
- Patio & porch: Covered, Porch
- Pool features: None
- Fencing: Fencing Allowed
Lot
- Size: 4,791 Square Feet
- Dimensions: 40 x 120
Details
- Parcel number: 70016010255000
- Special conditions: Short Sale No,Standard
Construction
Type & style
- Home type: SingleFamily
- Architectural style: Colonial,Contemporary,Traditional
- Property subtype: Single Family Residence
Materials
- Brick, Vinyl Siding
- Foundation: Basement, Poured, Sump Pump
- Roof: Asphalt
Condition
- New Construction
- New construction: Yes
- Year built: 2024
Details
- Warranty included: Yes
Utilities & green energy
- Electric: Circuit Breakers
- Sewer: Public Sewer
- Water: Public
Community & HOA
HOA
- Has HOA: No
Location
- Region: Brownstown
Financial & listing details
- Price per square foot: $178/sqft
- Tax assessed value: $75,000
- Annual tax amount: $900
- Date on market: 4/4/2024
- Listing agreement: Exclusive Right To Sell
- Listing terms: Cash,Conventional
Price history
| Date | Event | Price |
|---|---|---|
| 9/20/2024 | Sold | $408,577-1.5%$178/sqft |
Source:  Realcomp II #20240020755 Report a problem Realcomp II #20240020755 Report a problem | ||
| 4/4/2024 | Pending sale | $414,900+18.6%$180/sqft |
Source: Realcomp II #20240020755 Report a problem | ||
| 2/13/2024 | Listing removed | -- |
Source: Realcomp II #20240003014 Report a problem | ||
| 1/16/2024 | Listed for sale | $349,900$152/sqft |
Source: Realcomp II #20240003014 Report a problem | ||
Public tax history
Tax history is unavailable.
Neighborhood: 48174
Nearby homes
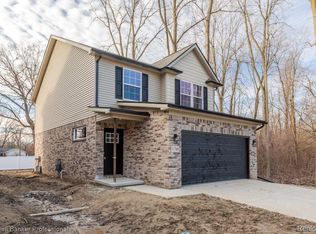
- $319,9993 bd3 ba1.7k sqft17740 Lange Ave, Brownstown, MI 48174Sold
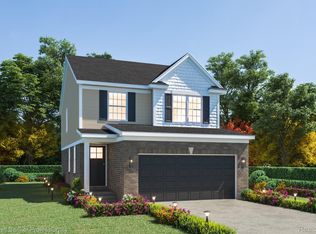
- $314,9003 bd3 ba1.7k sqft17808 Lange Ave, Brownstown, MI 48174Sold

- $312,1003 bd3 ba1.6k sqft17776 Lange Ave, Brownstown, MI 48174Sold
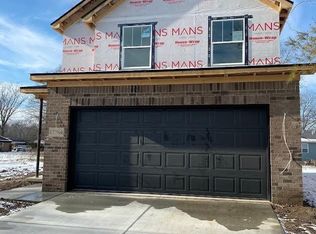
- $303,9003 bd3 ba1.7k sqft17764 Lange Ave, Brownstown, MI 48174Sold
- $151,8003 bd1 ba1k sqft17923 Glenis Ave, Brownstown, MI 48174Off Market
- $122,4003 bd2 ba1.2k sqft17965 Glenis Ave, Brownstown, MI 48174Off Market
- $6,000-- bd-- ba-- sqft17965 Glenis Ave, Brownstown, MI 48174Off Market
- $6,000-- bd-- ba-- sqft17965 Glenis Ave, Brownstown, MI 48174Off Market
Nearby schools
GreatSchools rating
- 5/10Gudith Elementary SchoolGrades: PK-4Distance: 2.2 mi
- 7/10Brownstown Middle SchoolGrades: 7-8Distance: 1.2 mi
- 8/10Woodhaven High SchoolGrades: 9-12Distance: 3.8 mi
Get a cash offer in 3 minutes
Find out how much your home could sell for in as little as 3 minutes with a no-obligation cash offer.
Estimated market value
$416,600
Get a cash offer in 3 minutes
Find out how much your home could sell for in as little as 3 minutes with a no-obligation cash offer.
Estimated market value
$416,600
- Michigan
- Wayne County
- Brownstown
- 48174
- 17820 Lange Ave
Nearby cities
Nearby zip codes
Other Brownstown Topics
