Spacious 4-bedroom, 3-bath home in the desirable Allenbach Acres neighborhood, offering a great opportunity to make it your own! Designed with a functional layout and strong fundamentals, the inviting living room flows seamlessly into the dining area, ideal for gatherings. The kitchen features a cook island, ample prep space and cabinetry, along with a cozy eating area. The family room includes a fireplace and sliding doors that open to the patio, creating great indoor-outdoor potential.A main-level bedroom provides flexibility for guests, a home office, or multi-generational living, along with a full bath and convenient laundry room. Upstairs, the primary suite offers a walk-in closet and private bath with dual vanities. Two additional bedrooms and a full guest bath complete the upper level.Situated on a generous lot, the large, fenced backyard with patio and mature shade trees offers plenty of space for outdoor living, gardening, or future enhancements. Recent updates include a newer roof, providing added peace of mind.With strong bones, a versatile layout, and an excellent location, this home presents a great opportunity for buyers looking to build equity. Conveniently located near restaurants, shopping, schools, neighborhood parks, and Portland Community College’s Rock Creek campus, with great walk and bike access.
Sold
$560,000
17820 NW Elk Meadow Ln, Portland, OR 97229
4beds
2,284sqft
Residential, Single Family Residence
Built in 1986
6,969 Square Feet Lot
$558,100 Zestimate®
$245/sqft
$3,076 Estimated rent
Home value
$558,100
$530,000 - $586,000
$3,076/mo
Zestimate® history
Owner options
List your home for rent
$3,076/mo
Rent Zestimate®
Find your next renter with Zillow Rental Manager. Plus, with online applications, you can quickly screen prospective tenants – for free.
$3,076/mo
Rent Zestimate®
Refinance and save
$3,912/mo
Est. payment
Refinancing to a lower rate could help reduce your monthly payments and save thousands over the life of the loan.
$3,912/mo
Est. payment
Explore your selling options
Work with a Zillow partner agent
Leverage their expertise and Zillow's premium Showcase listings to get your home seen by more buyers.
Get startedList with your own agent
Get your home in front of millions of buyers by listing it on Zillow.
Learn how to do itSell it yourself
Take full control of how buyers see your home on Zillow by listing For Sale by Owner (FSBO).
List your homeWhat's special
Full guest bathConvenient laundry roomCozy eating areaGenerous lotMature shade treesMain-level bedroomNewer roof
Zillow last checked:
Listing updated:
Listed by:
Nick Shivers #AGENT_PHONE,
eXp Realty, LLC,
Philip Triem 503-345-4760,
eXp Realty, LLC
Bought with:
Evan Tran, 201255722
iStar Realty LLC
Source: RMLS (OR),MLS#: 426290356
Facts & features
Interior
Bedrooms & bathrooms
- Bedrooms: 4
- Bathrooms: 3
- Full bathrooms: 3
- Main level bathrooms: 1
Rooms
- Room types: Bedroom 4, Laundry, Bedroom 2, Bedroom 3, Dining Room, Family Room, Kitchen, Living Room, Primary Bedroom
Primary bedroom
- Features: Bathroom, Double Sinks, Walkin Closet, Wallto Wall Carpet
- Level: Upper
- Area: 210
- Dimensions: 14 x 15
Bedroom 2
- Features: Closet, Wallto Wall Carpet
- Level: Upper
- Area: 110
- Dimensions: 10 x 11
Bedroom 3
- Features: Closet, Wallto Wall Carpet
- Level: Upper
- Area: 110
- Dimensions: 10 x 11
Bedroom 4
- Features: Closet, Laminate Flooring
- Level: Main
- Area: 130
- Dimensions: 10 x 13
Dining room
- Features: Wallto Wall Carpet
- Level: Main
- Area: 81
- Dimensions: 9 x 9
Family room
- Features: Fireplace, Sliding Doors, Laminate Flooring
- Level: Main
- Area: 247
- Dimensions: 19 x 13
Kitchen
- Features: Cook Island, Dishwasher, Eating Area
- Level: Main
- Area: 98
- Width: 14
Living room
- Features: Wallto Wall Carpet
- Level: Main
- Area: 228
- Dimensions: 12 x 19
Heating
- Forced Air, Fireplace(s)
Cooling
- Central Air
Appliances
- Included: Dishwasher
- Laundry: Laundry Room
Features
- Closet, Cook Island, Eat-in Kitchen, Bathroom, Double Vanity, Walk-In Closet(s)
- Flooring: Laminate, Wall to Wall Carpet
- Doors: Sliding Doors
- Number of fireplaces: 1
Interior area
- Total structure area: 2,284
- Total interior livable area: 2,284 sqft
Property
Parking
- Total spaces: 2
- Parking features: Driveway, Attached
- Attached garage spaces: 2
- Has uncovered spaces: Yes
Features
- Levels: Two
- Stories: 2
- Patio & porch: Patio
- Exterior features: Yard
- Fencing: Fenced
Lot
- Size: 6,969 Square Feet
- Features: Gentle Sloping, SqFt 7000 to 9999
Details
- Parcel number: R1421385
Construction
Type & style
- Home type: SingleFamily
- Property subtype: Residential, Single Family Residence
Materials
- Other
- Roof: Shake,Shingle
Condition
- Resale
- New construction: No
- Year built: 1986
Utilities & green energy
- Gas: Gas
- Sewer: Public Sewer
- Water: Public
Community & HOA
HOA
- Has HOA: Yes
- HOA fee: $237 annually
Location
- Region: Portland
Financial & listing details
- Price per square foot: $245/sqft
- Tax assessed value: $642,990
- Annual tax amount: $7,561
- Date on market: 4/16/2026
- Cumulative days on market: 1 day
- Listing terms: Cash,Conventional,FHA,VA Loan
- Road surface type: Paved
Price history
| Date | Event | Price |
|---|---|---|
| 5/13/2026 | Sold | $560,000+1.8%$245/sqft |
Source:  RMLS (OR) #426290356 Report a problem RMLS (OR) #426290356 Report a problem | ||
| 4/20/2026 | Pending sale | $550,000$241/sqft |
Source: RMLS (OR) #426290356 Report a problem | ||
| 4/16/2026 | Listed for sale | $550,000$241/sqft |
Source: RMLS (OR) #426290356 Report a problem | ||
Public tax history
| Year | Property taxes | Tax assessment |
|---|---|---|
| 2025 | $7,561 +4.3% | $396,450 +3% |
| 2024 | $7,250 +6.5% | $384,910 +3% |
| 2023 | $6,805 +3.4% | $373,700 +3% |
| 2022 | $6,582 +3.7% | $362,820 |
| 2021 | $6,344 +3.1% | -- |
| 2020 | $6,152 +3.3% | $342,000 +3% |
| 2019 | $5,958 +3.4% | $332,040 |
| 2018 | $5,762 | $332,040 +6.1% |
| 2017 | $5,762 +7.5% | $312,990 +3% |
| 2016 | $5,357 | $303,880 +3% |
| 2015 | $5,357 +3.6% | $295,030 +3% |
| 2014 | $5,173 +4.4% | $286,440 +3% |
| 2013 | $4,956 +12.3% | $278,100 +3% |
| 2012 | $4,414 +2.6% | $270,000 -19.6% |
| 2011 | $4,300 +2.7% | $335,750 -3.7% |
| 2010 | $4,189 +2.1% | $348,610 -2.3% |
| 2009 | $4,103 +8.1% | $356,720 -9.4% |
| 2008 | $3,795 +2.5% | $393,900 -5.9% |
| 2007 | $3,704 +11.3% | $418,460 +12.1% |
| 2006 | $3,329 -10% | $373,230 +27.6% |
| 2005 | $3,698 +11.2% | $292,600 +9.6% |
| 2004 | $3,324 -4.2% | $266,950 +3.2% |
| 2003 | $3,470 +10.9% | $258,600 +5% |
| 2002 | $3,130 +3.3% | $246,190 +6.4% |
| 2001 | $3,031 +10.4% | $231,290 +1.6% |
| 2000 | $2,745 | $227,650 |
Find assessor info on the county website
Neighborhood: 97229
Nearby homes
- $697,6004 bd3 ba2.5k sqft17840 NW Elk Meadow Ln, Portland, OR 97229Off Market
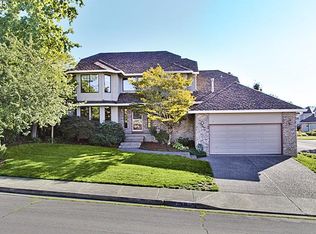
- $661,3004 bd3 ba2.1k sqft17790 NW Elk Meadow Ln, Portland, OR 97229Off Market

- $687,4003 bd3 ba2.7k sqft4415 NW Kahneeta Dr, Portland, OR 97229Off Market
- $725,0005 bd3 ba2.9k sqft17740 NW Elk Run Dr, Portland, OR 97229Off Market
- $692,4003 bd3 ba2.6k sqft4425 NW Kahneeta Dr, Portland, OR 97229Off Market
- $615,6004 bd3 ba2.2k sqft17825 NW Elk Meadow Ln, Portland, OR 97229Off Market
- $644,4003 bd3 ba2.5k sqft17795 NW Elk Meadow Ln, Portland, OR 97229Off Market
- $607,7004 bd3 ba1.9k sqft17845 NW Elk Meadow Ln, Portland, OR 97229Off Market
Nearby schools
GreatSchools rating
- 8/10Rock Creek Elementary SchoolGrades: K-5Distance: 0.5 mi
- 5/10Five Oaks Middle SchoolGrades: 6-8Distance: 1.8 mi
- 7/10Westview High SchoolGrades: 9-12Distance: 0.4 mi
Schools provided by the listing agent
- Elementary: Rock Creek
- Middle: Five Oaks
- High: Westview
Source: RMLS (OR). This data may not be complete. We recommend contacting the local school district to confirm school assignments for this home.
Get a cash offer in 3 minutes
Find out how much your home could sell for in as little as 3 minutes with a no-obligation cash offer.
Estimated market value
$558,100
Get a cash offer in 3 minutes
Find out how much your home could sell for in as little as 3 minutes with a no-obligation cash offer.
Estimated market value
$558,100
- Oregon
- Washington County
- Rockcreek
- 97229
- 17820 NW Elk Meadow Ln
