Skip main navigation
Closed
  • $390,000

    17820 Rauland Dr, Walton Hills, OH 44146

    4beds
    2,714sqft
    Single Family Residence
    Built in 1981
    1.27 Acres Lot
    $485,200 Zestimate®
    $144/sqft
    $3,220 Estimated rent

    Home value

    $485,200

    $451,000 - $524,000

    $3,220/mo

    Zestimate® history
    Loading
    Loading...

    Owner options

    List your home for rent

    $3,220/mo

    Rent Zestimate®

    Find your next renter with Zillow Rental Manager. Plus, with online applications, you can quickly screen prospective tenants – for free.

    Learn more

    $3,220/mo

    Rent Zestimate®

    Refinance and save

    $2,690/mo

    Est. payment

    Refinancing to a lower rate could help reduce your monthly payments and save thousands over the life of the loan.

    See today's rates

    $2,690/mo

    Est. payment

    Explore your selling options

    Work with a Zillow partner agent

    Leverage their expertise and Zillow's premium Showcase listings to get your home seen by more buyers.

    Get started

    List with your own agent

    Get your home in front of millions of buyers by listing it on Zillow.

    Learn how to do it

    Sell it yourself

    Take full control of how buyers see your home on Zillow by listing For Sale by Owner (FSBO).

    List your home

    What's special

    Extra parkingCircle drivewayModern and durable flooringCuyahoga valley national parkGranite countertopsLuxury vinyl floorsEat in dining area
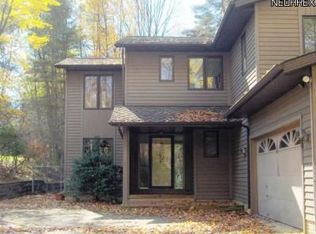
    Welcome to convenient one floor living with this spacious ranch home. Situated on over an acre of tranquil land, this 4-bedroom, 3-bathroom home spans 2700+ square feet, providing ample space for comfortable living. Upon entering, you'll see newer laminate floors that extend throughout. The modern and durable flooring complements any decor style, adding a touch of warmth and elegance to the home. The kitchen, with its granite countertops, newer appliances and luxury vinyl floors, serves as the heart of the house, with eat in dining area and easy access to the living and outdoor space making it perfect for entertaining. If you’re looking for storage or a game room retreat, and additional 500 square feet in the basement offers ample opportunity for your creativity, along with addition storage in the crawl space running the full length of the home. As you step outside, you'll discover a peaceful retreat with additional workshop/garage equipped with the potential for wood burnin

    Zillow last checked:

    Listing updated:

    Listed by:

    Spencer A Kalsbeek spencerkalsbeek@howardhanna.com(330)442-1224,

    Howard Hanna

    Bought with:

    Kathy L Archer, 378528

    Keller Williams Chervenic Rlty

    Source: MLS Now,MLS#: 4473130Originating MLS: Akron Cleveland Association of REALTORS

    Facts & features

    Interior

    Bedrooms & bathrooms
    • Bedrooms: 4
    • Bathrooms: 3
    • Full bathrooms: 3
    • Main level bathrooms: 3
    • Main level bedrooms: 4
    Primary bedroom
    • Description: Flooring: Laminate
    • Level: First
    • Dimensions: 17.00 x 13.00
    Bedroom
    • Description: Flooring: Carpet
    • Level: First
    • Dimensions: 13.00 x 11.00
    Bedroom
    • Description: Flooring: Carpet
    • Level: First
    • Dimensions: 8.00 x 8.00
    Bedroom
    • Level: First
    • Dimensions: 11.00 x 16.00
    Primary bathroom
    • Level: First
    • Dimensions: 3.00 x 7.00
    Other
    • Level: First
    Dining room
    • Description: Flooring: Laminate
    • Level: First
    • Dimensions: 13.00 x 14.00
    Eat in kitchen
    • Description: Flooring: Luxury Vinyl Tile
    • Level: First
    • Dimensions: 12.00 x 10.00
    Entry foyer
    • Level: First
    • Dimensions: 14.00 x 10.00
    Family room
    • Description: Flooring: Laminate
    • Level: First
    • Dimensions: 16.00 x 22.00
    Great room
    • Description: Flooring: Laminate
    • Level: First
    Kitchen
    • Description: Flooring: Luxury Vinyl Tile
    • Level: First
    • Dimensions: 16.00 x 12.00
    Laundry
    • Level: First
    • Dimensions: 7.00 x 8.00
    Living room
    • Description: Flooring: Laminate
    • Level: First
    • Dimensions: 19.00 x 14.00
    Other
    • Level: Basement
    • Dimensions: 22.00 x 31.00
    Heating
    • Forced Air, Gas
    Cooling
    • Central Air
    Appliances
    • Included: Cooktop, Dryer, Dishwasher, Microwave, Range, Refrigerator, Washer
    Features
    • Basement: Partial
    • Number of fireplaces: 1
    Interior area
    • Total structure area: 2,714
    • Total interior livable area: 2,714 sqft
    • Finished area above ground: 2,714

    Property

    Parking
    • Parking features: Detached, Garage, Paved
    • Garage spaces: 3
    Accessibility
    • Accessibility features: None
    Features
    • Fencing: Invisible
    Lot
    • Size: 1.27 Acres
    Details
    • Parcel number: 79421035

    Construction

    Type & style
    • Home type: SingleFamily
    • Architectural style: Ranch
    • Property subtype: Single Family Residence
    Materials
    • Vinyl Siding
    • Roof: Asphalt,Fiberglass
    Condition
    • Year built: 1981

    Utilities & green energy

    • Water: Public

    Community & neighborhood

    Location
    • Region: Walton Hills

    Other

    Other facts
    • Listing agreement: Exclusive Right To Sell

    Price history

    DateEventPrice
    8/30/2023Sold$390,000$144/sqft
    Source: Public Record Report a problem
    7/28/2023Contingent$390,000$144/sqft
    Source: MLS Now #4473130 Report a problem
    7/21/2023Price change$390,000-2.5%$144/sqft
    Source: MLS Now #4473130 Report a problem
    7/11/2023Listed for sale$400,000+19.4%$147/sqft
    Source: MLS Now #4473130 Report a problem
    10/7/2004Sold$335,000$123/sqft
    Source: Public Record Report a problem

    Public tax history

    YearProperty taxesTax assessment
    2024$7,043 -4.5%$128,070 +14.9%
    2023$7,376 +18.6%$111,510
    2022$6,220 +1.4%$111,510
    2021$6,135 -10.9%$111,510 +2%
    2020$6,887 +1.5%$109,340
    2019$6,782 -1.8%$109,340
    2018$6,905 +13.2%$109,340 +11.3%
    2017$6,098 +1.1%$98,220
    2016$6,030 $98,220
    2015$6,030 +7.2%$98,220 +7%
    2014$5,626 +10.6%$91,770
    2013$5,087 +3.4%$91,770
    2012$4,922 +4.8%$91,770 +0.1%
    2011$4,699 -2%$91,670
    2010$4,793 +0.8%$91,670
    2009$4,753 +2.5%$91,670 -12.4%
    2008$4,638 +3%$104,590
    2007$4,504 +0%$104,590
    2006$4,503 +6.9%$104,590 +13.6%
    2005$4,214 +1.5%$92,090
    2004$4,151 +14.2%$92,090
    2003$3,635 +3.6%$92,090 +7%
    2002$3,508 -49.3%$86,070
    2001$6,920 $86,070
    2000$6,920 $86,070

    Find assessor info on the county website

    Neighborhood: 44146

    Nearby schools

    GreatSchools rating
    Schools provided by the listing agent
    • District: Bedford CSD - 1803

    Source: MLS Now. This data may not be complete. We recommend contacting the local school district to confirm school assignments for this home.

    Get a cash offer in 3 minutes
    Find out how much your home could sell for in as little as 3 minutes with a no-obligation cash offer.
    Estimated market value
    $485,200
    Get a cash offer in 3 minutes
    Find out how much your home could sell for in as little as 3 minutes with a no-obligation cash offer.
    Estimated market value
    $485,200