Skip main navigation
Sold for $295,000
  • $295,000

    17820 Willow Ct, Sterling, CO 80751

    3beds
    2,276sqft
    Townhouse
    Built in 2004
    6,721 Square Feet Lot
    $323,900 Zestimate®
    $130/sqft
    $2,442 Estimated rent

    Home value

    $323,900

    $308,000 - $340,000

    $2,442/mo

    Zestimate® history
    Loading
    Loading...

    Owner options

    List your home for rent

    $2,442/mo

    Rent Zestimate®

    Find your next renter with Zillow Rental Manager. Plus, with online applications, you can quickly screen prospective tenants – for free.

    Learn more

    $2,442/mo

    Rent Zestimate®

    Refinance and save

    $2,004/mo

    Est. payment

    Refinancing to a lower rate could help reduce your monthly payments and save thousands over the life of the loan.

    See today's rates

    $2,004/mo

    Est. payment

    Explore your selling options

    Work with a Zillow partner agent

    Leverage their expertise and Zillow's premium Showcase listings to get your home seen by more buyers.

    Get started

    List with your own agent

    Get your home in front of millions of buyers by listing it on Zillow.

    Learn how to do it

    Sell it yourself

    Take full control of how buyers see your home on Zillow by listing For Sale by Owner (FSBO).

    List your home

    What's special

    Large privacy fenced backyardEgress windowStylish three-sided fireplaceOpen floor conceptMaster bedroom
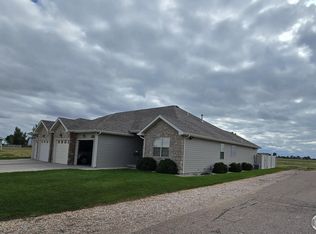
    Discover your dream home in this charming duplex townhome on a quite secluded court. With a stylish three-sided fireplace, an inviting open floor concept, and knotty pine solid doors, luxury awaits around every corner. Step from the master bedroom onto the patio, overlooking a large privacy fenced backyard, and enjoy the convenience of an oversized double car garage. Use your imagination to finish out the basement that has an egress window and is already plumbed for a bathroom! This is the epitome of comfortable, modern living. Call today for your opportunity to own this beautiful home!

    Zillow last checked:

    Listing updated:

    Listed by:

    Renee A. Selvidge 970-522-9727,

    Area Wide Realty, LLC

    Bought with:

    Kendra Dillon, 100074669

    Guide Real Estate

    Source: IRES as distributed by MLS GRID,MLS#: 998910MLS Logo

    Facts & features

    Interior

    Bedrooms & bathrooms
    • Bedrooms: 3
    • Bathrooms: 2
    • Full bathrooms: 2
    • Main level bathrooms: 2
    Primary bedroom
    • Description: Carpet
    • Features: Full Primary Bath
    • Level: Main
    • Area: 192 Square Feet
    • Dimensions: 16 x 12
    Bedroom 2
    • Description: Carpet
    • Level: Main
    • Area: 99 Square Feet
    • Dimensions: 11 x 9
    Bedroom 3
    • Description: Carpet
    • Level: Main
    • Area: 132 Square Feet
    • Dimensions: 12 x 11
    Dining room
    • Description: Carpet
    • Level: Main
    • Area: 110 Square Feet
    • Dimensions: 11 x 10
    Kitchen
    • Description: Tile
    • Level: Main
    • Area: 176 Square Feet
    • Dimensions: 16 x 11
    Laundry
    • Description: Tile
    • Level: Main
    • Area: 35 Square Feet
    • Dimensions: 7 x 5
    Living room
    • Description: Carpet
    • Level: Main
    • Area: 272 Square Feet
    • Dimensions: 16 x 17
    Heating
    • Forced Air
    Appliances
    • Included: Electric Range, Dishwasher, Refrigerator, Microwave
    • Laundry: Washer/Dryer Hookup
    Features
    • Separate Dining Room, Cathedral Ceiling(s), Open Floorplan, Pantry, Walk-In Closet(s)
    • Windows: Window Coverings
    • Basement: Partial,Unfinished
    • Has fireplace: Yes
    • Fireplace features: Gas, Living Room
    Interior area
    • Total structure area: 1,600
    • Total interior livable area: 2,276 sqft
    • Finished area above ground: 1,600

    Property

    Parking
    • Total spaces: 2
    • Parking features: Garage - Attached
    • Attached garage spaces: 2
    • Details: Attached
    Features
    • Levels: One
    • Stories: 1
    • Exterior features: Sprinkler System, Private Yard
    • Fencing: Fenced,Vinyl
    Lot
    • Size: 6,721 Square Feet
    • Features: Paved
    Details
    • Parcel number: 38052724404021
    • Zoning: R1
    • Special conditions: Private Owner

    Construction

    Type & style
    • Home type: Townhouse
    • Architectural style: Patio Home
    • Property subtype: Townhouse
    • Attached to another structure: Yes
    Materials
    • Frame, Brick
    • Roof: Composition
    Condition
    • New construction: No
    • Year built: 2004

    Utilities & green energy

    • Electric: Highline Elect
    • Gas: Xcel
    • Sewer: Public Sewer
    • Water: City
    • Utilities for property: Natural Gas Available, Electricity Available

    Community & HOA

    Community
    • Features: None
    • Subdivision: Cottonwood
    HOA
    • Has HOA: Yes
    • Services included: Snow Removal
    • HOA fee: $300 annually
    • HOA name: Cottonwoods of Sterling
    Location
    • Region: Sterling

    Financial & listing details

    • Price per square foot: $130/sqft
    • Tax assessed value: $318,185
    • Annual tax amount: $1,267
    • Date on market: 10/28/2023
    • Listing terms: Cash,Conventional,FHA
    • Exclusions: Rented water softener and R/O system from Culligan.
    • Electric utility on property: Yes

    Price history

    DateEventPrice
    2/15/2024Sold$295,000-7.5%$130/sqft
    Source: IRES as distributed by MLS GRID #998910 Report a problem
    1/17/2024Pending sale$319,000$140/sqft
    Source: REcolorado as distributed by MLS GRID #IR998910 Report a problem
    1/8/2024Price change$319,000-1.2%$140/sqft
    Source: IRES as distributed by MLS GRID #998910 Report a problem
    10/28/2023Listed for sale$323,000+49.2%$142/sqft
    Source: IRES as distributed by MLS GRID #998910 Report a problem
    7/20/2015Sold$216,500-3.8%$95/sqft
    Source: IRES as distributed by MLS GRID #764397 Report a problem
    5/25/2015Listed for sale$225,000+19%$99/sqft
    Source: RE/MAX Homestead Northeast #764397 Report a problem
    5/1/2008Sold$189,000+1.6%$83/sqft
    Source: Public Record Report a problem
    6/30/2006Sold$186,000$82/sqft
    Source: Public Record Report a problem

    Public tax history

    YearProperty taxesTax assessment
    2024$1,013 -20.1%$21,320 -1%
    2023$1,267 +2.9%$21,530
    2022$1,231 +2.8%--
    2021$1,197 -0.5%--
    2020$1,203 --
    2019$1,203 -2%$31,140 +96.5%
    2018$1,228 $15,850 -79.4%
    2017$1,228 +1.4%$77,050 +17.7%
    2015$1,211 $65,490 -6.2%
    2014$1,211 $69,810
    2013$1,211 $69,810 -4%
    2012-- $72,720
    2011-- $72,720 +9.3%
    2010-- $66,550
    Find assessor info on the county website

    Neighborhood: 80751

    Nearby schools

    GreatSchools rating
    Schools provided by the listing agent
    • Elementary: Ayres,Campbell
    • Middle: Sterling
    • High: Sterling

    Source: IRES as distributed by MLS GRID. This data may not be complete. We recommend contacting the local school district to confirm school assignments for this home.

    Get pre-qualified for a loan
    At Zillow Home Loans, we can pre-qualify you in as little as 5 minutes with no impact to your credit score.

    An equal housing lender. NMLS #10287.