**Back on market due to change in buyers circumstances** Beautifully maintained and thoughtfully upgraded, this move-in ready North Dallas condo delivers modern comfort, smart efficiency, and peace of mind in a vibrant location near shopping, dining, and major highways. The remodeled kitchen boasts new upper cabinets, pantry, induction range, microwave, designer backsplash, and a stylish Japanese-style slat wall that adds sleek contemporary flair. Everyday living is made effortless with a 3-stage water filtration system, dishwasher air gap, and dimmable lighting. Behind the scenes, energy-efficient mechanical upgrades completed between 2022–2025 include a new air handler and heat pump condenser, UV air purification system, soft-start kit, surge protection, and an Ecobee Enhanced smart thermostat providing precision comfort year-round. Plumbing updates offer confidence and convenience with a newer water heater featuring a booster and automatic leak shut-off, as well as professionally rebuilt toilets. The primary suite is a tranquil retreat with a sound-dampened rebuilt wall, solar screens, and refreshed lighting, while both bathrooms showcase new vanities and a beautifully renovated upstairs shower. Throughout the home, you’ll find Pella windows, energy-efficient French doors, Elfa closet systems, added custom storage, fresh paint, updated recessed lighting, modern switches and outlets, upgraded ceiling fans, and heavy-duty security hardware. HOA-completed foundation repairs and a Vivint home security system add further peace of mind. Every thoughtful improvement was chosen to simplify daily living, reduce utility costs, and elevate long-term comfort. This well-cared-for home perfectly blends style, quality, and efficiency—offering the rare chance to simply move in, relax, and enjoy North Dallas living at its finest
Sold
Price Unknown
17820 Windflower Way Unit 402, Dallas, TX 75252
3beds
1,600sqft
Townhouse
Built in 1985
-- sqft lot
$334,200 Zestimate®
$--/sqft
$2,482 Estimated rent
Home value
$334,200
$314,000 - $354,000
$2,482/mo
Zestimate® history
Owner options
List your home for rent
$2,482/mo
Rent Zestimate®
Find your next renter with Zillow Rental Manager. Plus, with online applications, you can quickly screen prospective tenants – for free.
$2,482/mo
Rent Zestimate®
Refinance and save
$500/mo
Est. payment
Refinancing to a lower rate could help reduce your monthly payments and save thousands over the life of the loan.
$500/mo
Est. payment
Explore your selling options
Work with a Zillow partner agent
Leverage their expertise and Zillow's premium Showcase listings to get your home seen by more buyers.
Get startedList with your own agent
Get your home in front of millions of buyers by listing it on Zillow.
Learn how to do itSell it yourself
Take full control of how buyers see your home on Zillow by listing For Sale by Owner (FSBO).
List your homeWhat's special
Stylish japanese-style slat wallFresh paintRefreshed lightingUpdated recessed lightingUpgraded ceiling fansProfessionally rebuilt toiletsNew vanities
Zillow last checked:
Listing updated:
Listed by:
Omar Escalante 0706376 817-310-5200,
RE/MAX Trinity 817-310-5200
Bought with:
Sitara Richard
Allie Beth Allman & Assoc.
Source: NTREIS,MLS#: 21142436
Facts & features
Interior
Bedrooms & bathrooms
- Bedrooms: 3
- Bathrooms: 3
- Full bathrooms: 2
- 1/2 bathrooms: 1
Primary bedroom
- Features: Closet Cabinetry, Dual Sinks, Jetted Tub, Separate Shower
- Level: Second
- Dimensions: 12 x 14
Bedroom
- Features: Ceiling Fan(s), Walk-In Closet(s)
- Level: Second
- Dimensions: 11 x 12
Bedroom
- Level: Second
- Dimensions: 11 x 11
Living room
- Features: Ceiling Fan(s), Fireplace
- Level: First
- Dimensions: 15 x 18
Heating
- Central, Electric, Heat Pump
Cooling
- Central Air, Ceiling Fan(s), Electric
Appliances
- Included: Dishwasher, Electric Range, Disposal, Microwave, Water Purifier
- Laundry: Washer Hookup, Dryer Hookup, ElectricDryer Hookup, In Kitchen
Features
- Built-in Features, Eat-in Kitchen, Granite Counters, Pantry, Cable TV, Walk-In Closet(s)
- Flooring: Carpet, Ceramic Tile
- Has basement: No
- Number of fireplaces: 1
- Fireplace features: Wood Burning
Interior area
- Total interior livable area: 1,600 sqft
Property
Parking
- Total spaces: 2
- Parking features: Detached Carport, Parking Lot
- Garage spaces: 1
- Carport spaces: 1
- Covered spaces: 2
Features
- Levels: Two
- Stories: 2
- Exterior features: Private Yard, Rain Gutters
- Pool features: None, Community
- Fencing: Wood
Lot
- Features: Interior Lot
Details
- Parcel number: R157200240201
Construction
Type & style
- Home type: Townhouse
- Architectural style: Traditional
- Property subtype: Townhouse
Materials
- Brick
- Foundation: Slab
- Roof: Composition
Condition
- Year built: 1985
Utilities & green energy
- Sewer: Public Sewer
- Water: Public
- Utilities for property: Electricity Available, Sewer Available, Water Available, Cable Available
Community & HOA
Community
- Features: Pool, Trails/Paths, Sidewalks
- Security: Security System Owned, Carbon Monoxide Detector(s), Fire Alarm, Smoke Detector(s)
- Subdivision: Preston Village #2
HOA
- Has HOA: Yes
- Amenities included: Maintenance Front Yard
- Services included: All Facilities, Maintenance Grounds
- HOA fee: $500 monthly
- HOA name: Goodwin & Company
- HOA phone: 855-289-6007
Location
- Region: Dallas
Financial & listing details
- Tax assessed value: $319,916
- Annual tax amount: $6,299
- Date on market: 1/5/2026
- Cumulative days on market: 47 days
- Listing terms: Cash,Conventional,FHA,VA Loan
- Electric utility on property: Yes
Price history
| Date | Event | Price |
|---|---|---|
| 2/27/2026 | Sold | -- |
Source: NTREIS #21142436 Report a problem | ||
| 2/27/2026 | Pending sale | $360,000$225/sqft |
Source: NTREIS #21142436 Report a problem | ||
| 2/17/2026 | Contingent | $360,000$225/sqft |
Source: NTREIS #21142436 Report a problem | ||
| 1/15/2026 | Listed for sale | $360,000$225/sqft |
Source: NTREIS #21142436 Report a problem | ||
| 1/11/2026 | Contingent | $360,000$225/sqft |
Source: NTREIS #21142436 Report a problem | ||
| 1/5/2026 | Listed for sale | $360,000+50%$225/sqft |
Source: NTREIS #21142436 Report a problem | ||
| 4/27/2018 | Listing removed | $240,000$150/sqft |
Source: Coldwell Banker Apex, Realtors #13792504 Report a problem | ||
| 4/5/2018 | Pending sale | $240,000$150/sqft |
Source: Coldwell Banker Apex Realtors #13792504 Report a problem | ||
| 3/16/2018 | Listed for sale | $240,000+41.3%$150/sqft |
Source: Coldwell Banker Apex, REALTORS #13792504 Report a problem | ||
| 9/12/2013 | Listing removed | $169,900$106/sqft |
Source: Nathan Grace Real Estate, LLC #12011475 Report a problem | ||
| 8/22/2013 | Listed for sale | $169,900$106/sqft |
Source: Nathan Grace Real Estate, LLC #12011475 Report a problem | ||
Public tax history
| Year | Property taxes | Tax assessment |
|---|---|---|
| 2025 | $2,532 -18.9% | $319,916 -4.1% |
| 2024 | $3,122 +11.3% | $333,645 +10% |
| 2023 | $2,806 -21.8% | $303,314 +10% |
| 2022 | $3,587 +0.2% | $275,740 +10% |
| 2021 | $3,580 +1.6% | $250,673 +1.9% |
| 2020 | $3,525 -10.5% | $246,023 -0.5% |
| 2019 | $3,940 +21.4% | $247,245 +15.9% |
| 2018 | $3,244 -30.4% | $213,246 +6.9% |
| 2017 | $4,662 | $199,492 +7.5% |
| 2016 | $4,662 +68.3% | $185,657 +5.9% |
| 2015 | $2,769 | $175,343 +11.7% |
| 2014 | $2,769 | $156,914 +8.3% |
| 2013 | -- | $144,954 +5.5% |
| 2012 | -- | $137,380 -7.5% |
| 2011 | -- | $148,569 -4.5% |
| 2010 | -- | $155,566 +1.1% |
| 2009 | -- | $153,850 +1.2% |
| 2008 | -- | $152,000 +2.7% |
| 2007 | -- | $148,057 +3.2% |
| 2006 | -- | $143,400 +0.2% |
| 2005 | -- | $143,105 +8.6% |
| 2003 | -- | $131,758 -1.8% |
| 2002 | -- | $134,151 +10% |
| 2001 | -- | $121,955 +5.4% |
| 2000 | -- | $115,717 |
Find assessor info on the county website
Neighborhood: 75252
Nearby homes
- $--2 bd3 ba1.3k sqft17820 Windflower Way UNIT 501, Dallas, TX 75252Sold

- $--1 bd2 ba1.1k sqft17820 Windflower Way UNIT 101, Dallas, TX 75252Sold

- $--1 bd2 ba1.1k sqft17820 Windflower Way UNIT 704, Dallas, TX 75252Sold
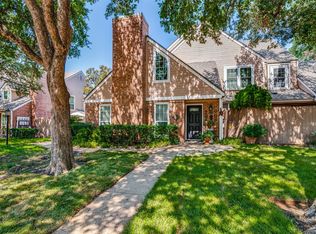
- $257,4002 bd3 ba1.2k sqft17820 Windflower Way UNIT 1204, Dallas, TX 75252Off Market

- $--2 bd3 ba1.2k sqft17820 Windflower Way UNIT 1002, Dallas, TX 75252Sold
- $--1 bd2 ba1.1k sqft17820 Windflower Way UNIT 1104, Dallas, TX 75252Sold
- $--1 bd2 ba1.1k sqft17820 Windflower Way UNIT 701, Dallas, TX 75252Sold
- $--2 bd3 ba1.2k sqft17820 Windflower Way UNIT 1403, Dallas, TX 75252Sold
Nearby schools
GreatSchools rating
- 7/10Rose Haggar Elementary SchoolGrades: PK-5Distance: 0.2 mi
- 5/10Frankford Middle SchoolGrades: 6-8Distance: 1.8 mi
- 5/10Shepton High SchoolGrades: 9-10Distance: 1.6 mi
Schools provided by the listing agent
- Elementary: Haggar
- Middle: Frankford
- High: Shepton
- District: Plano ISD
Source: NTREIS. This data may not be complete. We recommend contacting the local school district to confirm school assignments for this home.
Get a cash offer in 3 minutes
Find out how much your home could sell for in as little as 3 minutes with a no-obligation cash offer.
Estimated market value
$334,200
Get a cash offer in 3 minutes
Find out how much your home could sell for in as little as 3 minutes with a no-obligation cash offer.
Estimated market value
$334,200
- Texas
- Collin County
- Dallas
- 75252
- 17820 Windflower Way Unit 402
