Skip main navigation
Sold
  • Listed by: Berkshire Hathaway HS SSP • Gary Hendrickson
    Bought with: ZNonMember-Office-MLS
    $709,900

    17821 139th Avenue Ct E #45, Puyallup, WA 98374

    4beds
    2,587sqft
    Single Family Residence
    Built in 2025
    4,199 Square Feet Lot
    $705,300 Zestimate®
    $274/sqft
    $3,672 Estimated rent

    Home value

    $705,300

    $663,000 - $748,000

    $3,672/mo

    Zestimate® history
    Loading
    Loading...

    Owner options

    List your home for rent

    $3,672/mo

    Rent Zestimate®

    Find your next renter with Zillow Rental Manager. Plus, with online applications, you can quickly screen prospective tenants – for free.

    Learn more

    $3,672/mo

    Rent Zestimate®

    Refinance and save

    $4,604/mo

    Est. payment

    Refinancing to a lower rate could help reduce your monthly payments and save thousands over the life of the loan.

    See today's rates

    $4,604/mo

    Est. payment

    Explore your selling options

    Work with a Zillow partner agent

    Leverage their expertise and Zillow's premium Showcase listings to get your home seen by more buyers.

    Get started

    List with your own agent

    Get your home in front of millions of buyers by listing it on Zillow.

    Learn how to do it

    Sell it yourself

    Take full control of how buyers see your home on Zillow by listing For Sale by Owner (FSBO).

    List your home

    What's special

    Walk-in closetFreestanding soaking tubTile showerOpen-concept great roomFull-height tile backsplashUnder-cabinet lightingSpacious walk-in pantry
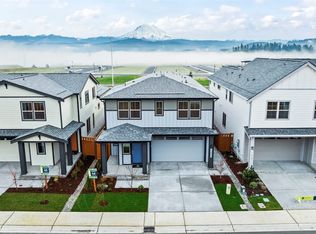
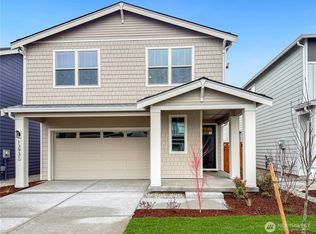
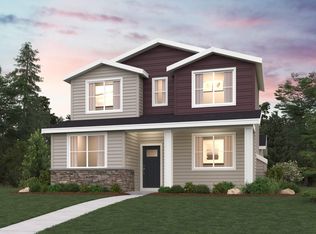
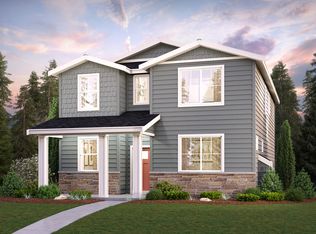
    Welcome to the Junco Plan by Conner Homes - where sweeping Mt. Rainier views greet you at the door & extend throughout the main living areas. This thoughtfully designed 4-bedroom, 2.75-bath home offers a desirable main-level bedroom w/¾ bath—ideal for guests, multi-generational living or a private home office. Open-concept great room showcases soaring 12-ft ceilings, expansive windows framing the mountain & floor-to-ceiling tile linear electric fireplace. The kitchen features stainless steel appliances including a 5-burner gas range, quartz counters, full-height tile backsplash, under-cabinet lighting & a spacious walk-in pantry. Upstairs, an oversized loft provides flexible space for recreation or relaxing. The primary suite is a true retreat w/unobstructed Mt. Rainier views, offering peaceful mornings & unforgettable sunsets. The attached bath includes dual undermount sinks, a freestanding soaking tub, tile shower & walk-in closet. Residents enjoy access to the newly completed clubhouse w/fitness center, pools, hot tub & 24+ acres of parks & walking trails. Experience the Conner Difference—exceptional move-in-ready homes w/impeccable craftsmanship, designer finishes & premier view locations. Locally owned & operated, Conner Homes has been building quality homes in the Pacific NW for over 65 years. $20K Incentive w/Trusted Lender on Move-in ready homes, Ltd time, subj to change, terms/conditions apply.

    Zillow last checked:

    Listing updated:

    Listed by:

    Gary Hendrickson,

    Berkshire Hathaway HS SSP,

    Tisha Fleming,

    Berkshire Hathaway HS SSP

    Bought with:

    Unrepresentd ZDefault

    ZNonMember-Office-MLS

    Source: NWMLS as distributed by MLS GRID,MLS#: 2471870MLS Logo

    Facts & features

    Interior

    Bedrooms & bathrooms
    • Bedrooms: 4
    • Bathrooms: 3
    • Full bathrooms: 2
    • 3/4 bathrooms: 1
    • Main level bathrooms: 1
    • Main level bedrooms: 1
    Primary bedroom
    • Level: Second
    Bedroom
    • Level: Second
    Bedroom
    • Level: Second
    Bedroom
    • Level: Main
    Bathroom full
    • Level: Second
    Bathroom full
    • Level: Second
    Bathroom three quarter
    • Level: Main
    Bonus room
    • Level: Second
    Den office
    • Level: Main
    Entry hall
    • Level: Main
    Great room
    • Level: Main
    Kitchen with eating space
    • Level: Main
    Utility room
    • Level: Second
    Heating
    • Fireplace, 90%+ High Efficiency, Forced Air, Heat Pump, Electric, Natural Gas
    Cooling
    • 90%+ High Efficiency, Forced Air, Heat Pump
    Appliances
    • Included: Dishwasher, Disposal, Microwave, Stove(s)/Range(s), Dishwasher(s), Garbage Disposal, Microwave(s), Water Heater Location: Garage
    Features
    • Bath Off Primary, Dining Room, High Tech Cabling, Loft, Pantry
    • Flooring: Vinyl, Vinyl Plank, Carpet
    • Windows: Dbl Pane/Storm Window
    • Basement: None
    • Number of fireplaces: 1
    • Fireplace features: Electric, Main Level: 1, Fireplace
    Interior area
    • Total structure area: 2,587
    • Total interior livable area: 2,587 sqft

    Property

    Parking
    • Total spaces: 4
    • Parking features: Driveway, Attached Garage
    • Has attached garage: Yes
    • Covered spaces: 2
    • Uncovered spaces: 2
    Features
    • Levels: Two
    • Stories: 2
    • Entry location: Main
    • Patio & porch: Bath Off Primary, Dbl Pane/Storm Window, Dining Room, Fireplace, High Tech Cabling, Loft, Pantry, Sprinkler System, Vaulted Ceiling(s), Walk-In Closet(s)
    • Pool features: Community
    • Has view: Yes
    • View description: Mountain(s), Territorial
    Lot
    • Size: 4,199 Square Feet
    • Features: Curbs, Open Lot, Paved, Sidewalk, Cable TV, Fenced-Fully, Gas Available, High Speed Internet, Patio, Sprinkler System
    • Topography: Level
    Details
    • Parcel number: 6027840450
    • Special conditions: Standard

    Construction

    Type & style
    • Home type: SingleFamily
    • Architectural style: Craftsman,2 Story
    • Property subtype: Single Family Residence
    Materials
    • Cement Planked, Cement Plank
    • Foundation: Poured Concrete
    • Roof: Composition
    Condition
    • Very Good
    • New construction: Yes
    • Year built: 2025
    • Major remodel year: 2025
    Details
    • Builder name: Conner Homes

    Utilities & green energy

    • Electric: Company: PSE
    • Sewer: Sewer Connected, Company: Pierce County
    • Water: Public, Company: City of Tacoma - TPU
    • Utilities for property: Xfinity, Lumen/Xfinity

    Community & HOA

    Community
    • Features: Athletic Court, CCRs, Clubhouse, Park, Playground, Trail(s)
    • Subdivision: South Hill
    HOA
    • Services included: Common Area Maintenance, Road Maintenance, See Remarks
    • HOA fee: $250 monthly
    • HOA phone: 253-472-0825
    Location
    • Region: Puyallup

    Financial & listing details

    • Price per square foot: $274/sqft
    • Annual tax amount: $7,300
    • Date on market: 2/27/2026
    • Cumulative days on market: 145 days
    • Listing terms: Conventional,FHA,VA Loan
    • Inclusions: Dishwasher(s), Garbage Disposal, Microwave(s), Stove(s)/Range(s)

    Price history

    DateEventPrice
    5/20/2026Sold$709,900$274/sqft
    Source: NWMLS as distributed by MLS GRID #2471870 Report a problem
    5/7/2026Pending sale$709,900$274/sqft
    Source: NWMLS as distributed by MLS GRID #2471870 Report a problem
    4/23/2026Price change$709,900-2.1%$274/sqft
    Source: NWMLS as distributed by MLS GRID #2471870 Report a problem
    3/6/2026Price change$724,900-1.4%$280/sqft
    Source: NWMLS as distributed by MLS GRID #2471870 Report a problem
    1/27/2026Listed for sale$734,900$284/sqft
    Source: NWMLS as distributed by MLS GRID #2471870 Report a problem

    Public tax history

    Tax history is unavailable.

    Neighborhood: 98374

    Nearby schools

    GreatSchools rating
    Get a cash offer in 3 minutes
    Find out how much your home could sell for in as little as 3 minutes with a no-obligation cash offer.
    Estimated market value
    $705,300
    Get a cash offer in 3 minutes
    Find out how much your home could sell for in as little as 3 minutes with a no-obligation cash offer.
    Estimated market value
    $705,300