TAKANE by Ichijo USA. The FUJI floor plan, Homesite #20, 3348 sqft, 5 bed, 2.75 bath home, 3-car garage and an expansive balcony with territorial views. Walk-in Pantry. Bonus room on main level. Large Primary bedroom with tray ceiling and 5 piece bathroom on main level. Walk-in closet. Covered patio. Personalize your home by choosing all your hard surfaces at the Design Studio. Ichijo buyer surveys continue to indicate Quality as the reason for choosing Ichijo, including: Tastefully designed contemporary exteriors, Piano Finish Cabinetry, Unique Interior Doors, and much more. Visit Model at 17702 142nd Ave E, Puyallup, Wa. 98374. If represented by broker, broker must accompany & register at 1st visit. Presale.
Sold
Listed by: James & Associates R.E. Inc. • Ryan Summers
Bought with: COMPASS
$1,003,521
17821 142nd Avenue E #20, Puyallup, WA 98374
5beds
3,348sqft
Single Family Residence
Built in 2024
0.39 Acres Lot
$1,002,200 Zestimate®
$300/sqft
$4,346 Estimated rent
Home value
$1,002,200
$932,000 - $1.07M
$4,346/mo
Zestimate® history
Owner options
List your home for rent
$4,346/mo
Rent Zestimate®
Find your next renter with Zillow Rental Manager. Plus, with online applications, you can quickly screen prospective tenants – for free.
$4,346/mo
Rent Zestimate®
Refinance and save
$6,201/mo
Est. payment
Refinancing to a lower rate could help reduce your monthly payments and save thousands over the life of the loan.
$6,201/mo
Est. payment
Explore your selling options
Work with a Zillow partner agent
Leverage their expertise and Zillow's premium Showcase listings to get your home seen by more buyers.
Get startedList with your own agent
Get your home in front of millions of buyers by listing it on Zillow.
Learn how to do itSell it yourself
Take full control of how buyers see your home on Zillow by listing For Sale by Owner (FSBO).
List your homeWhat's special
Zillow last checked:
Listing updated:
Listed by:
Ryan Summers,
James & Associates R.E. Inc.,
Veena Choi,
Better Properties Summit
Bought with:
Trisha Stone, 127418
COMPASS
Source: NWMLS as distributed by MLS GRID,MLS#: 2381400
Facts & features
Interior
Bedrooms & bathrooms
- Bedrooms: 5
- Bathrooms: 3
- Full bathrooms: 2
- 3/4 bathrooms: 1
- Main level bathrooms: 2
- Main level bedrooms: 2
Primary bedroom
- Description: Primary
- Level: Main
- Area: 270
- Dimensions: 18 x 15
Bedroom
- Description: Bedroom 1
- Level: Main
- Area: 150
- Dimensions: 15 x 10
Bedroom
- Description: Bedroom 2
- Level: Lower
- Area: 143
- Dimensions: 13 x 11
Bedroom
- Description: bedroom 3
- Level: Lower
- Area: 120
- Dimensions: 12 x 10
Bedroom
- Description: bedroom 4
- Level: Lower
- Area: 150
- Dimensions: 15 x 10
Bathroom full
- Description: Primary Bath
- Level: Main
Bathroom three quarter
- Level: Main
Bathroom full
- Level: Lower
Dining room
- Level: Main
- Area: 135
- Dimensions: 15 x 9
Family room
- Level: Lower
- Area: 210
- Dimensions: 15 x 14
Family room
- Level: Main
- Area: 225
- Dimensions: 15 x 15
Kitchen with eating space
- Description: Kitchen
- Level: Main
- Area: 285
- Dimensions: 19 x 15
Heating
- Fireplace, 90%+ High Efficiency, Forced Air, Heat Pump, Electric, Natural Gas
Cooling
- Forced Air, Heat Pump
Appliances
- Included: Dishwasher(s), Disposal, Microwave(s), Stove(s)/Range(s), Garbage Disposal, Water Heater: electric, Water Heater Location: Garage
Features
- Bath Off Primary, Dining Room
- Flooring: Ceramic Tile, Laminate, Vinyl, Carpet
- Basement: None
- Number of fireplaces: 1
- Fireplace features: Electric, Main Level: 1, Fireplace
Interior area
- Total structure area: 3,348
- Total interior livable area: 3,348 sqft
Property
Parking
- Total spaces: 3
- Parking features: Attached Garage
- Attached garage spaces: 3
Features
- Levels: Two
- Stories: 2
- Patio & porch: Bath Off Primary, Dining Room, Fireplace, Vaulted Ceiling(s), Walk-In Closet(s), Walk-In Pantry, Water Heater
- Has view: Yes
- View description: See Remarks, Territorial
Lot
- Size: 0.39 Acres
- Features: Corner Lot, Cul-De-Sac, Curbs, Paved, Sidewalk, Cable TV, Fenced-Partially, High Speed Internet, Patio
- Topography: Level
Details
- Parcel number: 6025780200
- Zoning description: Jurisdiction: City
- Special conditions: Standard
- Other equipment: Leased Equipment: n/a
Construction
Type & style
- Home type: SingleFamily
- Architectural style: Contemporary,2 Story
- Property subtype: Single Family Residence
Materials
- Cement Planked, Cement Plank
- Foundation: Poured Concrete
- Roof: Composition
Condition
- Under Construction
- New construction: Yes
- Year built: 2024
- Major remodel year: 2024
Details
- Builder model: n/a
- Builder name: Ichijo USA Co, LTD.
Utilities & green energy
- Electric: Company: PSE
- Sewer: Sewer Connected, Company: Pierce County Refuse
- Water: Public, Company: TPU
Green energy
- Energy efficient items: Double Wall
Community & HOA
Community
- Features: CCRs
- Subdivision: Sunrise
HOA
- HOA fee: $55 monthly
Location
- Region: Puyallup
Financial & listing details
- Price per square foot: $300/sqft
- Tax assessed value: $837,800
- Annual tax amount: $10,047
- Date on market: 10/15/2025
- Cumulative days on market: 280 days
- Listing terms: Conventional,FHA,USDA Loan,VA Loan
- Inclusions: Dishwasher(s), Garbage Disposal, Leased Equipment, Microwave(s), Stove(s)/Range(s)
Price history
| Date | Event | Price |
|---|---|---|
| 10/15/2025 | Sold | $1,003,521+1.9%$300/sqft |
Source:  NWMLS as distributed by MLS GRID #2381400 Report a problem NWMLS as distributed by MLS GRID #2381400 Report a problem | ||
| 5/25/2025 | Pending sale | $984,990$294/sqft |
Source: NWMLS as distributed by MLS GRID #2381400 Report a problem | ||
Public tax history
| Year | Property taxes | Tax assessment |
|---|---|---|
| 2025 | $7,687 +326.2% | $837,800 +288.6% |
| 2024 | $1,804 +35.8% | $215,600 +35.8% |
| 2023 | $1,328 | $158,800 |
Find assessor info on the county website
Neighborhood: 98374
Nearby homes
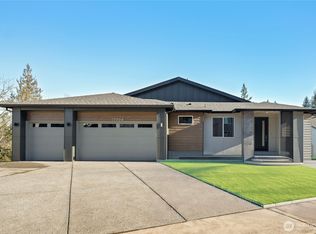
- $1,001,5175 bd3 ba3.3k sqft17835 142nd Ave E, Puyallup, WA 98374Sold
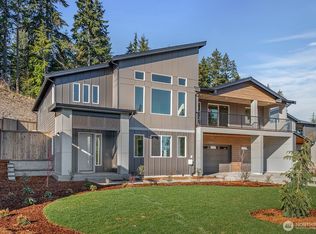
- $849,9904 bd4 ba2.9k sqft17834 142nd Ave E #6, Puyallup, WA 98374Sold

- $929,0905 bd3 ba3.3k sqft17822 142nd Ave E #7, Puyallup, WA 98374Sold
- $939,9905 bd3 ba3.3k sqft17809 142nd Ave E, Puyallup, WA 98374Sold
- $950,0005 bd3 ba3.3k sqft17727 142nd Ave E, Puyallup, WA 98374Sold
- $865,1904 bd4 ba2.9k sqft17906 142nd Ave E, Puyallup, WA 98374Sold
- $859,9905 bd3 ba3.4k sqft17808 142nd Ave E, Puyallup, WA 98374Sold
- $867,9905 bd3 ba3.4k sqft17726 142nd Ave E, Puyallup, WA 98374Sold
Nearby schools
GreatSchools rating
- 5/10Ptarmigan Ridge Elementary SchoolGrades: K-5Distance: 1.2 mi
- 5/10Orting Middle SchoolGrades: 6-8Distance: 1.2 mi
- 6/10Orting High SchoolGrades: 9-12Distance: 1.5 mi
Schools provided by the listing agent
- Middle: Orting Mid
- High: Orting High
Source: NWMLS as distributed by MLS GRID. This data may not be complete. We recommend contacting the local school district to confirm school assignments for this home.
Get a cash offer in 3 minutes
Find out how much your home could sell for in as little as 3 minutes with a no-obligation cash offer.
Estimated market value
$1,002,200
Get a cash offer in 3 minutes
Find out how much your home could sell for in as little as 3 minutes with a no-obligation cash offer.
Estimated market value
$1,002,200
- Washington
- Pierce County
- Puyallup
- 98374
- 17821 142nd Avenue E Unit 20
Nearby cities
Nearby neighborhoods
Nearby zip codes
Other Puyallup Topics
