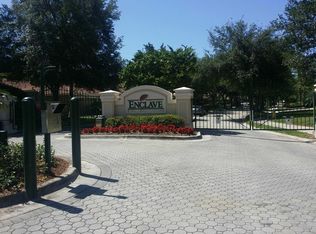
DESIRABLE SINGLE STORY POOL/SPA HOME ON 1/4 ACRE CONSERVATION & POND IN ARBOR GREEN DOUBLE GATED IN THE EXCLUSIVE ENCLAVE. This impressive one-story open floor plan spans 2748 sqft providing 4 bedrooms, 3 bathrooms, 3 car garage, mother-in-law suite, office and a heated pool & spa overlooking the private, peaceful pond & conservation close to community amenities. Improvements include custom lighting, freshly sealed pavers, BRAND NEW AC, BRAND NEW APPLIANCES, crown molding & a freshly painted exterior and a neutral interior pallet with Sherwin Williams Accessible Beige. The stunning exterior elevation has elegant curb appeal thanks to the manicured landscaping, barrel tile peaked roof, extended driveway, and front porch framed by arched pane windows on a quiet street. A decorative front door with glass inlay greets guests. The foyer and soaring ceilings welcomes you in. To the right is the formal dining room anchored by chandelier. The spacious formal living room overlooks the pool and accent niches can display decorative accents. As you continue into the Grand Room, the open floor plan unfolds. Entertain your guests effortlessly as the spacious kitchen overlooks the Grand Room with an adjacent café dining space overlooking the pool and view. The heart of the home, the beautiful kitchen, is equipped with BRAND NEW stainless steel appliances including LG 5 burner Electric range with ProBake oven, LG built in microwave, LG dishwasher & LG refrigerator, all of which stay with the home! A multitude of 42’ Maple wood cabinets & drawers fashioned with crown molding, glass front cabinets for display pieces, complimentary gold hardware and granite counters & backsplash offers plenty of storage for the cooking enthusiast. A desk space and breakfast bar with room for 4 bar stools provides additional seating and a large walk in pantry provides extra storage. The kitchen is open to the Living Room featuring attractive ceiling fan, speaker pre-wire, sliders to patio, & space to support any furniture configuration. Off the Living room, is bedroom 2 and 3 with a full bath in between. The spacious Master Suite is light and bright offering windows with view of pond, sliders to pool, crown molding, ceiling fan and walk in closets. Escape to your master ensuite with tile floors, dual sinks, make up counter, cabinets & drawers, jetted sunken garden tub & walk-in shower. Adjacent & adjoining to the Master is an office. Towards the back of the home is he 4th bedroom with siting room and full bath that also serves as the pool bath. The extensive, recently sealed, paver patio is privately situated with a beautiful west facing view of the pond & trees. The heated spa and pool offers a secluded escape to relax. The desirable community of Arbor Greene provides 24- hour secure gated entrance while the Enclave has an additional gated entrance. Resort-Style Community amenities include: Community Center, Fitness center & studio, 2 pools including resort style and heated lap pool, Pickleball and 8 Har-Tru Pro level tennis courts, playgrounds and ongoing activites. Close to Top Rated Schools, Shopping, Dining, Downtown Tampa and Tampa Airport. Schedule your showing today! This is home!
Sold for $698,000
$698,000
17821 ARBOR GREENE DRIVE, TAMPA, FL 33647
4beds
2,748sqft
Single Family Residence
Built in 2004
10,766 Square Feet Lot
$712,300 Zestimate®
$254/sqft
$3,670 Estimated rent
Home value
$712,300
$677,000 - $748,000
$3,670/mo
Zestimate® history
Owner options
List your home for rent
$3,670/mo
Rent Zestimate®
Find your next renter with Zillow Rental Manager. Plus, with online applications, you can quickly screen prospective tenants – for free.
$3,670/mo
Rent Zestimate®
Refinance and save
$4,007/mo
Est. payment
Refinancing to a lower rate could help reduce your monthly payments and save thousands over the life of the loan.
$4,007/mo
Est. payment
Explore your selling options
Work with a Zillow partner agent
Leverage their expertise and Zillow's premium Showcase listings to get your home seen by more buyers.
Get startedList with your own agent
Get your home in front of millions of buyers by listing it on Zillow.
Learn how to do itSell it yourself
Take full control of how buyers see your home on Zillow by listing For Sale by Owner (FSBO).
List your homeWhat's special
Heated poolHeated lap poolView of pondPeaceful pondMother-in-law suiteFront porchTampa airport
Zillow last checked:
Listing updated:
Listed by:
Anne Bromberg 727-253-7000,
RE/MAX ACTION FIRST OF FLORIDA 813-749-0875
Bought with:
Shane Vanderson, 3255966
ENGEL & VOLKERS SOUTH TAMPA
Source: Stellar MLS,MLS#: W7855907 Originating MLS: Pinellas Suncoast
Originating MLS: Pinellas Suncoast
Facts & features
Interior
Bedrooms & bathrooms
- Bedrooms: 4
- Bathrooms: 3
- Full bathrooms: 3
Rooms
- Room types: Breakfast Room Separate, Den/Library/Office, Dining Room, Living Room, Utility Room
Primary bedroom
- Level: First
- Dimensions: 13x18
Bedroom 2
- Level: First
- Dimensions: 11x13
Bedroom 3
- Level: First
- Dimensions: 11x13
Bathroom 4
- Level: First
- Dimensions: 12x13
Dining room
- Level: First
- Dimensions: 11x14
Family room
- Level: First
- Dimensions: 16x15
Kitchen
- Level: First
- Dimensions: 14x12
Living room
- Level: First
- Dimensions: 15x15
Office
- Level: First
- Dimensions: 10x10
Heating
- Central
Cooling
- Central Air
Appliances
- Included: Dishwasher, Disposal, Electric Water Heater, Microwave, Range, Refrigerator
- Laundry: Inside
Features
- Ceiling Fan(s), Crown Molding, Eating Space In Kitchen, High Ceilings, Open Floorplan, Solid Wood Cabinets, Stone Counters, Thermostat
- Flooring: Carpet, Ceramic Tile
- Doors: Sliding Doors
- Windows: Blinds, Shutters
- Has fireplace: No
Interior area
- Total structure area: 3,850
- Total interior livable area: 2,748 sqft
Property
Parking
- Total spaces: 3
- Parking features: Garage - Attached
- Attached garage spaces: 3
Features
- Levels: One
- Stories: 1
- Exterior features: Irrigation System, Private Mailbox
- Has private pool: Yes
- Pool features: Heated, In Ground, Screen Enclosure
- Has spa: Yes
- Spa features: Heated, In Ground
- Has view: Yes
- View description: Trees/Woods, Water, Pond
- Has water view: Yes
- Water view: Water,Pond
- Waterfront features: Pond
Lot
- Size: 10,766 Square Feet
- Dimensions: 86.13 x 125
- Features: Conservation Area
- Residential vegetation: Mature Landscaping
Details
- Parcel number: A1627205YF00001800011.0
- Zoning: PD-A
- Special conditions: None
Construction
Type & style
- Home type: SingleFamily
- Property subtype: Single Family Residence
Materials
- Block, Stucco
- Foundation: Slab
- Roof: Tile
Condition
- Completed
- New construction: No
- Year built: 2004
Utilities & green energy
- Sewer: Public Sewer
- Water: Public
- Utilities for property: Electricity Connected
Community & HOA
Community
- Features: Association Recreation - Owned, Clubhouse, Deed Restrictions, Fitness Center, Gated Community - Guard, Playground, Pool, Sidewalks
- Pet fee: $0 monthly
- Subdivision: ARBOR GREENE PH 3 UNIT 6
HOA
- Has HOA: Yes
- Services included: Common Area Taxes, Community Pool, Reserve Fund, Private Road, Recreational Facilities
- HOA fee: $9 monthly
- HOA name: TIFFANY RUDD
- HOA phone: 813-374-2363
Location
- Region: Tampa
Financial & listing details
- Price per square foot: $254/sqft
- Tax assessed value: $603,219
- Annual tax amount: $9,674
- Date on market: 6/23/2023
- Cumulative days on market: 69 days
- Listing terms: Cash,Conventional,VA Loan
- Ownership: Fee Simple
- Total actual rent: 0
- Electric utility on property: Yes
- Road surface type: Paved
Price history
| Date | Event | Price |
|---|---|---|
| 10/16/2023 | Sold | $698,000-2%$254/sqft |
Source:  Stellar MLS #W7855907 Report a problem Stellar MLS #W7855907 Report a problem | ||
| 9/13/2023 | Pending sale | $712,000$259/sqft |
Source: Stellar MLS #W7855907 Report a problem | ||
| 8/19/2023 | Price change | $712,000-1.1%$259/sqft |
Source: Stellar MLS #W7855907 Report a problem | ||
| 7/25/2023 | Listed for sale | $720,000$262/sqft |
Source: Stellar MLS #W7855907 Report a problem | ||
| 7/18/2023 | Pending sale | $720,000$262/sqft |
Source: Stellar MLS #W7855907 Report a problem | ||
| 7/13/2023 | Price change | $720,000-1.4%$262/sqft |
Source: Stellar MLS #W7855907 Report a problem | ||
| 7/3/2023 | Listed for sale | $729,900$266/sqft |
Source: Stellar MLS #W7855907 Report a problem | ||
| 6/29/2023 | Pending sale | $729,900$266/sqft |
Source: Stellar MLS #W7855907 Report a problem | ||
| 6/23/2023 | Listed for sale | $729,900+75.7%$266/sqft |
Source: Stellar MLS #W7855907 Report a problem | ||
| 11/30/2004 | Sold | $415,500$151/sqft |
Source: Public Record Report a problem | ||
Public tax history
| Year | Property taxes | Tax assessment |
|---|---|---|
| 2025 | $13,865 +5.7% | $550,826 +2.9% |
| 2024 | $13,122 -7.1% | $535,302 -1.8% |
| 2023 | $14,129 +46% | $544,862 +52.1% |
| 2022 | $9,674 +0.8% | $358,226 +3% |
| 2021 | $9,601 +1% | $347,792 +1.4% |
| 2020 | $9,502 +1% | $342,990 +2.3% |
| 2019 | $9,408 | $335,279 +1.9% |
| 2018 | $9,408 +0.7% | $329,027 -0.5% |
| 2017 | $9,346 +13.4% | $330,758 +4.8% |
| 2016 | $8,240 +1.6% | $315,632 +0.7% |
| 2015 | $8,108 -0.6% | $313,438 +0.8% |
| 2014 | $8,155 | $310,950 +1.5% |
| 2013 | $8,155 -0.1% | $306,355 +1.7% |
| 2012 | $8,166 +2.6% | $301,234 +3% |
| 2011 | $7,956 -2.1% | $292,460 -4.3% |
| 2010 | $8,124 -1.6% | $305,648 -1.4% |
| 2009 | $8,258 -16.9% | $309,968 -20.4% |
| 2008 | $9,934 -15.8% | $389,378 -16.7% |
| 2007 | $11,797 +1.1% | $467,285 +14.5% |
| 2006 | $11,672 +13.1% | $408,019 +33.1% |
| 2005 | $10,324 | $306,467 +342% |
| 2004 | -- | $69,335 +7.3% |
| 2003 | -- | $64,598 +612.2% |
| 2002 | -- | $9,070 |
Find assessor info on the county website
Neighborhood: Arbor Greene
Nearby homes
- $791,0004 bd3 ba3.7k sqft17823 Arbor Greene Dr, Tampa, FL 33647Off Market
- $850,0005 bd3 ba3.1k sqft17819 Arbor Greene Dr, Tampa, FL 33647Sold
- $711,9005 bd3 ba3.1k sqft17825 Arbor Greene Dr, Tampa, FL 33647Off Market
- $788,0005 bd3 ba3.2k sqft17817 Arbor Greene Dr, Tampa, FL 33647Off Market
- $700,0004 bd3 ba2.8k sqft17832 Arbor Greene Dr, Tampa, FL 33647Off Market
- $711,5004 bd4 ba2.9k sqft17834 Arbor Greene Dr, Tampa, FL 33647Off Market
- $768,5005 bd4 ba3.2k sqft17830 Arbor Greene Dr, Tampa, FL 33647Off Market
- $587,400-- bd-- ba-- sqft17828 Arbor Green Dr, Tampa, FL 33647Off Market
Nearby schools
GreatSchools rating
- 8/10Hunter's Green Elementary SchoolGrades: PK-5Distance: 1.1 mi
- 9/10Benito Middle SchoolGrades: 6-8Distance: 0.8 mi
- 3/10Wharton High SchoolGrades: 9-12Distance: 3 mi
Schools provided by the listing agent
- Elementary: Hunter's Green-HB
- Middle: Benito-HB
- High: Wharton-HB
Source: Stellar MLS. This data may not be complete. We recommend contacting the local school district to confirm school assignments for this home.
Get a cash offer in 3 minutes
Find out how much your home could sell for in as little as 3 minutes with a no-obligation cash offer.
Estimated market value
$712,300
Get a cash offer in 3 minutes
Find out how much your home could sell for in as little as 3 minutes with a no-obligation cash offer.
Estimated market value
$712,300
- Florida
- Hillsborough County
- Tampa
- 33647
- Arbor Greene
- 17821 ARBOR GREENE DRIVE
Nearby cities
Nearby neighborhoods
Nearby zip codes
Other Tampa Topics
