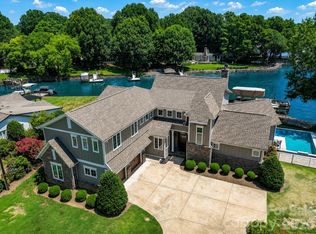
This stately waterfront home is situated in a premier neighborhood adjacent to The Peninsula in Cornelius on lake Norman. Set on one of the most desirable long range waterfront sunset view locations imaginable! Home is expertly crafted with an inviting floor plan. Great attention to architectural detail describes this beautiful custom built home. Enter the hand crafted towering front door and into the vaulted entryway. Home opens up with an executive office to the right with sculpted glass panel doors. Beautiful hardwood floors lead you into the living area where a wall of windows opens to an amazing long range view of Lake Norman. Step into the very spacious chef's kitchen with GE profile SS appliances and a SS ice maker. Primary bedroom suite appointed with a gorgeous en-suite with tiled shower and dual vanity. 2nd primary suite upstairs with kitchenette. Large deck overlooks lake and private pier with lift. Enjoy the serene waterfront setting on this cul-de-sac of just 3 homes on the entire street.
Under contract-show
Price cut: $25K (6/24)
$3,825,000
17821 Carlow Rd, Cornelius, NC 28031
4beds
3,739sqft
:
Get pre-qualified$22,913/mo
Single Family Residence
Built in 2008
0.67 Acres Lot
$3,647,600 Zestimate®
$1,023/sqft
$-- HOA
What's special
- 110 days |
- 820 |
- 29 |
Zillow last checked:
Listing updated:
Listed by:
Jack Beckman jackwbeckman@gmail.com,
Southern Homes of the Carolinas, Inc
Source: Canopy MLS as distributed by MLS GRID,MLS#: 4364716
Facts & features
Interior
Bedrooms & bathrooms
- Bedrooms: 4
- Bathrooms: 5
- Full bathrooms: 4
- 1/2 bathrooms: 1
- Main level bedrooms: 3
Primary bedroom
- Features: Ceiling Fan(s), Walk-In Closet(s)
- Level: Main
Bedroom s
- Level: Main
Bedroom s
- Level: Main
Bathroom full
- Level: Main
Bathroom full
- Level: Main
Bathroom full
- Level: Main
Bathroom half
- Level: Main
Bathroom full
- Level: Upper
Other
- Features: Walk-In Closet(s)
- Level: Upper
Breakfast
- Level: Main
Dining room
- Features: Vaulted Ceiling(s)
- Level: Main
Great room
- Features: Ceiling Fan(s), Vaulted Ceiling(s)
- Level: Main
Kitchen
- Features: Breakfast Bar, Computer Niche, Kitchen Island, Open Floorplan, Walk-In Pantry
- Level: Main
Laundry
- Features: Built-in Features, Storage
- Level: Main
Office
- Features: Ceiling Fan(s)
- Level: Main
Heating
- Forced Air
Cooling
- Central Air, Ductless, Zoned
Appliances
- Included: Dishwasher, Disposal, Gas Oven, Gas Range, Microwave, Refrigerator, Tankless Water Heater, Washer/Dryer, Other
- Laundry: Laundry Room, Main Level, Sink
Features
- Built-in Features, Kitchen Island, Open Floorplan, Pantry, Walk-In Closet(s)
- Flooring: Carpet, Tile, Wood
- Has basement: No
- Fireplace features: Gas Log, Great Room
Interior area
- Total structure area: 3,739
- Total interior livable area: 3,739 sqft
- Finished area above ground: 3,739
- Finished area below ground: 0
Video & virtual tour
Property
Parking
- Total spaces: 3
- Parking features: Driveway, Attached Garage, Garage on Main Level
- Attached garage spaces: 3
- Has uncovered spaces: Yes
Accessibility
- Accessibility features: Two or More Access Exits
Features
- Levels: One and One Half
- Stories: 1.5
- Entry location: Main
- Patio & porch: Covered, Deck, Front Porch
- Has view: Yes
- View description: Long Range, Water, Year Round
- Has water view: Yes
- Water view: Water
- Waterfront features: Boat Lift, Pier, Waterfront
- Body of water: Lake Norman
Lot
- Size: 0.67 Acres
- Features: Level
Details
- Parcel number: 00131273
- Zoning: GR
- Special conditions: Standard
Construction
Type & style
- Home type: SingleFamily
- Property subtype: Single Family Residence
Materials
- Brick Full
- Foundation: Crawl Space
Condition
- New construction: No
- Year built: 2008
Utilities & green energy
- Sewer: Public Sewer
- Water: City
- Utilities for property: Cable Available, Electricity Connected
Community & HOA
Community
- Security: Security System, Smoke Detector(s)
- Subdivision: none
Location
- Region: Cornelius
Financial & listing details
- Price per square foot: $1,023/sqft
- Tax assessed value: $3,011,200
- Date on market: 4/18/2026
- Cumulative days on market: 110 days
- Listing terms: Cash,Conventional
- Electric utility on property: Yes
- Road surface type: Concrete, Paved
Estimated market value
$3,647,600
$3.47M - $3.83M
$6,063/mo
Price history
| Date | Event | Price |
|---|---|---|
| 6/24/2026 | Price change | $3,825,000-0.6%$1,023/sqft |
Source:  Canopy MLS as distributed by MLS GRID #4364716 Report a problem Canopy MLS as distributed by MLS GRID #4364716 Report a problem | ||
| 5/21/2026 | Price change | $3,850,000-2.5%$1,030/sqft |
Source: Canopy MLS as distributed by MLS GRID #4364716 Report a problem | ||
| 5/16/2026 | Price change | $3,950,000-6%$1,056/sqft |
Source: Canopy MLS as distributed by MLS GRID #4364716 Report a problem | ||
| 4/18/2026 | Listed for sale | $4,200,000$1,123/sqft |
Source: Canopy MLS as distributed by MLS GRID #4364716 Report a problem | ||
| 10/19/2023 | Listing removed | -- |
Source: Zillow Rentals Report a problem | ||
| 10/10/2023 | Price change | $6,500-31.6%$2/sqft |
Source: Zillow Rentals Report a problem | ||
| 9/16/2023 | Price change | $9,500-9.5%$3/sqft |
Source: Zillow Rentals Report a problem | ||
| 8/10/2023 | Price change | $10,500-12.5%$3/sqft |
Source: Zillow Rentals Report a problem | ||
| 7/27/2023 | Listed for rent | $12,000$3/sqft |
Source: Zillow Rentals Report a problem | ||
Public tax history
| Year | Property taxes | Tax assessment |
|---|---|---|
| 2025 | -- | $3,011,200 |
| 2024 | -- | $3,011,200 |
| 2023 | -- | $3,011,200 +64.9% |
| 2022 | -- | $1,826,600 |
| 2021 | -- | $1,826,600 |
| 2020 | -- | $1,826,600 |
| 2019 | $15,357 +12.2% | $1,826,600 +44.1% |
| 2018 | $13,690 +0.8% | $1,267,200 |
| 2017 | $13,588 | $1,267,200 |
| 2016 | $13,588 | $1,267,200 |
| 2015 | $13,588 +1.5% | $1,267,200 |
| 2014 | $13,393 | $1,267,200 |
| 2013 | -- | $1,267,200 -18.8% |
| 2012 | -- | $1,559,800 |
| 2011 | -- | $1,559,800 +66.1% |
| 2010 | -- | $939,000 +166.4% |
| 2009 | -- | $352,500 |
| 2008 | -- | $352,500 |
| 2007 | -- | $352,500 |
| 2006 | -- | $352,500 |
| 2005 | -- | $352,500 |
| 2004 | -- | $352,500 |
| 2003 | -- | $352,500 +31.5% |
| 2002 | -- | $268,000 |
| 2001 | -- | $268,000 |
| 2000 | -- | $268,000 |
Find assessor info on the county website
Monthly payment
Est. payment
Payment breakdown
Explore the cost of this home by adjusting the details. Changes won't be saved.Climate risks
Neighborhood: 28031
Nearby schools
GreatSchools rating
- 6/10Cornelius ElementaryGrades: K-5Distance: 4.2 mi
- 10/10Bailey Middle SchoolGrades: 6-8Distance: 5.3 mi
- 7/10William Amos Hough HighGrades: 9-12Distance: 5.9 mi
Schools provided by the listing agent
- Elementary: Cornelius
- Middle: Bailey
- High: William Amos Hough
Source: Canopy MLS as distributed by MLS GRID. This data may not be complete. We recommend contacting the local school district to confirm school assignments for this home.
- $4,878,6003 bd3 ba2.9k sqft17826 Carlow Rd, Cornelius, NC 28031Off Market
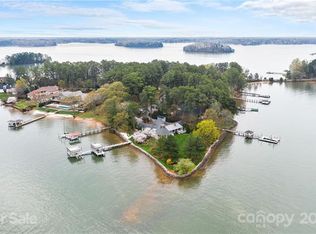
- $3,112,1003 bd2 ba1.1k sqft17807 Carlow Rd, Cornelius, NC 28031Off Market
- $3,400,0003 bd3 ba1.7k sqft17005 Belle Isle Dr, Cornelius, NC 28031Sold
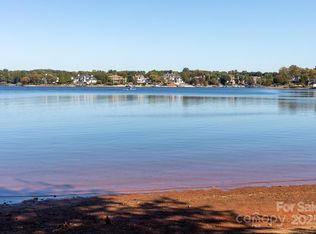
- $4,694,9003 bd2 ba1.2k sqft16947 Belle Isle Dr, Cornelius, NC 28031Off Market

- $8,398,6004 bd4 ba8.2k sqft17019 Belle Isle Dr, Cornelius, NC 28031Off Market
- $3,308,7004 bd3 ba4.1k sqft16931 Belle Isle Dr, Cornelius, NC 28031Off Market
- $5,100,6004 bd7 ba7.2k sqft17031 Belle Isle Dr, Cornelius, NC 28031Off Market
- $2,434,1003 bd2 ba2.2k sqft17008 Belle Isle Dr, Cornelius, NC 28031Off Market
A local agent can set up tours, give advice and negotiate with sellers.
Similar homes
- $3,690,0004 bd5 ba4.2k sqft18210 Pompano Pl, Cornelius, NC 28031For Sale

 MLS ID #4365498, Lori Jackson, Ivester Jackson Christie's. Canopy MLS as distributed by MLS GRID
 - $3,299,0004 bd4 ba5.1k sqft18426 Peninsula Cove Ln, Cornelius, NC 28031For Sale
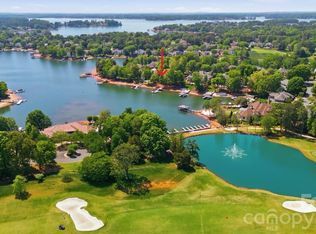 MLS ID #4375387, Charlie Zylstra, Ivester Jackson Christie's. Canopy MLS as distributed by MLS GRID
 - $4,200,0004 bd5 ba4.8k sqft19053 Double Eagle Dr, Cornelius, NC 28031For Sale
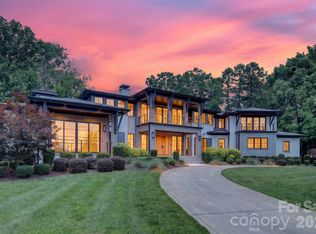 MLS ID #4392235, Erin Ficenec, Ivester Jackson Christie's. Canopy MLS as distributed by MLS GRID
 - $3,650,0005 bd6 ba5.2k sqft18014 Whispering Oaks, Cornelius, NC 28031For Sale
 MLS ID #4356897, Matt Sarver, Keller Williams Lake Norman. Canopy MLS as distributed by MLS GRID
 - $4,995,0004 bd5 ba5.6k sqft18407 Peninsula Cove Ln, Cornelius, NC 28031For SaleMLS ID #4391272, Christina Richard, Helen Adams Realty. Canopy MLS as distributed by MLS GRID
- $2,999,0005 bd5 ba5.3k sqft18300 Scotscraig Ln, Cornelius, NC 28031For SaleMLS ID #4379461, Lance Carlyle, Carlyle Properties. Canopy MLS as distributed by MLS GRID
- $2,590,0004 bd5 ba4.2k sqft18316 Mainsail Pointe Dr, Cornelius, NC 28031For SaleMLS ID #4327444, Lori Jackson, Ivester Jackson Christie's. Canopy MLS as distributed by MLS GRID
- $2,395,0004 bd4 ba2.9k sqft19624 Meta Rd, Cornelius, NC 28031For SaleMLS ID #4394341, Josh Tucker, Corcoran HM Properties. Canopy MLS as distributed by MLS GRID
- $2,999,9004 bd4 ba3.4k sqft193 Washam Rd, Mooresville, NC 28117For SaleMLS ID #4407782, Angel Smith, 1 Percent Lists Greater Charlotte. Canopy MLS as distributed by MLS GRID
- $2,065,5005 bd4 ba4.6k sqft18620 Town Harbour Rd, Cornelius, NC 28031For SaleMLS ID #4384291, Anita Sabates, Howard Hanna Allen Tate Lake Norman. Canopy MLS as distributed by MLS GRID
- $2,000,0004 bd4 ba3.3k sqft3210 Lake Shore Rd S, Denver, NC 28037For SaleMLS ID #4404353, Ashlyn Austin, RE/MAX Executive. Canopy MLS as distributed by MLS GRID
- $2,299,0005 bd4 ba4.2k sqft17825 Spinnakers Reach Dr, Cornelius, NC 28031For SaleMLS ID #4342423, Liz Miller, Ivester Jackson Christie's. Canopy MLS as distributed by MLS GRID
- $2,075,0005 bd5 ba3.2k sqft7322 Swansea Ln, Cornelius, NC 28031For SaleMLS ID #4400642, Alex Jaffe, NorthGroup Real Estate LLC. Canopy MLS as distributed by MLS GRID
- $1,920,0004 bd4 ba4k sqft137 Torrence Chapel Rd, Mooresville, NC 28117For SaleMLS ID #4404777, Rhonda Woods, Southern Homes of the Carolinas, Inc. Canopy MLS as distributed by MLS GRID
- $2,199,9004 bd3 ba4.1k sqft20919 Island Forest Dr, Cornelius, NC 28031For SaleMLS ID #4354783, Robert Drag, Premier Sotheby's International Realty. Canopy MLS as distributed by MLS GRID
- $2,035,0004 bd4 ba3.8k sqft7144 Lynbrook Creek Rd #50, Denver, NC 28037For SaleMLS ID #4410382, Ashley Towns, Lake Norman Realty, Inc.. Canopy MLS as distributed by MLS GRID
- $2,790,0004 bd5 ba5.1k sqft16208 Weatherly Way, Huntersville, NC 28078For SaleMLS ID #4356568, Lori Jackson, Ivester Jackson Christie's. Canopy MLS as distributed by MLS GRID
- $2,650,0003 bd3 ba2k sqft8247 Luckey Point Rd, Denver, NC 28037For SaleMLS ID #4406770, Laura Maultsby, Maultsby Realty Group. Canopy MLS as distributed by MLS GRID
- $3,195,0005 bd6 ba5k sqft3900 Channel Pointe Ln, Denver, NC 28037For SaleMLS ID #4375106, Kyle Scarola, Sail Realty. Canopy MLS as distributed by MLS GRID
- $2,849,9004 bd4 ba4.9k sqft200 Timber Lake Dr, Troutman, NC 28166For SaleMLS ID #4391540, Andi Jack, RE/MAX A-Team. Canopy MLS as distributed by MLS GRID
