Skip main navigation
Closed
  • $505,000

    17821 N Colfax St, Colbert, WA 99005

    3beds
    3baths
    2,604sqft
    Single Family Residence
    Built in 2005
    0.32 Acres Lot
    $502,600 Zestimate®
    $194/sqft
    $2,955 Estimated rent

    Home value

    $502,600

    $467,000 - $538,000

    $2,955/mo

    Zestimate® history
    Loading
    Loading...

    Owner options

    List your home for rent

    $2,955/mo

    Rent Zestimate®

    Find your next renter with Zillow Rental Manager. Plus, with online applications, you can quickly screen prospective tenants – for free.

    Learn more

    $2,955/mo

    Rent Zestimate®

    Refinance and save

    $3,259/mo

    Est. payment

    Refinancing to a lower rate could help reduce your monthly payments and save thousands over the life of the loan.

    See today's rates

    $3,259/mo

    Est. payment

    Explore your selling options

    Work with a Zillow partner agent

    Leverage their expertise and Zillow's premium Showcase listings to get your home seen by more buyers.

    Get started

    List with your own agent

    Get your home in front of millions of buyers by listing it on Zillow.

    Learn how to do it

    Sell it yourself

    Take full control of how buyers see your home on Zillow by listing For Sale by Owner (FSBO).

    List your home

    What's special

    Two cozy gas fireplacesSpacious primary suiteEnsuite bathLarge walk-in closetDaylight walkout basementUpdated lvp flooring throughoutFully fenced backyard
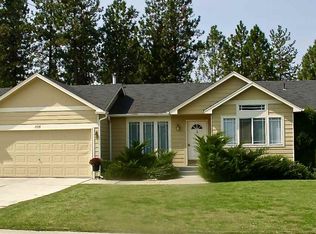
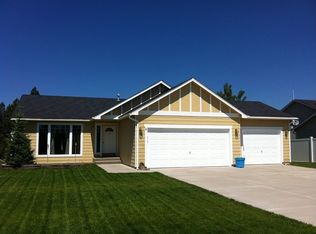
    Welcome to this beautifully maintained Colbert home nestled in the highly sought-after Mead School District! Offering 3 bedrooms, 3 bathrooms, and 2,604 sq ft of thoughtfully designed living space on a generous 14,060 sq ft lot, this home truly has it all. Step inside to discover updated LVP flooring throughout, two cozy gas fireplaces, and a spacious primary suite complete with a large walk-in closet and ensuite bath. The open living areas flow smoothly to a large updated composite deck — perfect for outdoor entertaining. The fully fenced backyard offers ample room for a future shop and stays lush year-round with auto sprinklers for easy maintenance. The 3-car garage delivers exceptional storage, workspace, and everyday convenience. Stay comfortable in every season with a gas furnace and central A/C. Fresh exterior paint delivers outstanding curb appeal. The daylight walkout basement features a large finished rec room — ideal for family movie nights!

    Zillow last checked:

    Listing updated:

    Listed by:

    Jason Malone 509-879-3448,

    Windermere North

    Source: SMLS as distributed by MLS GRID,MLS#: 202617753MLS Logo

    Facts & features

    Interior

    Bedrooms & bathrooms
    • Bedrooms: 3
    • Bathrooms: 3
    Basement
    • Level: Basement
    First floor
    • Level: First
    • Area: 1330 Square Feet
    Heating
    • Natural Gas, Forced Air, Heat Pump
    Cooling
    • Central Air
    Appliances
    • Included: Range, Free-Standing Range, Dishwasher, Refrigerator, Disposal, Microwave
    • Laundry: In Basement
    Features
    • Cathedral Ceiling(s)
    • Windows: Skylight(s), Vinyl Frames
    • Basement: Full,Finished,Daylight,Rec/Family Area,Walk-Out Access
    • Number of fireplaces: 2
    • Fireplace features: Gas
    Interior area
    • Total structure area: 2,604
    • Total interior livable area: 2,604 sqft

    Property

    Parking
    • Total spaces: 3
    • Parking features: Attached, RV Access/Parking, Workshop in Garage, Garage Door Opener
    • Garage spaces: 3
    Features
    • Stories: 1
    • Fencing: Fenced Yard
    • Has view: Yes
    • View description: Territorial
    Lot
    • Size: 0.32 Acres
    • Features: Sprinkler - Automatic, Level, Oversized Lot
    Details
    • Parcel number: 37203.2813

    Construction

    Type & style
    • Home type: SingleFamily
    • Architectural style: Contemporary
    • Property subtype: Single Family Residence
    Materials
    • Siding, Fiber Cement
    • Roof: Composition
    Condition
    • New construction: No
    • Year built: 2005

    Community & HOA

    Community
    • Subdivision: Westwood Estates
    HOA
    • Has HOA: No
    Location
    • Region: Colbert

    Financial & listing details

    • Price per square foot: $194/sqft
    • Tax assessed value: $521,000
    • Annual tax amount: $5,322
    • Date on market: 5/20/2026
    • Listing terms: FHA,VA Loan,Conventional,Cash
    • Road surface type: Paved

    Price history

    DateEventPrice
    9/15/2026Sold$505,000-0.6%$194/sqft
    Source: SMLS as distributed by MLS GRID #202617753 Report a problem
    8/17/2026Pending sale$508,000$195/sqft
    Source: SMLS as distributed by MLS GRID #202617753 Report a problem
    8/3/2026Price change$508,000-2.3%$195/sqft
    Source: SMLS as distributed by MLS GRID #202617753 Report a problem
    5/20/2026Listed for sale$520,000+153.3%$200/sqft
    Source: SMLS as distributed by MLS GRID #202617753 Report a problem
    1/25/2010Sold$205,280-13.7%$79/sqft
    Source: Public Record Report a problem
    9/12/2009Listing removed$237,900$91/sqft
    Source: Kathryn Lemons #28026524 Report a problem
    8/30/2009Listed for sale$237,900-4.6%$91/sqft
    Source: Kathryn Lemons #28026524 Report a problem
    10/17/2008Price change$249,500-2%$96/sqft
    Source: Keller Williams Realty #28026524 Report a problem
    8/14/2008Listed for sale$254,500+15.7%$98/sqft
    Source: Keller Williams Realty #28026524 Report a problem
    9/27/2005Sold$220,000$84/sqft
    Source: SMLS as distributed by MLS GRID #25017182 Report a problem

    Public tax history

    YearProperty taxesTax assessment
    2025$5,323 +2.7%$521,000 +3.3%
    2024$5,185 +8.8%$504,600 -3.6%
    2023$4,766 +0.9%$523,600 +2.9%
    2022$4,725 +26.3%$508,900 +31.1%
    2021$3,742 +1.9%$388,300 +21.2%
    2020$3,671 +17.7%$320,500 +18.8%
    2019$3,119 $269,700 +3.5%
    2018$3,119 -12.6%$260,700 +12.7%
    2017$3,570 +12.8%$231,400 +0.5%
    2016$3,165 +6.8%$230,300 +4.6%
    2015$2,963 $220,200 +2.8%
    2014$2,963 -1.3%$214,100
    2013$3,002 +14.7%--
    2011$2,616 -0.6%--
    2010$2,632 +3.1%--
    2009$2,554 +86.6%--
    2008$1,368 --
    2007$1,368 +192.2%$215,200
    2005$468 --
    Find assessor info on the county website

    Neighborhood: 99005

    Nearby schools

    GreatSchools rating
    Schools provided by the listing agent
    • Elementary: Midway
    • Middle: Northwood
    • High: Mt Spokane
    • District: Mead

    Source: SMLS as distributed by MLS GRID. This data may not be complete. We recommend contacting the local school district to confirm school assignments for this home.

    Sell for more on Zillow
    Get a Zillow Showcase℠ listing at no additional cost and you could sell for .
    $502,600
    2% more
    +$10,052
    With Zillow Showcase(estimated)
    $512,652
    Sell for more on Zillow
    Get a Zillow Showcase℠ listing at no additional cost and you could sell for .
    $502,600
    2% more
    +$10,052
    With Zillow Showcase(estimated)
    $512,652