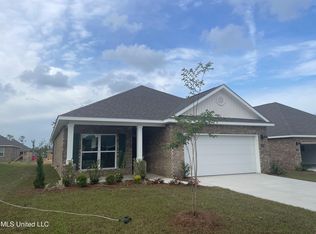
Welcome to 17822 Kelso Drive in The Highlands, a charming new home community in D'Iberville, Mississippi, where coastal beauty meets everyday convenience. Tucked away just north of I-10, this serene neighborhood offers a quiet setting with easy access to beaches, top-rated medical facilities, golf courses, casinos, and the vibrant shops and restaurants of the nearby Promenade.
Discover the Rhett, a thoughtfully designed single-story home with 4 bedrooms, 2 bathrooms, and over 1,700 square feet of light-filled living space. The open-concept design connects the kitchen, dining, and great room, creating a spacious yet cozy atmosphere ideal for quiet evenings or entertaining visiting family. The kitchen features elegant white shaker-style cabinetry, granite countertops, stainless-steel appliances, and a walk-in pantry for added convenience and function.
The private primary suite serves as a restful retreat with trey ceilings, a large walk-in closet, dual marble vanities, a soaking tub, a tiled shower, and a private water closet. Step outside to a shaded covered porch, perfect for morning coffee, birdwatching, or relaxing with a good book in hand. Additional comforts include a dedicated laundry room and smart home features that allow remote control of lighting, temperature, and security from your smartphone or tablet.
Pictures may be of a similar home and not necessarily of the subject property. Pictures are representational only.
If you've been dreaming of peaceful coastal living with modern comfort and easy access to everything you need, The Highlands may be the perfect place to call home.
Closed
Price Unknown
17822 Kelso Dr, Diberville, MS 39540
4beds
1,835sqft
Residential, Single Family Residence
Built in 2025
0.25 Acres Lot
$323,500 Zestimate®
$--/sqft
$2,317 Estimated rent
Home value
$323,500
$288,000 - $362,000
$2,317/mo
Zestimate® history
Owner options
List your home for rent
$2,317/mo
Rent Zestimate®
Find your next renter with Zillow Rental Manager. Plus, with online applications, you can quickly screen prospective tenants – for free.
$2,317/mo
Rent Zestimate®
Refinance and save
Refinancing to a lower rate could help reduce your monthly payments and save thousands over the life of the loan.
Explore your selling options
Work with a Zillow partner agent
Leverage their expertise and Zillow's premium Showcase listings to get your home seen by more buyers.
Get startedList with your own agent
Get your home in front of millions of buyers by listing it on Zillow.
Learn how to do itSell it yourself
Take full control of how buyers see your home on Zillow by listing For Sale by Owner (FSBO).
List your homeWhat's special
Private primary suiteSerene neighborhoodDedicated laundry roomPrivate water closetOpen-concept designShaded covered porchSmart home features
Zillow last checked:
Listing updated:
Listed by:
Kim Williams 228-243-8741,
D R Horton
Bought with:
Candace A Hasan, S47871
Stars and Stripes Realty, LLC.
Source: MLS United,MLS#: 4111115
Facts & features
Interior
Bedrooms & bathrooms
- Bedrooms: 4
- Bathrooms: 2
- Full bathrooms: 2
Heating
- Central, Electric
Cooling
- Ceiling Fan(s), Central Air, Electric, Heat Pump
Appliances
- Included: Dishwasher, Disposal, Electric Water Heater, Exhaust Fan, Microwave, Stainless Steel Appliance(s)
Features
- Has fireplace: No
Interior area
- Total structure area: 1,835
- Total interior livable area: 1,835 sqft
Property
Parking
- Total spaces: 2
- Parking features: Driveway, Garage Faces Front
- Garage spaces: 2
- Has uncovered spaces: Yes
Features
- Levels: One
- Stories: 1
- Exterior features: Private Yard
Lot
- Size: 0.25 Acres
Details
- Parcel number: Unassigned
Construction
Type & style
- Home type: SingleFamily
- Property subtype: Residential, Single Family Residence
Materials
- Vinyl, Brick
- Foundation: Slab
- Roof: Architectural Shingles
Condition
- New construction: Yes
- Year built: 2025
Details
- Warranty included: Yes
Utilities & green energy
- Sewer: Public Sewer
- Water: Public
- Utilities for property: Cable Available, Electricity Connected, Phone Available, Sewer Connected, Water Connected, Smart Home Wired
Community & HOA
Community
- Subdivision: The Highlands
HOA
- Has HOA: Yes
- Services included: Maintenance Grounds, Management
- HOA fee: $200 monthly
Location
- Region: Diberville
Financial & listing details
- Annual tax amount: $300
- Date on market: 4/24/2025
- Electric utility on property: Yes
Price history
| Date | Event | Price |
|---|---|---|
| 6/27/2025 | Sold | -- |
Source: MLS United #4111115 Report a problem | ||
| 5/31/2025 | Pending sale | $310,900$169/sqft |
Source: MLS United #4111115 Report a problem | ||
| 4/24/2025 | Listed for sale | $310,900$169/sqft |
Source: MLS United #4111115 Report a problem | ||
Public tax history
Tax history is unavailable.
Neighborhood: 39540
Nearby homes
- $--4 bd2 ba1.8k sqft17812 Kelso Dr, Diberville, MS 39540Sold

- $--3 bd2 ba1.6k sqft17874 Kelso Dr, Diberville, MS 39540Sold
- $--3 bd2 ba1.7k sqft17884 Kelso Dr, Diberville, MS 39540Sold

- $--4 bd2 ba1.8k sqft17880 Kelso Dr, Diberville, MS 39540Sold

- $--4 bd2 ba1.8k sqft17926 Kelso Dr, Biloxi, MS 39532Sold
- $--3 bd2 ba1.7k sqft17906 Kelso Dr, Diberville, MS 39540Sold
- $--3 bd2 ba1.6k sqft17905 Kelso Dr, Diberville, MS 39540Sold
- $3,31316.4 AcresLamey Bridge Rd, Diberville, MS 39540Off Market
Nearby schools
GreatSchools rating
- 9/10Creekbend Elementary and Middle SchoolGrades: K-8Distance: 0.3 mi
- 8/10Diberville Senior High SchoolGrades: 9-12Distance: 0.4 mi
Schools provided by the listing agent
- Elementary: Creekbend
- Middle: Creekbend
- High: D'Iberville
Source: MLS United. This data may not be complete. We recommend contacting the local school district to confirm school assignments for this home.
Sell for more on Zillow
Get a Zillow Showcase℠ listing at no additional cost and you could sell for .
$323,500
2% more
+$6,470
With Zillow Showcase(estimated)
$329,970
- Mississippi
- Harrison County
- Diberville
- 39540
- 17822 Kelso Dr
Nearby cities
Nearby zip codes
Other Diberville Topics
