Skip main navigation
Off market
  • $388,800

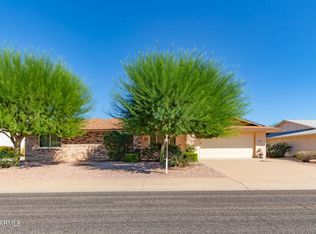
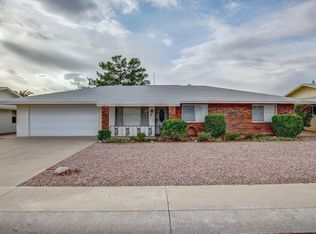
    17822 N Palo Verde Dr, Sun City, AZ 85373

    2beds
    2,065sqft
    SingleFamily
    Built in 1978
    7,788 Square Feet Lot
    $388,800 Zestimate®
    $188/sqft
    $2,006 Estimated rent

    Home value

    $388,800

    $365,000 - $412,000

    $2,006/mo

    Zestimate® history
    Loading
    Loading...

    Owner options

    List your home for rent

    $2,006/mo

    Rent Zestimate®

    Find your next renter with Zillow Rental Manager. Plus, with online applications, you can quickly screen prospective tenants – for free.

    Learn more

    $2,006/mo

    Rent Zestimate®

    Refinance and save

    $2,320/mo

    Est. payment

    Refinancing to a lower rate could help reduce your monthly payments and save thousands over the life of the loan.

    See today's rates

    $2,320/mo

    Est. payment

    Explore your selling options

    Work with a Zillow partner agent

    Leverage their expertise and Zillow's premium Showcase listings to get your home seen by more buyers.

    Get started

    List with your own agent

    Get your home in front of millions of buyers by listing it on Zillow.

    Learn how to do it

    Sell it yourself

    Take full control of how buyers see your home on Zillow by listing For Sale by Owner (FSBO).

    List your home

    What's special

    Over 2000 sq ft of Open Floor Plan with High End Upgrades on Private Lot Close to Union Hills Golf Club. Custom Built Solid Wood Cabinetry throughout with self, soft close. Concrete Counters in Kitchen and Baths with under counter sinks, Top Delta Faucets. Custom Lighting with Spots, Franklin Fans and LIghting with dimmer, 2 Open Skylights and plenty of outdoor lighting. Plank Laminate Flooring throughout for easy maintenance, Custom Tile Flooring in Baths. New Double Pane Tempered Windows and Sliding doors throughout. New Craftsman Entry Door and Custom 5 Panel Doors in every room with levered hardware. Oversized Master Suite features 2 Large Walk-In Closets with shelving, Slider Door to Private Courtyard, Bath includes Double Sinks, Custom Cabinets and Mirrors, Large Non-Threshold Shower and ADA Compliant throughout. True Wood Burning Fireplace in Great Room, Large Kitchen Island with Extra Cabinets under bar seating, built in Frigidaire cooking surface, Combo Convection Oven and bar seating for 4. Recessed Frigidaire Regrigerator, built in Microwave, Dishwasher and dark Granite under counter sink with Delta faucet. Custom tile backsplash, two pantries, Spice Cabinet and plenty of space for entertaining. Private Laundry with Instant Hot Water unit, Deep Sink, H2O system that purifies nd softens, Kenmore Washer and Dryer. Utility /Bonus Room for office, hobbies or extra sleeping. Enclosed Carpeted Lanai off of great room for added entertainment area, wired for AirCon with verticals and operating windows, 2 fans and ceiling lighting.

    This property is not currently displayed as for sale or rent on Zillow. This may be different from what's on other websites or public sources.

    Facts & features

    Interior

    Bedrooms & bathrooms
    • Bedrooms: 2
    • Bathrooms: 2
    • Full bathrooms: 2
    Heating
    • Heat pump, Electric
    Cooling
    • Central
    Appliances
    • Included: Dishwasher, Dryer, Garbage disposal, Microwave, Range / Oven, Refrigerator, Washer
    Features
    • Flooring: Tile, Carpet, Laminate
    • Basement: None
    • Has fireplace: Yes
    Interior area
    • Total interior livable area: 2,065 sqft

    Property

    Parking
    • Total spaces: 2
    • Parking features: Garage - Attached, On-street
    Features
    • Exterior features: Wood, Brick
    Lot
    • Size: 7,788 Square Feet
    Details
    • Parcel number: 23007540

    Construction

    Type & style
    • Home type: SingleFamily
    Materials
    • Roof: Composition
    Condition
    • Year built: 1978

    Community & HOA

    Community
    • Features: Fifty Five Plus Active Community
    • Senior community: Yes
    HOA
    • Has HOA: Yes
    • HOA fee: $60 monthly
    Location
    • Region: Sun City

    Financial & listing details

    • Price per square foot: $188/sqft
    • Tax assessed value: $302,500
    • Annual tax amount: $478

    Price history

    DateEventPrice
    3/24/2021Listing removed--
    Source: Owner Report a problem
    4/6/2018Sold$335,000-1.2%$162/sqft
    Source: Public Record Report a problem
    2/2/2018Listed for sale$339,000+88.4%$164/sqft
    Source: Owner Report a problem
    2/21/2017Sold$179,900$87/sqft
    Source: ARMLS #5557663 Report a problem
    2/7/2017Listed for sale$179,900$87/sqft
    Source: Tempus West Valley Realty #5557663 Report a problem

    Public tax history

    YearProperty taxesTax assessment
    2025$478 +4.9%$30,250 -8.4%
    2024$455 -6.4%$33,010 +101.3%
    2023$486 -60.4%$16,398 -24.3%
    2022$1,229 -0.6%$21,670 +5.5%
    2021$1,236 +1.5%$20,550 +11.6%
    2020$1,218 +3.8%$18,420 +6.1%
    2019$1,173 $17,360 +8.6%
    2018$1,173 -6.1%$15,980 +10.1%
    2017$1,250 +11.5%$14,510 +4.8%
    2016$1,121 +5.4%$13,850 +8.8%
    2015$1,064 $12,730 +20.4%
    2014-- $10,570 +6.4%
    2013-- $9,930 -8.7%
    2012-- $10,880 -15.8%
    2011-- $12,920 -1.9%
    2010-- $13,170 -21.7%
    2009-- $16,810 -16.2%
    2008-- $20,050 +15.6%
    2007-- $17,350 +61.4%
    2006-- $10,750
    2005-- $10,750 -0.5%
    2004-- $10,800
    2003-- $10,800 +5.9%
    2002-- $10,200
    Find assessor info on the county website

    Neighborhood: 85373

    Nearby schools

    GreatSchools rating
    Get a cash offer in 3 minutes
    Find out how much your home could sell for in as little as 3 minutes with a no-obligation cash offer.
    Estimated market value
    $388,800
    Get a cash offer in 3 minutes
    Find out how much your home could sell for in as little as 3 minutes with a no-obligation cash offer.
    Estimated market value
    $388,800