Skip main navigation
Sold for $835,000
Street View
  • Listed by: Pinnacle Estate Properties, Inc. • Racquel Wilder • Contact: 661-655-8843
    Bought with: L.A. Valley Realty Inc.
    $835,000

    17823 Blackbrush Dr, Santa Clarita, CA 91387

    3beds
    2,568sqft
    Single Family Residence
    Built in 1965
    9,565 Square Feet Lot
    $849,000 Zestimate®
    $325/sqft
    $6,431 Estimated rent

    Home value

    $849,000

    $807,000 - $891,000

    $6,431/mo

    Zestimate® history
    Loading
    Loading...

    Owner options

    List your home for rent

    $6,431/mo

    Rent Zestimate®

    Find your next renter with Zillow Rental Manager. Plus, with online applications, you can quickly screen prospective tenants – for free.

    Learn more

    $6,431/mo

    Rent Zestimate®

    Refinance and save

    $5,365/mo

    Est. payment

    Refinancing to a lower rate could help reduce your monthly payments and save thousands over the life of the loan.

    See today's rates

    $5,365/mo

    Est. payment

    Explore your selling options

    Work with a Zillow partner agent

    Leverage their expertise and Zillow's premium Showcase listings to get your home seen by more buyers.

    Get started

    List with your own agent

    Get your home in front of millions of buyers by listing it on Zillow.

    Learn how to do it

    Sell it yourself

    Take full control of how buyers see your home on Zillow by listing For Sale by Owner (FSBO).

    List your home

    What's special

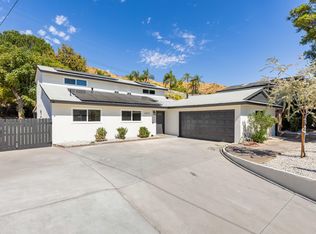
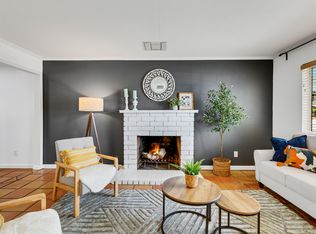
    Welcome to your home in the heart of Canyon Country! This exceptional and character-filled two-story residence boasts 3 spacious bedrooms and 3 bathrooms, offering ample space and comfort with a generous 2568 square feet of living area. Nestled on a large 9565 square foot lot, this property provides both privacy and tranquility, perfect for family living and entertaining. The spacious RV ACCESS from the driveway is perfect to park extra cars for those car enthusiasts or recreational vehicles. As you step inside, you'll be greeted by high vaulted ceilings that enhance the sense of space in the main living room. The beautiful wood accents and cozy brick fireplace create an inviting ambiance, ideal for relaxing with loved ones or hosting guests. The unique layout of this home features an entire upstairs floor dedicated to the primary bedroom and bathroom, offering a private retreat for ultimate relaxation. The primary suite is a sanctuary of its own, designed for comfort and elegance. Located downstairs you'll find a gourmet kitchen with granite countertops, cherry wood cabinets, large island and ample storage with a pantry as well. The kitchen opens up to another family room that leads outside through the sliding glass doors to the expansive backyard that backs up to a hillside which provides privacy. Down the hall you'll find the remaining two bedrooms with two bathrooms. Recess lights, ceiling fans and crown moulding add even more enhancements to this house. With its prime location in Canyon Country, you'll enjoy the perfect blend of suburban charm and convenience. Don't miss the opportunity to make this exceptional property your new home with NO MELLO ROOS OR HOA! Contact me today to schedule a private showing!

    Zillow last checked:

    Listing updated:

    Listed by:

    Racquel Wilder DRE #02136109 661-655-8843,

    Pinnacle Estate Properties, Inc.

    Bought with:

    Bruno Bermudez, DRE #01767370

    L.A. Valley Realty Inc.

    Source: CRMLS,MLS#: SR24145836MLS LogoOriginating MLS: California Regional MLS

    Facts & features

    Interior

    Bedrooms & bathrooms
    • Bedrooms: 3
    • Bathrooms: 3
    • Full bathrooms: 3
    • Main level bathrooms: 2
    • Main level bedrooms: 2
    Rooms
    • Room types: Bedroom, Entry/Foyer, Family Room, Kitchen, Living Room, Primary Bedroom, Other, Pantry, Dining Room
    Primary bedroom
    • Features: Primary Suite
    Bedroom
    • Features: Bedroom on Main Level
    Bathroom
    • Features: Bathtub, Dual Sinks, Stone Counters, Tile Counters, Walk-In Shower
    Kitchen
    • Features: Granite Counters, Kitchen Island, Kitchen/Family Room Combo, Walk-In Pantry
    Other
    • Features: Walk-In Closet(s)
    Pantry
    • Features: Walk-In Pantry
    Heating
    • Central
    Cooling
    • Central Air
    Appliances
    • Included: Double Oven, Dishwasher, Disposal, Gas Range, Refrigerator, Tankless Water Heater
    • Laundry: In Garage
    Features
    • Ceiling Fan(s), Crown Molding, Separate/Formal Dining Room, Granite Counters, High Ceilings, Pantry, Recessed Lighting, Bedroom on Main Level, Primary Suite, Walk-In Pantry, Walk-In Closet(s)
    • Flooring: Laminate, Tile
    • Windows: Blinds, Stained Glass
    • Has fireplace: Yes
    • Fireplace features: Family Room, Gas, Living Room, Wood Burning
    • Common walls with other units/homes: No Common Walls
    Interior area
    • Total interior livable area: 2,568 sqft

    Property

    Parking
    • Total spaces: 2
    • Parking features: Direct Access, Driveway, Garage, RV Access/Parking
    • Attached garage spaces: 2
    Features
    • Levels: Two
    • Stories: 2
    • Entry location: Front door
    • Patio & porch: Concrete, Covered
    • Pool features: None
    • Spa features: None
    • Fencing: Block
    • Has view: Yes
    • View description: Mountain(s)
    Lot
    • Size: 9,565 Square Feet
    • Features: 0-1 Unit/Acre, Back Yard, Front Yard, Sprinklers In Front, Sprinklers Timer
    Details
    • Parcel number: 2844011004
    • Zoning: SCUR2
    • Special conditions: Standard

    Construction

    Type & style
    • Home type: SingleFamily
    • Architectural style: Traditional
    • Property subtype: Single Family Residence
    Condition
    • Turnkey
    • New construction: No
    • Year built: 1965

    Utilities & green energy

    • Sewer: Public Sewer
    • Water: Public

    Community & HOA

    Community
    • Features: Curbs, Storm Drain(s), Street Lights, Suburban, Sidewalks
    • Subdivision: Crescent Hills (Crsh)
    Location
    • Region: Santa Clarita

    Financial & listing details

    • Price per square foot: $325/sqft
    • Tax assessed value: $851,700
    • Date on market: 7/18/2024
    • Cumulative days on market: 54 days
    • Listing terms: Cash,Cash to Existing Loan,Cash to New Loan,Conventional,Cal Vet Loan,FHA,Fannie Mae
    • Inclusions: Dishwasher, refrigerator, oven, washer/dryer

    Price history

    DateEventPrice
    8/27/2024Sold$835,000+1.2%$325/sqft
    Source: CRMLS #SR24145836 Report a problem
    7/25/2024Pending sale$825,000$321/sqft
    Source: CRMLS #SR24145836 Report a problem
    7/18/2024Listed for sale$825,000-2.8%$321/sqft
    Source: CRMLS #SR24145836 Report a problem
    6/17/2024Listing removed$849,000$331/sqft
    Source: NextHome #SR24109279 Report a problem
    5/30/2024Listed for sale$849,000+6.1%$331/sqft
    Source: NextHome #SR24109279 Report a problem
    11/4/2023Listing removed--
    Source: CRMLS #SR23047215 Report a problem
    5/15/2023Sold$800,000$312/sqft
    Source: Public Record Report a problem
    4/19/2023Contingent$800,000$312/sqft
    Source: CRMLS #SR23047215 Report a problem
    4/11/2023Listed for sale$800,000$312/sqft
    Source: CRMLS #SR23047215 Report a problem
    4/3/2023Contingent$800,000$312/sqft
    Source: CRMLS #SR23047215 Report a problem
    3/24/2023Listed for sale$800,000+129.2%$312/sqft
    Source: CRMLS #SR23047215 Report a problem
    8/21/2011Listing removed$349,000$136/sqft
    Source: Realty executive Valencia #F1858778 Report a problem
    8/13/2011Listed for sale$349,000$136/sqft
    Source: Realty executive Valencia #F1858778 Report a problem
    5/24/2011Sold$349,000$136/sqft
    Source: Public Record Report a problem
    1/10/2011Price change$349,000-8.2%$136/sqft
    Source: Realty Executives #F1858778 Report a problem
    11/7/2010Price change$380,000-5%$148/sqft
    Source: Realty Executives #F1858778 Report a problem
    10/23/2010Price change$400,000-7%$156/sqft
    Source: Realty Executives #F1858778 Report a problem
    10/14/2010Listed for sale$430,000+9.1%$167/sqft
    Source: Realty Executives Santa Clarita #F1858778 Report a problem
    12/11/2003Sold$394,000$153/sqft
    Source: Public Record Report a problem

    Public tax history

    YearProperty taxesTax assessment
    2026-- $851,700 +2%
    2025$11,411 +5.7%$835,000 +2.3%
    2024$10,797 +76.3%$816,000 +89.9%
    2023$6,124 +1.7%$429,759 +2%
    2022$6,018 +1.9%$421,333 +2%
    2021$5,908 +1.1%$413,072 +1%
    2020$5,845 $408,837 +2%
    2019$5,845 +6.3%$400,822 +2%
    2018$5,500 $392,963 +2%
    2017$5,500 +2.6%$385,259 +2%
    2016$5,362 +3.9%$377,706 +1.5%
    2015$5,160 -0.9%$372,033 +2%
    2014$5,206 $364,746 +2.5%
    2012-- $355,980 +4.2%
    2011-- $341,500
    2010-- $341,500
    2009-- $341,500 -21.6%
    2008-- $435,475 +4.2%
    2007-- $418,114 +2%
    2006-- $409,917
    2005-- $409,917 +95.2%
    2004-- $210,001 +1.9%
    2003-- $206,153 +2%
    2002-- $202,112 +4%
    2000-- $194,266
    Find assessor info on the county website

    Neighborhood: Canyon Country

    Nearby schools

    GreatSchools rating
    Get a cash offer in 3 minutes
    Find out how much your home could sell for in as little as 3 minutes with a no-obligation cash offer.
    Estimated market value
    $849,000
    Get a cash offer in 3 minutes
    Find out how much your home could sell for in as little as 3 minutes with a no-obligation cash offer.
    Estimated market value
    $849,000