Skip main navigation
Sold for $1,022,500
  • $1,022,500

    17823 Crystal Preserve Dr, Lutz, FL 33548

    4beds
    3,151sqft
    Single Family Residence
    Built in 2013
    7 Acres Lot
    $1,111,900 Zestimate®
    $325/sqft
    $4,904 Estimated rent

    Home value

    $1,111,900

    $1.06M - $1.19M

    $4,904/mo

    Zestimate® history
    Loading
    Loading...

    Owner options

    List your home for rent

    $4,904/mo

    Rent Zestimate®

    Find your next renter with Zillow Rental Manager. Plus, with online applications, you can quickly screen prospective tenants – for free.

    Learn more

    $4,904/mo

    Rent Zestimate®

    Refinance and save

    $7,130/mo

    Est. payment

    Refinancing to a lower rate could help reduce your monthly payments and save thousands over the life of the loan.

    See today's rates

    $7,130/mo

    Est. payment

    Explore your selling options

    Work with a Zillow partner agent

    Leverage their expertise and Zillow's premium Showcase listings to get your home seen by more buyers.

    Get started

    List with your own agent

    Get your home in front of millions of buyers by listing it on Zillow.

    Learn how to do it

    Sell it yourself

    Take full control of how buyers see your home on Zillow by listing For Sale by Owner (FSBO).

    List your home

    What's special

    Large islandSpacious counter folding areaPlenty of storage spaceRing security systemScreened lanaiReading nookLuxurious travertine deck
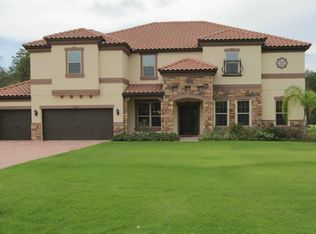
    Welcome to your beautiful new home. As you drive down the dead-end cul-de-sac street you will find this stunning 4 bed, 3 bath home located on a luscious 304,920 square foot lot set in a wooded conservation area. You are surrounded by over 7 acres of land to relax in and enjoy the wildlife that visits the yard. The owners have meticulously maintained this 3151 square foot single story Spanish style ranch home. You will be wowed with spacious rooms, volume ceilings, luxury oversized ceramic tile throughout (no carpet!), tons of natural light, and high-end finishes with a gourmet kitchen, solid wood cabinetry and granite countertops. The formal living/dining area currently houses a pool table for family game night, and a stage for vocalizing and entertaining. Entertain with family get-togethers and friends alike. Stepping into the backyard you are surrounded by mature oaks, and an expansive lawn leading to a conservation area in the back and side yard. This yard is so peaceful, it’s impossible not to relax as you step outside. Yes, it’s large enough for family football games, overnight camp outs, sitting around the firepit at night, and so much more! Imagine entertaining family and friends in the open area gourmet kitchen and adjoining family room. The kitchen has solid wood cabinets, newly updated Bosch appliances include: a French door refrigerator, a convection oven, a microwave, and a quiet dishwasher. The large island has additional prep space, and storage underneath! Enjoy the spacious pantry opposite the butler’s pantry pass through with granite counters. Settle into the family room to relax and enjoy a movie or open the sliders to access the screened pool area. Move outside to the spacious activity zone, an eating area with table and lounge area to watch your favorite team sport or movie. Inside the screened lanai you have a sparkling salt water, heated pool and spa surrounded by a luxurious travertine deck, and the 3rd full bathroom which is perfect for pool days…keeping wet feet outside! The split bedroom floor plan offers spacious rooms for everyone. The primary bedroom is large enough for a massive king bed as well as space for a reading nook and dressers. Complimenting the master bedroom is a large walk-in closet with plenty of room for all your needs. Step into the gorgeous master bath with a HUGE walk-in shower, large soaking tub, dual sinks, and solid wood cabinets. Bedrooms 2 and 3 and the 2nd full bath are separated down a hallway from the family room. Each bedroom can accommodate a queen-sized bed and has a large walk-in closet. The 4th bedroom is separate with a large walk-in closet with plenty of storage and the 3rd full bath next to it. The laundry room includes a large sink, a spacious counter folding area and storage besides plenty of room for the washer and dryer. Don’t forget the spacious three-car garage with plenty of storage space, and plenty of room for an additional refrigerator/freezer. Ring security system will remain disconnected so that the buyer can set up their own account. Conveniently located near I-275, I-75, the Veteran’s expressway, TPA, dining, shopping, the home is a nature lovers’ quiet space in the midst of all of the necessities of everyday life.

    Zillow last checked:

    Listing updated:

    Listed by:

    Roberta Blanchard 813-240-2421,

    KELLER WILLIAMS SUBURBAN TAMPA 813-684-9500

    Bought with:

    Brooke Brate, 3391579

    SMITH & ASSOCIATES REAL ESTATE

    Source: Stellar MLS,MLS#: T3509904MLS LogoOriginating MLS: Tampa

    Facts & features

    Interior

    Bedrooms & bathrooms
    • Bedrooms: 4
    • Bathrooms: 3
    • Full bathrooms: 3
    Primary bedroom
    • Features: Ceiling Fan(s), Walk-In Closet(s)
    • Level: First
    • Dimensions: 14x20
    Bedroom 2
    • Features: Ceiling Fan(s), Built-in Closet
    • Level: First
    • Dimensions: 12x20
    Bedroom 3
    • Features: Ceiling Fan(s), Built-in Closet
    • Level: First
    • Dimensions: 12x18
    Bedroom 4
    • Features: Built-in Closet
    • Level: First
    • Dimensions: 12x17
    Primary bathroom
    • Features: Tub with Separate Shower Stall
    • Level: First
    • Dimensions: 12x26
    Game room
    • Level: First
    • Dimensions: 17x20
    Great room
    • Level: First
    • Dimensions: 19x24
    Kitchen
    • Level: First
    • Dimensions: 13x18
    Laundry
    • Level: First
    • Dimensions: 8x9
    Office
    • Level: First
    • Dimensions: 12x13
    Heating
    • Central, Electric, Reverse Cycle
    Cooling
    • Central Air
    Appliances
    • Included: Convection Oven, Dishwasher, Disposal, Dryer, Electric Water Heater, Microwave, Range, Range Hood, Refrigerator, Washer, Water Softener
    • Laundry: Electric Dryer Hookup, Inside, Laundry Room, Washer Hookup
    Features
    • Ceiling Fan(s), High Ceilings, In Wall Pest System, Kitchen/Family Room Combo, Living Room/Dining Room Combo, Open Floorplan, Primary Bedroom Main Floor, Solid Surface Counters, Solid Wood Cabinets, Split Bedroom
    • Flooring: Ceramic Tile
    • Windows: Window Treatments
    • Has fireplace: No
    Interior area
    • Total structure area: 4,539
    • Total interior livable area: 3,151 sqft

    Property

    Parking
    • Total spaces: 3
    • Parking features: Garage - Attached
    • Attached garage spaces: 3
    Features
    • Levels: One
    • Stories: 1
    • Exterior features: Irrigation System, Private Mailbox, Rain Gutters
    • Has private pool: Yes
    • Pool features: Gunite, Heated, In Ground, Pool Sweep, Salt Water, Screen Enclosure, Self Cleaning
    • Has spa: Yes
    • Spa features: Heated, In Ground
    Lot
    • Size: 7 Acres
    • Dimensions: 86.46 x 302
    Details
    • Parcel number: U1427189BR00000000010.0
    • Zoning: ASC-1
    • Special conditions: None

    Construction

    Type & style
    • Home type: SingleFamily
    • Property subtype: Single Family Residence
    Materials
    • Stucco
    • Foundation: Slab
    • Roof: Tile
    Condition
    • New construction: No
    • Year built: 2013

    Utilities & green energy

    • Sewer: Aerobic Septic
    • Water: Well
    • Utilities for property: BB/HS Internet Available, Cable Connected, Electricity Connected, Fiber Optics, Underground Utilities
    Green energy
    • Indoor air quality: HVAC Filter MERV 8+, No/Low VOC Cabinets/Counters, No/Low VOC Flooring, No/Low VOC Paint/Finish, Non Toxic Pest Control
    • Water conservation: Low-Flow Fixtures

    Community & HOA

    Community
    • Features: Deed Restrictions, Gated Community - No Guard
    • Security: Gated Community, Security System Owned, Smoke Detector(s)
    • Pet fee: $0 monthly
    • Subdivision: CRYSTAL PRESERVE
    HOA
    • Has HOA: Yes
    • Amenities included: Gated
    • Services included: Maintenance Grounds, Private Road
    • HOA fee: $167 monthly
    • HOA name: Lisa Ennis
    • HOA phone: 609-306-2471
    Location
    • Region: Lutz

    Financial & listing details

    • Price per square foot: $325/sqft
    • Tax assessed value: $769,924
    • Annual tax amount: $8,016
    • Date on market: 3/12/2024
    • Cumulative days on market: 11 days
    • Listing terms: Cash,Conventional,FHA,VA Loan
    • Ownership: Fee Simple
    • Total actual rent: 0
    • Electric utility on property: Yes
    • Road surface type: Asphalt, Paved

    Price history

    DateEventPrice
    5/1/2024Sold$1,022,500-1.3%$325/sqft
    Source: Stellar MLS #T3509904 Report a problem
    3/25/2024Pending sale$1,036,000$329/sqft
    Source: Stellar MLS #T3509904 Report a problem
    3/12/2024Listed for sale$1,036,000+120.4%$329/sqft
    Source: Stellar MLS #T3509904 Report a problem
    1/26/2016Sold$470,000-2.1%$149/sqft
    Source: Stellar MLS #T2776261 Report a problem
    1/13/2016Pending sale$479,900$152/sqft
    Source: BHHS FLORIDA PROPERTIES GROUP #T2776261 Report a problem
    1/13/2016Listed for sale$479,900+20.2%$152/sqft
    Source: BHHS FLORIDA PROPERTIES GROUP #T2776261 Report a problem
    10/7/2013Sold$399,400$127/sqft
    Source: Public Record Report a problem

    Public tax history

    YearProperty taxesTax assessment
    2025$14,695 +77.5%$769,924 +5.6%
    2024$8,279 +3.3%$728,804 +54.9%
    2023$8,017 +5.2%$470,454 +4.5%
    2022$7,618 +1%$450,079 +3%
    2021$7,545 +1.6%$436,970 +1.4%
    2020$7,428 +2.2%$430,937 +2.3%
    2019$7,270 $421,248 +9%
    2018$7,270 +9%$386,551 -11.7%
    2017$6,669 -13.4%$437,661 +13.6%
    2016$7,698 +0.5%$385,126 +10%
    2015$7,659 +8.4%$350,115 +1.5%
    2014$7,066 -2.9%$344,900 +546.8%
    2013$7,278 +575.3%$53,322
    2012$1,078 -13.5%$53,322 -13.3%
    2011$1,246 +0.7%$61,525
    2010$1,238 -44.1%$61,525 -43.7%
    2009$2,214 -0.4%$109,372
    2008$2,224 +26.6%$109,372 +25%
    2007$1,757 $87,498
    Find assessor info on the county website

    Neighborhood: 33548

    Nearby schools

    GreatSchools rating
    Get a cash offer in 3 minutes
    Find out how much your home could sell for in as little as 3 minutes with a no-obligation cash offer.
    Estimated market value
    $1,111,900
    Get a cash offer in 3 minutes
    Find out how much your home could sell for in as little as 3 minutes with a no-obligation cash offer.
    Estimated market value
    $1,111,900