Skip main navigation
Sold
  • $533,300

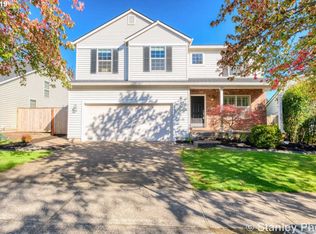
    17823 SW Reisner Ln, Sherwood, OR 97140

    3beds
    1,624sqft
    Residential, Single Family Residence
    Built in 1997
    6,969 Square Feet Lot
    $532,800 Zestimate®
    $328/sqft
    $2,675 Estimated rent

    Home value

    $532,800

    $506,000 - $559,000

    $2,675/mo

    Zestimate® history
    Loading
    Loading...

    Owner options

    List your home for rent

    $2,675/mo

    Rent Zestimate®

    Find your next renter with Zillow Rental Manager. Plus, with online applications, you can quickly screen prospective tenants – for free.

    Learn more

    $2,675/mo

    Rent Zestimate®

    Refinance and save

    $3,591/mo

    Est. payment

    Refinancing to a lower rate could help reduce your monthly payments and save thousands over the life of the loan.

    See today's rates

    $3,591/mo

    Est. payment

    Explore your selling options

    Work with a Zillow partner agent

    Leverage their expertise and Zillow's premium Showcase listings to get your home seen by more buyers.

    Get started

    List with your own agent

    Get your home in front of millions of buyers by listing it on Zillow.

    Learn how to do it

    Sell it yourself

    Take full control of how buyers see your home on Zillow by listing For Sale by Owner (FSBO).

    List your home

    What's special

    Beautifully landscaped yardPerfect for summer bbqsGorgeous custom deckDramatic vaulted ceilingsSpacious primary suiteStainless steel appliancesStunning seamless hardwood floors
    Light, bright, and beautifully maintained home on a pristine corner lot in the highly desirable Wyndham Ridge community! The main level welcomes you with stunning, seamless hardwood floors and an airy, open layout. Entertain with ease in the formal living and dining rooms, both elevated by dramatic vaulted ceilings. The gourmet kitchen with a center island and stainless steel appliances. Retreat to the spacious primary suite featuring vaulted ceilings, ceiling fan, and two separate closets. Bedrooms 2 and 3 also boast impressive vaulted ceilings, adding a spacious feel throughout the entire upper level. New carpet and LVP flooring upstairs! Enjoy peace of mind with a newer furnace and central AC. Step outside to your private outdoor oasis, featuring a gorgeous custom deck and beautifully landscaped yard—perfect for summer BBQs. Unbeatable location just steps from local parks Inclusive of Wyndham Ridge's very own Park), scenic walking paths, and biking trails!

    Zillow last checked:

    Listing updated:

    Listed by:

    Martin Weil 503-680-4868,

    RE/MAX Equity Group

    Bought with:

    Heidi Thomason, 201243394

    Premiere Property Group, LLC

    Source: RMLS (OR),MLS#: 238845298MLS Logo

    Facts & features

    Interior

    Bedrooms & bathrooms
    • Bedrooms: 3
    • Bathrooms: 3
    • Full bathrooms: 2
    • Partial bathrooms: 1
    • Main level bathrooms: 1
    Rooms
    • Room types: Utility Room, Nook, Bedroom 2, Bedroom 3, Dining Room, Family Room, Kitchen, Living Room, Primary Bedroom
    Primary bedroom
    • Features: Bathroom, Ceiling Fan, Suite, Vaulted Ceiling, Walkin Closet
    • Level: Upper
    • Area: 192
    • Dimensions: 12 x 16
    Bedroom 2
    • Features: Vaulted Ceiling
    • Level: Upper
    • Area: 120
    • Dimensions: 10 x 12
    Bedroom 3
    • Features: Vaulted Ceiling
    • Level: Upper
    • Area: 120
    • Dimensions: 10 x 12
    Dining room
    • Features: Hardwood Floors, Vaulted Ceiling
    • Level: Main
    • Area: 108
    • Dimensions: 9 x 12
    Family room
    • Features: Fireplace, Hardwood Floors
    • Level: Main
    • Area: 165
    • Dimensions: 15 x 11
    Kitchen
    • Features: Gourmet Kitchen, Hardwood Floors, Island, Pantry
    • Level: Main
    • Area: 121
    • Width: 11
    Living room
    • Features: Hardwood Floors, Vaulted Ceiling
    • Level: Main
    • Area: 108
    • Dimensions: 9 x 12
    Heating
    • Forced Air, Fireplace(s)
    Cooling
    • Central Air
    Appliances
    • Included: Dishwasher, Disposal, Free-Standing Range, Microwave, Plumbed For Ice Maker, Stainless Steel Appliance(s), Gas Water Heater
    Features
    • Ceiling Fan(s), Vaulted Ceiling(s), Built-in Features, Gourmet Kitchen, Kitchen Island, Pantry, Bathroom, Suite, Walk-In Closet(s), Tile
    • Flooring: Hardwood, Luxury Vinyl Plank
    • Windows: Double Pane Windows, Vinyl Frames
    • Basement: Crawl Space
    • Number of fireplaces: 1
    • Fireplace features: Wood Burning
    Interior area
    • Total structure area: 1,624
    • Total interior livable area: 1,624 sqft

    Property

    Parking
    • Total spaces: 2
    • Parking features: Garage Door Opener, Attached
    • Attached garage spaces: 2
    Accessibility
    • Accessibility features: Garage On Main, Utility Room On Main, Accessibility
    Features
    • Stories: 2
    • Patio & porch: Deck, Porch
    • Fencing: Fenced
    Lot
    • Size: 6,969 Square Feet
    • Features: Corner Lot, Level, SqFt 7000 to 9999
    Details
    • Parcel number: R2066641
    • Zoning: Resid

    Construction

    Type & style
    • Home type: SingleFamily
    • Architectural style: Traditional
    • Property subtype: Residential, Single Family Residence
    Materials
    • Cement Siding
    • Foundation: Concrete Perimeter
    • Roof: Composition
    Condition
    • Approximately
    • New construction: No
    • Year built: 1997

    Utilities & green energy

    • Gas: Gas
    • Sewer: Public Sewer
    • Water: Public

    Community & HOA

    Community
    • Subdivision: Wyndham Ridge
    HOA
    • Has HOA: Yes
    • Amenities included: Commons
    • HOA fee: $230 annually
    Location
    • Region: Sherwood

    Financial & listing details

    • Price per square foot: $328/sqft
    • Tax assessed value: $553,680
    • Annual tax amount: $5,572
    • Date on market: 7/16/2026
    • Cumulative days on market: 4 days
    • Listing terms: Cash,Conventional,FHA

    Price history

    DateEventPrice
    8/3/2026Sold$533,300-3%$328/sqft
    Source: RMLS (OR) #238845298 Report a problem
    7/21/2026Pending sale$550,000$339/sqft
    Source: RMLS (OR) #238845298 Report a problem
    7/16/2026Listed for sale$550,000+142.3%$339/sqft
    Source: RMLS (OR) #238845298 Report a problem
    6/3/2004Sold$227,000+34.9%$140/sqft
    Source: Public Record Report a problem
    10/1/1997Sold$168,291$104/sqft
    Source: Public Record Report a problem

    Public tax history

    YearProperty taxesTax assessment
    2025$5,572 +3.8%$281,640 +3%
    2024$5,368 +2.4%$273,440 +3%
    2023$5,240 +11.8%$265,480 +3%
    2022$4,688 +1.3%$257,750
    2021$4,627 +1.7%--
    2020$4,551 +1.9%$242,970 +3%
    2019$4,464 +3.1%$235,900
    2018$4,330 $235,900 +6.1%
    2017$4,330 +6.1%$222,360 +3%
    2016$4,082 $215,890 +3%
    2015$4,082 +5.3%$209,610 +3%
    2014$3,878 +3%$203,510 +3%
    2013$3,764 +3.7%$197,590 +3%
    2012$3,628 +2.8%$191,840 -21.6%
    2011$3,530 +2.2%$244,840 -4.8%
    2010$3,454 +2.5%$257,060 -4.6%
    2009$3,371 +5.2%$269,590 -10.5%
    2008$3,204 +0.8%$301,310 -4%
    2007$3,180 +19.1%$313,940 +4.5%
    2006$2,671 +0.7%$300,390 +27.6%
    2005$2,653 +1.1%$235,450 +10.5%
    2004$2,624 +1.4%$213,080 +5.9%
    2003$2,589 +1.8%$201,180 +9.1%
    2002$2,543 +0.8%$184,410 +3.6%
    2001$2,521 +9.6%$178,050 +0.7%
    2000$2,301 $176,750
    Find assessor info on the county website

    Neighborhood: 97140

    Nearby schools

    GreatSchools rating
    Schools provided by the listing agent
    • Elementary: Ridges
    • Middle: Sherwood
    • High: Sherwood

    Source: RMLS (OR). This data may not be complete. We recommend contacting the local school district to confirm school assignments for this home.

    Get a cash offer in 3 minutes
    Find out how much your home could sell for in as little as 3 minutes with a no-obligation cash offer.
    Estimated market value
    $532,800
    Get a cash offer in 3 minutes
    Find out how much your home could sell for in as little as 3 minutes with a no-obligation cash offer.
    Estimated market value
    $532,800