One or more photo(s) has been virtually staged. Buyer Contingency Fell Through - Back on Market and Waiting for YOU!!! FINALLY! An upscale move in ready home at an OUTSTANDING VALUE. Upon arrival you will be delighted by the curb appeal – a green lawn, landscape beds and front porch invite you to the double-door entry. Step inside and take in the SOARING FOYER, cherry finish floors and the OPEN FLOOR PLAN! The well-sized living room, dining room, family room, and kitchen flow together seamlessly with meaningful design. Home starts at the KITCHEN – notice the cabinet space, granite counters, kitchen island, upscale appliances, breakfast bar and eat-in area. A WALK-IN PANTRY and coffee/wine bar are UNEXPECTED EXTRA AMENITIES. Upstairs, the primary bedroom offers privacy and luxury with it's spaciousness, plush carpet, his and hers WALK-IN CLOSETS and en suite bath with SPLIT VANITIES, large walk-in shower and SOAKING TUB. The second and third bedrooms are well proportioned with natural light, large closets and share a bath with a tub/shower combination. Each bedroom offers privacy but yet all open to the BONUS ROOM. This oversized room offers so many possibilities – Home office? Play Room? Workout area? You decide. The HUGE SCREENED PAVER PATIO to the rear offers a beautiful conservation view, perfect for morning coffee, an evening beverage , outdoor grilling and dining, or perfect play area. Other notable features include MULTIPLE STORAGE AREAS, large laundry room, a two car garage, an AC with DUAL TEMPERATURE CONTROLS, and fenced rear lawn/yard beyond the patio. Just as Important as your living space, The Major mechanical features are all solid - NEW ROOF (2024), AC (2018), Dishwasher and WATER SOFTENER (2021), Water Heater and Fridge (2020). The Ballantrae recreation facility, complete with a POOL, clubhouse, PLAYGROUND, basketball hoops, tennis courts and a volleyball court is at the next intersection! Shopping, A-RATED SCHOOLS, restaurants and access to Tampa are just minutes away. Nestled within the DESIRABLE AYRSHIRE SUBDIVISION, this home is a perfect blend of COMFORT, COMMUNITY, and CONVENIENCE - don’t wait to make it yours!
Sold for $492,085
$492,085
17824 AYRSHIRE BOULEVARD, LAND O LAKES, FL 34638
3beds
2,742sqft
Single Family Residence
Built in 2006
6,350 Square Feet Lot
$491,900 Zestimate®
$179/sqft
$2,867 Estimated rent
Home value
$491,900
$462,000 - $521,000
$2,867/mo
Zestimate® history
Owner options
List your home for rent
$2,867/mo
Rent Zestimate®
Find your next renter with Zillow Rental Manager. Plus, with online applications, you can quickly screen prospective tenants – for free.
$2,867/mo
Rent Zestimate®
Refinance and save
$3,449/mo
Est. payment
Refinancing to a lower rate could help reduce your monthly payments and save thousands over the life of the loan.
$3,449/mo
Est. payment
Explore your selling options
Work with a Zillow partner agent
Leverage their expertise and Zillow's premium Showcase listings to get your home seen by more buyers.
Get startedList with your own agent
Get your home in front of millions of buyers by listing it on Zillow.
Learn how to do itSell it yourself
Take full control of how buyers see your home on Zillow by listing For Sale by Owner (FSBO).
List your homeWhat's special
Zillow last checked:
Listing updated:
Listed by:
Elle Schwandt, LLC 727-403-6339,
THE AMBROSIO GROUP 727-433-0372
Bought with:
Andrea Cross, 3513482
REDFIN CORPORATION
Source: Stellar MLS,MLS#: U8245153 Originating MLS: Pinellas Suncoast
Originating MLS: Pinellas Suncoast
Facts & features
Interior
Bedrooms & bathrooms
- Bedrooms: 3
- Bathrooms: 3
- Full bathrooms: 2
- 1/2 bathrooms: 1
Rooms
- Room types: Bonus Room, Family Room, Living Room, Utility Room
Primary bedroom
- Features: Dual Closets
- Level: Second
- Dimensions: 17x19
Bedroom 2
- Features: Built-in Closet
- Level: Second
- Dimensions: 12x13
Bedroom 3
- Features: Walk-In Closet(s)
- Level: Second
- Dimensions: 12x12
Primary bathroom
- Features: En Suite Bathroom, Makeup/Vanity Space, Split Vanities, Tub with Separate Shower Stall, Water Closet/Priv Toilet, Linen Closet
- Level: Second
- Dimensions: 10x14
Bonus room
- Features: No Closet
- Level: Second
Dining room
- Level: First
- Dimensions: 9x12
Great room
- Features: Ceiling Fan(s)
- Level: First
- Dimensions: 15x14
Kitchen
- Features: Granite Counters, Pantry
- Level: First
- Dimensions: 12x14
Living room
- Level: First
- Dimensions: 12x12
Heating
- Central
Cooling
- Central Air
Appliances
- Included: Oven, Cooktop, Dishwasher, Disposal, Dryer, Microwave, Refrigerator, Washer
- Laundry: Inside, Laundry Room
Features
- Built-in Features, Dry Bar, Eating Space In Kitchen, High Ceilings, Kitchen/Family Room Combo, Open Floorplan, PrimaryBedroom Upstairs, Solid Wood Cabinets, Split Bedroom, Stone Counters, Walk-In Closet(s)
- Flooring: Carpet, Ceramic Tile, Laminate
- Doors: Sliding Doors
- Windows: Blinds, Window Treatments
- Has fireplace: No
Interior area
- Total structure area: 2,742
- Total interior livable area: 2,742 sqft
Property
Parking
- Total spaces: 2
- Parking features: Driveway, Garage Door Opener
- Attached garage spaces: 2
- Has uncovered spaces: Yes
Features
- Levels: Two
- Stories: 2
- Patio & porch: Covered, Front Porch
- Exterior features: Balcony, Irrigation System, Rain Gutters
- Fencing: Vinyl
- Has view: Yes
- View description: Trees/Woods
Lot
- Size: 6,350 Square Feet
- Residential vegetation: Mature Landscaping
Details
- Parcel number: 20 26 18 0100 00500 0110
- Zoning: MPUD
- Special conditions: None
Construction
Type & style
- Home type: SingleFamily
- Property subtype: Single Family Residence
Materials
- Block, Wood Frame
- Foundation: Slab
- Roof: Shingle
Condition
- New construction: No
- Year built: 2006
Utilities & green energy
- Sewer: Public Sewer
- Water: Public
- Utilities for property: Cable Connected, Electricity Connected, Sewer Connected, Water Connected
Community & HOA
Community
- Features: Dog Park, Park, Playground, Pool
- Pet fee: $0 monthly
- Subdivision: BALLANTRAE VILLAGE 2B
HOA
- Has HOA: Yes
- Amenities included: Clubhouse, Park, Playground, Pool, Recreation Facilities, Tennis Court(s)
- Services included: Cable TV, Community Pool, Recreational Facilities
- HOA fee: $57 monthly
- HOA name: JC Eckstein
- HOA phone: 813-968-8008
Location
- Region: Land O Lakes
Financial & listing details
- Price per square foot: $179/sqft
- Tax assessed value: $464,719
- Annual tax amount: $6,527
- Date on market: 6/14/2024
- Cumulative days on market: 97 days
- Listing terms: Cash,Conventional
- Ownership: Fee Simple
- Total actual rent: 0
- Electric utility on property: Yes
- Road surface type: Paved
Price history
| Date | Event | Price |
|---|---|---|
| 11/25/2024 | Sold | $492,085-4.4%$179/sqft |
Source:  Stellar MLS #U8245153 Report a problem Stellar MLS #U8245153 Report a problem | ||
| 11/10/2024 | Pending sale | $515,000$188/sqft |
Source: Stellar MLS #U8245153 Report a problem | ||
| 10/30/2024 | Listed for sale | $515,000$188/sqft |
Source: Stellar MLS #U8245153 Report a problem | ||
| 9/12/2024 | Pending sale | $515,000$188/sqft |
Source: Stellar MLS #U8245153 Report a problem | ||
| 7/20/2024 | Price change | $515,000-0.8%$188/sqft |
Source: Stellar MLS #U8245153 Report a problem | ||
| 6/14/2024 | Listed for sale | $519,000+73%$189/sqft |
Source: Stellar MLS #U8245153 Report a problem | ||
| 4/6/2020 | Sold | $300,000-2.4%$109/sqft |
Source: Public Record Report a problem | ||
| 3/5/2020 | Pending sale | $307,500$112/sqft |
Source: PALERMO REAL ESTATE PROF.INC. #T3216962 Report a problem | ||
| 2/12/2020 | Price change | $307,500-0.6%$112/sqft |
Source: PALERMO REAL ESTATE PROF.INC. #T3216962 Report a problem | ||
| 1/17/2020 | Price change | $309,500-0.8%$113/sqft |
Source: PALERMO REAL ESTATE PROF.INC. #T3216962 Report a problem | ||
| 1/8/2020 | Price change | $312,000-1%$114/sqft |
Source: PALERMO REAL ESTATE PROF.INC. #T3216962 Report a problem | ||
| 1/3/2020 | Listed for sale | $315,000+0.6%$115/sqft |
Source: PALERMO REAL ESTATE PROF.INC. #T3216962 Report a problem | ||
| 11/24/2019 | Listing removed | $313,000$114/sqft |
Source: PALERMO REAL ESTATE PROF.INC. #T3204914 Report a problem | ||
| 11/11/2019 | Price change | $313,000-0.6%$114/sqft |
Source: PALERMO REAL ESTATE PROF.INC. #T3204914 Report a problem | ||
| 10/28/2019 | Price change | $315,000-0.8%$115/sqft |
Source: PALERMO REAL ESTATE PROF.INC. #T3204914 Report a problem | ||
| 10/16/2019 | Listed for sale | $317,500+7.6%$116/sqft |
Source: PALERMO REAL ESTATE PROF.INC. #T3204914 Report a problem | ||
| 7/31/2018 | Sold | $295,000-1%$108/sqft |
Source: Public Record Report a problem | ||
| 6/6/2018 | Listed for sale | $297,990+73.3%$109/sqft |
Source: SIGNATURE REALTY ASSOCIATES #T3111591 Report a problem | ||
| 10/16/2009 | Sold | $172,000-59.3%$63/sqft |
Source: Public Record Report a problem | ||
| 11/14/2006 | Sold | $422,631$154/sqft |
Source: Public Record Report a problem | ||
Public tax history
| Year | Property taxes | Tax assessment |
|---|---|---|
| 2024 | $6,706 +2.7% | $315,670 |
| 2023 | $6,528 +7.8% | $315,670 +3% |
| 2022 | $6,054 +1.3% | $306,480 +6.1% |
| 2021 | $5,978 +6.3% | $288,902 +8.3% |
| 2020 | $5,623 -0.1% | $266,649 +0.7% |
| 2019 | $5,629 | $264,846 +54.1% |
| 2018 | $5,629 +36.2% | $171,851 |
| 2017 | $4,134 +0.3% | $171,851 +4.2% |
| 2016 | $4,122 +0.9% | $164,854 +0.7% |
| 2015 | $4,086 +1.5% | $163,708 -8.9% |
| 2014 | $4,026 | $179,703 +9.9% |
| 2013 | -- | $163,570 +4% |
| 2012 | -- | $157,334 -5.8% |
| 2011 | -- | $166,951 -2% |
| 2010 | -- | $170,326 -20.4% |
| 2009 | -- | $214,001 -21.1% |
| 2008 | -- | $271,291 -6.1% |
| 2007 | -- | $288,813 +27.4% |
| 2006 | -- | $226,619 |
Find assessor info on the county website
Neighborhood: Ballantrae
Nearby homes
- $467,9004 bd2 ba2.5k sqft17816 Ayrshire Blvd, Land O Lakes, FL 34638Off Market
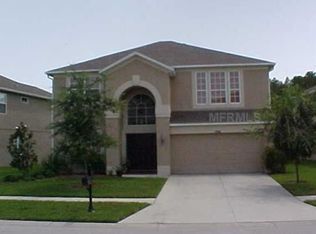
- $678,2005 bd4 ba3.4k sqft17832 Ayrshire Blvd, Land O Lakes, FL 34638Off Market
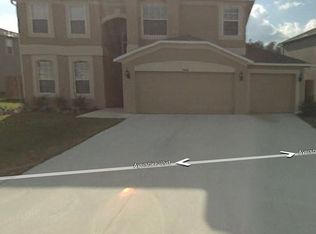
- $436,5005 bd3 ba2.2k sqft17810 Ayrshire Blvd, Land O Lakes, FL 34638Off Market
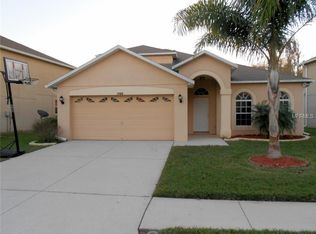
- $670,0005 bd4 ba3.4k sqft17844 Ayrshire Blvd, Land O Lakes, FL 34638Off Market
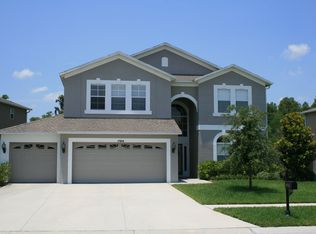
- $445,9005 bd3 ba2.2k sqft17825 Ayrshire Blvd, Land O Lakes, FL 34638Off Market
- $634,100-- bd3 ba3.4k sqft17819 Ayrshire Blvd, Land O Lakes, FL 34638Off Market
- $547,6004 bd3 ba2.5k sqft17804 Ayrshire Blvd, Land O Lakes, FL 34638Off Market
- $629,9995 bd4 ba3.4k sqft17831 Ayrshire Blvd, Land O Lakes, FL 34638Sold
Nearby schools
GreatSchools rating
- 6/10Bexley Elementary SchoolGrades: PK-5Distance: 1.2 mi
- 7/10Charles S. Rushe Middle SchoolGrades: 6-8Distance: 0.9 mi
- 7/10Sunlake High SchoolGrades: 9-12Distance: 0.8 mi
Schools provided by the listing agent
- Elementary: Bexley Elementary School
- Middle: Charles S. Rushe Middle-PO
- High: Sunlake High School-PO
Source: Stellar MLS. This data may not be complete. We recommend contacting the local school district to confirm school assignments for this home.
Get a cash offer in 3 minutes
Find out how much your home could sell for in as little as 3 minutes with a no-obligation cash offer.
Estimated market value
$491,900
Get a cash offer in 3 minutes
Find out how much your home could sell for in as little as 3 minutes with a no-obligation cash offer.
Estimated market value
$491,900
- Florida
- Pasco County
- Land O Lakes
- 34638
- Ballantrae
- 17824 AYRSHIRE BOULEVARD
Nearby cities
Nearby neighborhoods
Nearby zip codes
Other Land O Lakes Topics
