Skip main navigation
Sold
  • Price Unknown

    17824 Keystone Ave, Greenwell Springs, LA 70739

    4beds
    2,325sqft
    Single Family Residence, Residential
    Built in 2025
    1 Acres Lot
    $460,000 Zestimate®
    $--/sqft
    $2,954 Estimated rent

    Home value

    $460,000

    $432,000 - $492,000

    $2,954/mo

    Zestimate® history
    Loading
    Loading...

    Owner options

    List your home for rent

    $2,954/mo

    Rent Zestimate®

    Find your next renter with Zillow Rental Manager. Plus, with online applications, you can quickly screen prospective tenants – for free.

    Learn more

    $2,954/mo

    Rent Zestimate®

    Refinance and save

    Refinancing to a lower rate could help reduce your monthly payments and save thousands over the life of the loan.

    See today's rates

    Explore your selling options

    Work with a Zillow partner agent

    Leverage their expertise and Zillow's premium Showcase listings to get your home seen by more buyers.

    Get started

    List with your own agent

    Get your home in front of millions of buyers by listing it on Zillow.

    Learn how to do it

    Sell it yourself

    Take full control of how buyers see your home on Zillow by listing For Sale by Owner (FSBO).

    List your home

    What's special

    Two-car garageOpen floor planSeparate showerCovered patioStainless steel appliancesQuartz countertopsPrivate master suite
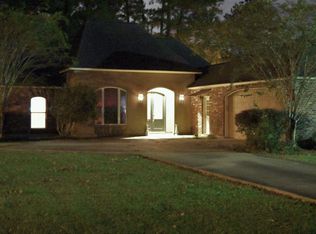
    Beautiful new construction in the highly sought-after Bellingrath Estates in Central! This 4-bedroom, 3-bath home features an open floor plan, high ceilings, and upscale finishes throughout. The kitchen offers quartz countertops, stainless steel appliances, and a large island overlooking the spacious living area—perfect for entertaining. The private master suite includes a separate shower, soaking tub, double vanities, and walk-in closet. Enjoy outdoor living on the covered patio and convenience with a two-car garage. Located in Central Community School District with easy access to shopping, dining, and Baton Rouge.

    Zillow last checked:

    Listing updated:

    Listed by:

    Alesha Graham,

    Movement Realty LLC

    Bought with:

    Nikki Calmes, 995680462

    CHT Group Real Estate, LLC

    Source: ROAM MLS,MLS#: 2025007525MLS Logo

    Facts & features

    Interior

    Bedrooms & bathrooms
    • Bedrooms: 4
    • Bathrooms: 3
    • Full bathrooms: 3
    Primary bedroom
    • Features: En Suite Bath, Ceiling 9ft Plus, Tray Ceiling(s)
    • Level: First
    • Area: 224
    • Dimensions: 14 x 16
    Bedroom 1
    • Level: First
    • Area: 121
    • Dimensions: 11 x 11
    Bedroom 2
    • Level: First
    • Area: 121
    • Dimensions: 11 x 11
    Bedroom 3
    • Level: First
    • Area: 132
    • Dimensions: 11 x 12
    Primary bathroom
    • Features: Double Vanity, Walk-In Closet(s), Separate Shower, Soaking Tub, Water Closet
    Kitchen
    • Features: Counters Solid Surface, Kitchen Island, Pantry
    Heating
    • Central
    Cooling
    • Central Air
    Appliances
    • Included: Electric Cooktop, Dishwasher, Disposal, Microwave, Range/Oven, Stainless Steel Appliance(s)
    Features
    • Number of fireplaces: 1
    Interior area
    • Total structure area: 3,200
    • Total interior livable area: 2,325 sqft

    Property

    Parking
    • Total spaces: 2
    • Parking features: 2 Cars Park, Garage
    • Has garage: Yes
    Features
    • Stories: 1
    Lot
    • Size: 1 Acres
    • Dimensions: 30.52 x 90.99
    Details
    • Parcel number: 01680048
    • Special conditions: Standard

    Construction

    Type & style
    • Home type: SingleFamily
    • Architectural style: Traditional
    • Property subtype: Single Family Residence, Residential
    Materials
    • Brick Siding
    • Foundation: Slab
    Condition
    • New construction: Yes
    • Year built: 2025
    Details
    • Builder name: A. P. Dodson, LLC
    • Warranty included: Yes

    Utilities & green energy

    • Gas: Entergy
    • Sewer: Public Sewer
    • Water: Public

    Community & neighborhood

    Location
    • Region: Greenwell Springs
    • Subdivision: Bellingrath Estates

    Other

    Other facts
    • Listing terms: Cash,Conventional,FHA,FMHA/Rural Dev,Private Financing Available,VA Loan

    Price history

    DateEventPrice
    10/24/2025Sold--
    Source: ROAM MLS #2025007525 Report a problem
    6/9/2025Pending sale$485,800$209/sqft
    Source: ROAM MLS #2025007525 Report a problem
    5/5/2025Price change$485,800+7.2%$209/sqft
    Source: ROAM MLS #2025007525 Report a problem
    4/25/2025Listed for sale$453,000$195/sqft
    Source: ROAM MLS #2025007525 Report a problem

    Public tax history

    YearProperty taxesTax assessment
    2025$631 -0.4%$5,000
    2024$634 +140.4%$5,000 +150%
    2023$264 -0.2%$2,000
    2022$264 $2,000
    2021$264 +1.9%$2,000
    2020$259 -2.9%$2,000
    2019$267 +1.1%$2,000
    2018$264 $2,000
    2017$264 $2,000
    2016$264 +2.3%$2,000
    2015$258 +1.5%$2,000
    2014$254 $2,000
    2013$254 $2,000
    2012$254 +84.5%$2,000 +90.5%
    2011$138 +0%$1,050
    2010$138 $1,050

    Find assessor info on the county website

    Neighborhood: 70739

    Nearby schools

    GreatSchools rating
    Schools provided by the listing agent
    • District: Central Community

    Source: ROAM MLS. This data may not be complete. We recommend contacting the local school district to confirm school assignments for this home.

    Get a cash offer in 3 minutes
    Find out how much your home could sell for in as little as 3 minutes with a no-obligation cash offer.
    Estimated market value
    $460,000
    Get a cash offer in 3 minutes
    Find out how much your home could sell for in as little as 3 minutes with a no-obligation cash offer.
    Estimated market value
    $460,000