Skip main navigation
Sold for $950,000
  • $950,000

    17824 Newcastle Field Dr, Lutz, FL 33559

    4beds
    3,671sqft
    Single Family Residence
    Built in 2015
    0.66 Acres Lot
    $1,058,100 Zestimate®
    $259/sqft
    $5,570 Estimated rent

    Home value

    $1,058,100

    $1.01M - $1.12M

    $5,570/mo

    Zestimate® history
    Loading
    Loading...

    Owner options

    List your home for rent

    $5,570/mo

    Rent Zestimate®

    Find your next renter with Zillow Rental Manager. Plus, with online applications, you can quickly screen prospective tenants – for free.

    Learn more

    $5,570/mo

    Rent Zestimate®

    Refinance and save

    $6,528/mo

    Est. payment

    Refinancing to a lower rate could help reduce your monthly payments and save thousands over the life of the loan.

    See today's rates

    $6,528/mo

    Est. payment

    Explore your selling options

    Work with a Zillow partner agent

    Leverage their expertise and Zillow's premium Showcase listings to get your home seen by more buyers.

    Get started

    List with your own agent

    Get your home in front of millions of buyers by listing it on Zillow.

    Learn how to do it

    Sell it yourself

    Take full control of how buyers see your home on Zillow by listing For Sale by Owner (FSBO).

    List your home

    What's special

    Pool areaBeach-entry poolMature landscapingCourtyard entryScreened-in saltwater poolUnique porticoDesigner wood cabinets
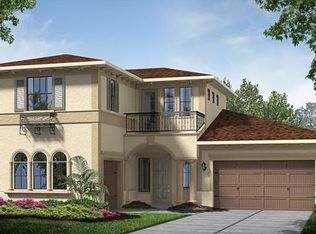
    Standard Pacific Built BRIGHTON Model BUILT in 2015 – Luxurious home with SIDE POND VIEW – 4 Bedrooms (Split Floor Plan), 4 Baths, 3 Car Garage, Office/Den, Oversized Lanai, Screened-In Saltwater Pool with Waterfall. Located in the family friendly Award Winning Community of Cordoba Estates - on a luscious ½ acre+ with MATURE LANDSCAPING – This one of a kind home has been upgraded with TOP OF THE LINE GRANITE COUNTER TOPS, BACK SPLASH, DESIGNER WOOD CABINETS and FLOORING throughout. This home also features a unique PORTICO AND COURTYARD ENTRY, making each arrival a grand experience. The light filled OPEN-CONCEPT, with warm and inviting Great Room flows seamlessly with an impeccable GOURMET KITCHEN with GAS COOK TOP ,extended 42” Designer Wood Cabinets, EXQUISITE GRANITE counter tops, a large CENTER ISLAND where the family can gather around and build new memories. Natural light shines through the large windows and sliding glass doors which lead to an oversized lanai and pool area built for entertainment, relaxation and bliss. The exquisite PRIVATELY LOCATED and expansive Master Bedroom features a luxurious bathroom, GRANITE counter tops, his & hers vanities and over-sized WALK-IN CLOSET, garden tub and separate walk-in shower. WATER SOFTENER AND FILTRATION SYSTEM has been conveniently added to your soon to be home. Each day at Cordoba Estates presents new opportunities for outdoor exploration and resort-like relaxation. Here, you can go for a morning swim and play a round of tennis with friends, while the kiddos run around the park with the dog or make friends at the community playground. Cordoba Estates’ beautiful and inspiring natural setting provides the perfect backdrop for residents to embrace the Florida outdoors through an active, socially connected lifestyle. Enjoy a private amenity complex including beach-entry pool, sports courts, dog park, playground and more. Near shopping, restaurants, I275 & I75 , TIA Airport, Int’l Plaza.

    Zillow last checked:

    Listing updated:

    Listed by:

    Colleen Ramirez 845-453-5327,

    KELLER WILLIAMS RLTY NEW TAMPA 813-994-4422

    Bought with:

    Matt Bailey, 3124015

    ROOST REALTY INC.

    Source: Stellar MLS,MLS#: T3487562MLS LogoOriginating MLS: Tampa

    Facts & features

    Interior

    Bedrooms & bathrooms
    • Bedrooms: 4
    • Bathrooms: 5
    • Full bathrooms: 4
    • 1/2 bathrooms: 1
    Primary bedroom
    • Level: First
    • Dimensions: 18x15
    Bedroom 2
    • Level: First
    • Dimensions: 11x12
    Bedroom 3
    • Level: First
    • Dimensions: 11x13
    Bedroom 4
    • Level: First
    • Dimensions: 13x14
    Bonus room
    • Level: First
    • Dimensions: 20x30
    Den
    • Level: First
    • Dimensions: 11x13
    Dinette
    • Level: First
    • Dimensions: 10x13
    Great room
    • Level: First
    • Dimensions: 19x17
    Kitchen
    • Level: First
    • Dimensions: 15x18
    Heating
    • Central, Electric
    Cooling
    • Central Air, Zoned
    Appliances
    • Included: Oven, Cooktop, Dishwasher, Disposal, Electric Water Heater, Exhaust Fan, Microwave, Range, Range Hood, Refrigerator, Water Filtration System, Water Purifier
    • Laundry: Laundry Room
    Features
    • Ceiling Fan(s), Eating Space In Kitchen, High Ceilings, Kitchen/Family Room Combo, Open Floorplan, Stone Counters, Tray Ceiling(s), Walk-In Closet(s)
    • Flooring: Carpet, Ceramic Tile, Hardwood
    • Doors: Sliding Doors
    • Windows: Blinds
    • Has fireplace: No
    Interior area
    • Total structure area: 3,671
    • Total interior livable area: 3,671 sqft

    Property

    Parking
    • Total spaces: 3
    • Parking features: Garage - Attached
    • Attached garage spaces: 3
    • Details: Garage Dimensions: 20X30
    Features
    • Levels: One
    • Stories: 1
    • Exterior features: Irrigation System
    • Has private pool: Yes
    • Pool features: In Ground, Screen Enclosure
    • Has view: Yes
    • View description: Lake, Pond
    • Has water view: Yes
    • Water view: Lake,Pond
    Lot
    • Size: 0.66 Acres
    • Dimensions: 100 x 170
    Details
    • Parcel number: U1727199SI00002200006.0
    • Zoning: AS-1
    • Special conditions: None

    Construction

    Type & style
    • Home type: SingleFamily
    • Property subtype: Single Family Residence
    Materials
    • Block, Stucco
    • Foundation: Slab
    • Roof: Shingle
    Condition
    • New construction: No
    • Year built: 2015
    Details
    • Builder model: BRIGHTON
    • Builder name: STANDARD PACIFIC

    Utilities & green energy

    • Sewer: Septic Tank
    • Water: Well
    • Utilities for property: BB/HS Internet Available, Cable Available, Electricity Available, Propane, Street Lights, Underground Utilities, Water Available

    Community & HOA

    Community
    • Features: Deed Restrictions, Playground, Pool
    • Security: Gated Community
    • Pet fee: $0 monthly
    • Subdivision: CORDOBA RANCH
    HOA
    • Has HOA: Yes
    • Amenities included: Basketball Court, Gated, Maintenance, Pool, Recreation Facilities
    • Services included: Community Pool, Maintenance Grounds, Pool Maintenance, Recreational Facilities
    • HOA fee: $52 monthly
    • HOA name: Evergreen LM / Lori Campagna
    • HOA phone: 877-221-6919
    Location
    • Region: Lutz

    Financial & listing details

    • Price per square foot: $259/sqft
    • Tax assessed value: $853,200
    • Annual tax amount: $13,435
    • Date on market: 11/21/2023
    • Cumulative days on market: 130 days
    • Listing terms: Cash,Conventional,VA Loan
    • Ownership: Fee Simple
    • Total actual rent: 0
    • Electric utility on property: Yes
    • Road surface type: Paved

    Price history

    DateEventPrice
    5/10/2024Sold$950,000-4.6%$259/sqft
    Source: Stellar MLS #T3487562 Report a problem
    3/30/2024Pending sale$995,999$271/sqft
    Source: Stellar MLS #T3487562 Report a problem
    3/20/2024Price change$995,999-4.2%$271/sqft
    Source: Stellar MLS #T3487562 Report a problem
    3/4/2024Price change$1,040,000-4.6%$283/sqft
    Source: Stellar MLS #T3487562 Report a problem
    11/21/2023Listed for sale$1,090,000+83.2%$297/sqft
    Source: Stellar MLS #T3487562 Report a problem
    8/5/2020Sold$595,000-2.5%$162/sqft
    Source: Public Record Report a problem
    6/22/2020Pending sale$610,000$166/sqft
    Source: KELLER WILLIAMS REALTY SOUTH TAMPA #T3238846 Report a problem
    6/4/2020Price change$610,000-0.8%$166/sqft
    Source: KELLER WILLIAMS REALTY SOUTH TAMPA #T3238846 Report a problem
    4/29/2020Listed for sale$615,000+25.4%$168/sqft
    Source: KELLER WILLIAMS REALTY SOUTH TAMPA #T3238846 Report a problem
    9/30/2015Sold$490,400-1.9%$134/sqft
    Source: Public Record Report a problem
    8/21/2015Price change$499,900-3.8%$136/sqft
    Source: Standard Pacific Homes Report a problem
    7/7/2015Price change$519,900-1%$142/sqft
    Source: Standard Pacific Homes Report a problem
    4/8/2015Listed for sale$524,900$143/sqft
    Source: STANDARD PACIFIC OF TAMPA #T2750551 Report a problem

    Public tax history

    YearProperty taxesTax assessment
    2025$20,283 +34.4%$853,200 +1.2%
    2024$15,087 +5.5%$843,134 +42.6%
    2023$14,306 +6.5%$591,351 +3%
    2022$13,435 +1.6%$574,127 +3%
    2021$13,218 +8.9%$557,405 +17.8%
    2020$12,134 -4.7%$473,057 -6.2%
    2019$12,733 $504,466 +0.9%
    2018$12,733 -0.2%$500,084 +2.1%
    2017$12,760 +0.8%$489,798 +8.1%
    2016$12,662 +4.6%$452,907 +1200.7%
    2015$12,105 +176.4%$34,820 +10%
    2014$4,380 $31,655 +10%
    2013$4,380 $28,777
    Find assessor info on the county website

    Neighborhood: 33559

    Nearby schools

    GreatSchools rating
    Schools provided by the listing agent
    • Elementary: Maniscalco-HB
    • Middle: Liberty-HB
    • High: Freedom-HB

    Source: Stellar MLS. This data may not be complete. We recommend contacting the local school district to confirm school assignments for this home.

    Get a cash offer in 3 minutes
    Find out how much your home could sell for in as little as 3 minutes with a no-obligation cash offer.
    Estimated market value
    $1,058,100
    Get a cash offer in 3 minutes
    Find out how much your home could sell for in as little as 3 minutes with a no-obligation cash offer.
    Estimated market value
    $1,058,100