One or more photo(s) has been virtually staged. NO BOND! NO HOMES BEHIND! Village of Piedmont Whispering Pine! This 3 bedroom (one without a closet) 2 bath Beautifully Maintained DESIGNER home is in The Village of Piedmont. It's GREAT location is close to SHOPPING, Spanish Springs and Sumter Landing. You are also near the SAVANNAH RECREATION CENTER as well as the GLENVIEW COUNTRY CLUB AND THE NANCY LOPEZ COUNTRY CLUB. This home has many upgrades. Designer epoxy driveway, Beautiful wood look laminate flooring, SOLAR TUBE for natural lighting, neutral paint for easy move in, cozy carpeting in the bedrooms, 3 sliding doors to screened lanai, DESIGNER SHADES throughout the home, newer appliances with gas cooking, INSIDE LAUNDRY with Maytag appliances that stay with the home, pull down stairs for attic storage in the garage and whole house PELICAN water filtration system. The backyard offers several fruit trees as well as other mature trees for added shade and privacy. A/C 2014, Roof 2022, Hot Water Heater 2018 AND NO BOND! Perfect home to start living The Villages Lifestyle. Call for your private showing!
Sold for $325,000
$325,000
17824 SE 86th Oak Leaf Ter, The Villages, FL 32162
3beds
1,572sqft
Single Family Residence
Built in 2003
6,534 Square Feet Lot
$332,900 Zestimate®
$207/sqft
$2,369 Estimated rent
Home value
$332,900
$316,000 - $350,000
$2,369/mo
Zestimate® history
Owner options
List your home for rent
$2,369/mo
Rent Zestimate®
Find your next renter with Zillow Rental Manager. Plus, with online applications, you can quickly screen prospective tenants – for free.
$2,369/mo
Rent Zestimate®
Refinance and save
$2,422/mo
Est. payment
Refinancing to a lower rate could help reduce your monthly payments and save thousands over the life of the loan.
$2,422/mo
Est. payment
Explore your selling options
Work with a Zillow partner agent
Leverage their expertise and Zillow's premium Showcase listings to get your home seen by more buyers.
Get startedList with your own agent
Get your home in front of millions of buyers by listing it on Zillow.
Learn how to do itSell it yourself
Take full control of how buyers see your home on Zillow by listing For Sale by Owner (FSBO).
List your homeWhat's special
Fruit treesSolar tubeSpanish springsNewer appliancesNeutral paintBeautifully maintained designer homeNancy lopez country club
Zillow last checked:
Listing updated:
Listed by:
Rae Pearson 703-232-9424,
WORTH CLARK REALTY 352-988-7777
Bought with:
Robyn Cavallaro, 3471252
FLORIDA REALTY INVESTMENTS
Source: Stellar MLS,MLS#: G5077312 Originating MLS: Orlando Regional
Originating MLS: Orlando Regional
Facts & features
Interior
Bedrooms & bathrooms
- Bedrooms: 3
- Bathrooms: 2
- Full bathrooms: 2
Primary bedroom
- Features: Walk-In Closet(s)
- Level: First
Kitchen
- Level: First
Living room
- Level: First
Heating
- Natural Gas
Cooling
- Central Air
Appliances
- Included: Dishwasher, Disposal, Dryer, Microwave, Refrigerator, Washer, Water Filtration System
- Laundry: Inside, Washer Hookup
Features
- Ceiling Fan(s), High Ceilings, Living Room/Dining Room Combo, Primary Bedroom Main Floor, Split Bedroom, Vaulted Ceiling(s), Walk-In Closet(s)
- Flooring: Carpet, Ceramic Tile, Laminate
- Doors: Sliding Doors
- Windows: Window Treatments
- Has fireplace: No
Interior area
- Total structure area: 2,369
- Total interior livable area: 1,572 sqft
Property
Parking
- Total spaces: 2
- Parking features: Garage - Attached
- Attached garage spaces: 2
Features
- Levels: One
- Stories: 1
- Exterior features: Irrigation System, Rain Gutters
Lot
- Size: 6,534 Square Feet
- Dimensions: 66 x 101
Details
- Parcel number: 6744028000
- Zoning: PUD
- Special conditions: None
Construction
Type & style
- Home type: SingleFamily
- Property subtype: Single Family Residence
Materials
- Vinyl Siding
- Foundation: Slab
- Roof: Shingle
Condition
- New construction: No
- Year built: 2003
Utilities & green energy
- Sewer: Public Sewer
- Water: None
- Utilities for property: BB/HS Internet Available, Cable Available, Electricity Connected, Natural Gas Connected, Public, Sewer Connected, Sprinkler Recycled, Underground Utilities, Water Connected
Community & HOA
Community
- Features: Community Mailbox, Deed Restrictions, Dog Park, Gated Community - No Guard, Golf Carts OK, Golf, Handicap Modified, Irrigation-Reclaimed Water, No Truck/RV/Motorcycle Parking, Pool, Sidewalks, Wheelchair Access
- Pet fee: $0 monthly
- Senior community: Yes
- Subdivision: MARION VLGS UN 44
HOA
- Has HOA: Yes
- Amenities included: Golf Course, Handicap Modified, Pickleball Court(s), Pool, Recreation Facilities, Shuffleboard Court, Tennis Court(s), Trail(s), Vehicle Restrictions, Wheelchair Access
- HOA fee: $195 monthly
- Second HOA name: n/a
Location
- Region: The Villages
Financial & listing details
- Price per square foot: $207/sqft
- Tax assessed value: $300,253
- Annual tax amount: $1,115
- Date on market: 1/19/2024
- Cumulative days on market: 54 days
- Listing terms: Cash,Conventional,FHA,VA Loan
- Ownership: Fee Simple
- Total actual rent: 0
- Electric utility on property: Yes
- Road surface type: Paved
Price history
| Date | Event | Price |
|---|---|---|
| 4/9/2024 | Sold | $325,000-4.1%$207/sqft |
Source:  Stellar MLS #G5077312 Report a problem Stellar MLS #G5077312 Report a problem | ||
| 3/13/2024 | Pending sale | $339,000$216/sqft |
Source: Stellar MLS #G5077312 Report a problem | ||
| 3/8/2024 | Price change | $339,000-1.7%$216/sqft |
Source: Stellar MLS #G5077312 Report a problem | ||
| 2/24/2024 | Price change | $344,900-1.4%$219/sqft |
Source: Stellar MLS #G5077312 Report a problem | ||
| 1/19/2024 | Listed for sale | $349,900+68.2%$223/sqft |
Source: Stellar MLS #G5077312 Report a problem | ||
| 8/3/2018 | Sold | $208,000+25.8%$132/sqft |
Source: Public Record Report a problem | ||
| 3/20/2003 | Sold | $165,400$105/sqft |
Source: Public Record Report a problem | ||
Public tax history
| Year | Property taxes | Tax assessment |
|---|---|---|
| 2024 | $5,806 +420.4% | $300,253 +23.4% |
| 2023 | $1,116 -77.6% | $243,352 -1.7% |
| 2022 | $4,985 +10.2% | $247,551 +10% |
| 2021 | $4,524 -2.2% | $225,046 +9.9% |
| 2020 | $4,626 +0.7% | $204,792 +2% |
| 2019 | $4,594 | $200,802 +19.5% |
| 2018 | $4,594 +44.2% | $168,075 +2.1% |
| 2017 | $3,185 +0.9% | $164,618 +2.1% |
| 2016 | $3,156 | $161,232 +0.7% |
| 2015 | $3,156 +7.1% | $160,111 +0.8% |
| 2014 | $2,946 +2% | $158,840 +1.5% |
| 2013 | $2,889 -1.9% | $156,493 -2.3% |
| 2012 | $2,944 -0.2% | $160,242 +0% |
| 2011 | $2,948 -0.5% | $160,206 +1.5% |
| 2010 | $2,963 -3% | $157,838 -5.6% |
| 2009 | $3,053 +0.2% | $167,271 -1.2% |
| 2008 | $3,049 -3.2% | $169,306 +3% |
| 2007 | $3,149 -4.8% | $164,375 +2.5% |
| 2006 | $3,309 -7.2% | $160,365 +3% |
| 2005 | $3,564 | $155,696 +9.4% |
| 2004 | $3,564 | $142,310 |
| 2002 | -- | -- |
Find assessor info on the county website
Neighborhood: 32162
Nearby homes
- $327,7002 bd2 ba2.5k sqft17820 SE 86th Oak Leaf Ter, The Villages, FL 32162Off Market
- $358,2002 bd2 ba2.8k sqft17828 SE 86th Oak Leaf Ter, The Villages, FL 32162Off Market
- $315,0003 bd2 ba1.6k sqft17818 SE 86th Oak Leaf Ter, The Villages, FL 32162Sold
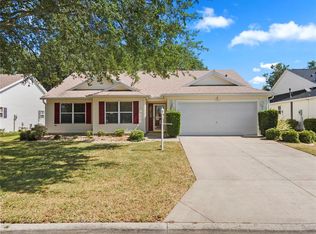
- $407,0003 bd2 ba3.2k sqft17832 SE 86th Oak Leaf Ter, The Villages, FL 32162Off Market
- $362,2003 bd2 ba2.6k sqft17807 SE 87th Bourne Ave, The Villages, FL 32162Off Market
- $321,5003 bd2 ba1.5k sqft17804 SE 87th Melrose Ct, The Villages, FL 32162Sold
- $351,9002 bd2 ba2.9k sqft17814 SE 86th Oak Leaf Ter, The Villages, FL 32162Off Market
- $365,0003 bd2 ba2.1k sqft17836 SE 86th Oak Leaf Ter, The Villages, FL 32162Sold
Nearby schools
GreatSchools rating
- 2/10Harbour View Elementary SchoolGrades: PK-5Distance: 3.2 mi
- 4/10Lake Weir Middle SchoolGrades: 6-8Distance: 2.9 mi
- 3/10Belleview High SchoolGrades: 9-12Distance: 9.1 mi
Get a cash offer in 3 minutes
Find out how much your home could sell for in as little as 3 minutes with a no-obligation cash offer.
Estimated market value
$332,900
Get a cash offer in 3 minutes
Find out how much your home could sell for in as little as 3 minutes with a no-obligation cash offer.
Estimated market value
$332,900
- Florida
- Marion County
- The Villages
- 32162
- 17824 SE 86th Oak Leaf Ter
Nearby cities
Nearby zip codes
Other The Villages Topics
