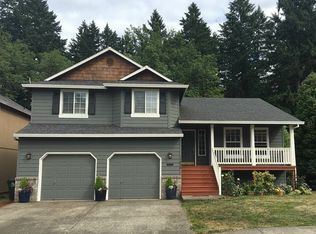
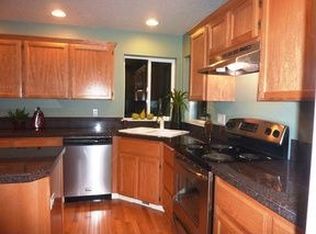
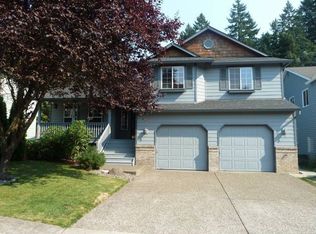
Welcome home! Nestled in the serene and picturesque Cooper Mountain neighborhood, this charming contemporary residence offers a perfect blend of modern living and natural beauty. As you approach, you'll be greeted by a welcoming covered front porch, setting the tone for the warmth and comfort that awaits inside. Step through the front door and into an inviting space filled with abundant natural light pouring in from the windows and skylights. High vaulted ceilings and an arched entryway add a touch of elegance, while light-toned hardwood flooring flows seamlessly throughout the main level. The heart of the home is the open great room, where the living, kitchen, and dining areas come together. Gather around the cozy gas fireplace on cool evenings, and enjoy meals at the kitchen's breakfast bar. French doors open from the dining area to the main level deck, perfect for outdoor dining and relaxation with tree line views. The finished lower level offers additional living space, with French doors leading to another deck that provides a tranquil view of the lush, wooded backyard. It's an ideal spot for morning coffee or evening unwinding. The owner's suite is a retreat, featuring an expansive walk-in closet and an en-suite bath complete with a soaking tub, walk-in shower, and dual vanity sinks. This home has been thoughtfully updated with a new furnace (2023), a remodeled lower-level half bath, new carpet, and laminate flooring on lower level. Outdoor enthusiasts will love the proximity to a vast network of walking and hiking trails at the Tualatin River National Wildlife Refuge, as well as nearby parks, golf courses, disc golf, and dog parks. Experience the perfect blend of contemporary living and natural beauty in this charming Cooper Mountain home. Schedule a showing today and discover the lifestyle that awaits you!
Sold
$567,500
17824 SW Bryan Way, Beaverton, OR 97007
3beds
1,995sqft
Residential, Single Family Residence
Built in 2000
5,227 Square Feet Lot
$566,600 Zestimate®
$284/sqft
$2,857 Estimated rent
Home value
$566,600
$538,000 - $595,000
$2,857/mo
Zestimate® history
Owner options
List your home for rent
$2,857/mo
Rent Zestimate®
Find your next renter with Zillow Rental Manager. Plus, with online applications, you can quickly screen prospective tenants – for free.
$2,857/mo
Rent Zestimate®
Refinance and save
$4,049/mo
Est. payment
Refinancing to a lower rate could help reduce your monthly payments and save thousands over the life of the loan.
$4,049/mo
Est. payment
Explore your selling options
Work with a Zillow partner agent
Leverage their expertise and Zillow's premium Showcase listings to get your home seen by more buyers.
Get startedList with your own agent
Get your home in front of millions of buyers by listing it on Zillow.
Learn how to do itSell it yourself
Take full control of how buyers see your home on Zillow by listing For Sale by Owner (FSBO).
List your homeWhat's special
Zillow last checked:
Listing updated:
Listed by:
John Tae 503-320-4554,
eXp Realty, LLC,
Brian Cavaleri 406-570-2973,
eXp Realty, LLC
Bought with:
Alma Ayala, 201218205
Premiere Property Group, LLC
Source: RMLS (OR),MLS#: 24357740
Facts & features
Interior
Bedrooms & bathrooms
- Bedrooms: 3
- Bathrooms: 3
- Full bathrooms: 2
- Partial bathrooms: 1
Rooms
- Room types: Laundry, Den, Bedroom 2, Bedroom 3, Dining Room, Family Room, Kitchen, Living Room, Primary Bedroom
Primary bedroom
- Features: Ceiling Fan, Double Sinks, Ensuite, High Ceilings, Soaking Tub, Walkin Closet, Wallto Wall Carpet
- Level: Upper
- Area: 169
- Dimensions: 13 x 13
Bedroom 2
- Features: Ceiling Fan, Closet, Wallto Wall Carpet
- Level: Upper
- Area: 140
- Dimensions: 10 x 14
Bedroom 3
- Features: Closet, Wallto Wall Carpet
- Level: Upper
- Area: 120
- Dimensions: 10 x 12
Dining room
- Features: Ceiling Fan, Deck, French Doors, Great Room, Hardwood Floors, Living Room Dining Room Combo, Skylight, High Ceilings
- Level: Main
- Area: 117
- Dimensions: 9 x 13
Family room
- Features: Deck, French Doors, Laminate Flooring
- Level: Lower
- Area: 240
- Dimensions: 16 x 15
Kitchen
- Features: Dishwasher, Disposal, Eat Bar, Great Room, Hardwood Floors, Microwave, Pantry, Free Standing Range, Free Standing Refrigerator, High Ceilings, Vaulted Ceiling
- Level: Main
- Area: 189
- Width: 9
Living room
- Features: Fireplace, Great Room, Hardwood Floors, Living Room Dining Room Combo, High Ceilings, Vaulted Ceiling
- Level: Main
- Area: 143
- Dimensions: 11 x 13
Heating
- Forced Air, Fireplace(s)
Cooling
- Central Air
Appliances
- Included: Dishwasher, Disposal, Free-Standing Gas Range, Free-Standing Refrigerator, Gas Appliances, Microwave, Free-Standing Range, Gas Water Heater
- Laundry: Laundry Room
Features
- Ceiling Fan(s), Central Vacuum, Vaulted Ceiling(s), Closet, Great Room, Living Room Dining Room Combo, High Ceilings, Eat Bar, Pantry, Double Vanity, Soaking Tub, Walk-In Closet(s), Tile
- Flooring: Hardwood, Laminate, Vinyl, Wall to Wall Carpet
- Doors: French Doors
- Windows: Vinyl Frames, Skylight(s)
- Basement: Crawl Space
- Number of fireplaces: 1
- Fireplace features: Gas
Interior area
- Total structure area: 1,995
- Total interior livable area: 1,995 sqft
Property
Parking
- Total spaces: 2
- Parking features: Driveway, On Street, Attached
- Attached garage spaces: 2
- Has uncovered spaces: Yes
Features
- Levels: Tri Level
- Stories: 3
- Patio & porch: Deck, Porch
- Has view: Yes
- View description: Park/Greenbelt, Trees/Woods
Lot
- Size: 5,227 Square Feet
- Features: Sloped, Trees, Wooded, SqFt 5000 to 6999
Details
- Parcel number: R2081079
Construction
Type & style
- Home type: SingleFamily
- Architectural style: Contemporary
- Property subtype: Residential, Single Family Residence
Materials
- Brick, Cement Siding, Lap Siding
- Roof: Composition
Condition
- Resale
- New construction: No
- Year built: 2000
Utilities & green energy
- Gas: Gas
- Sewer: Public Sewer
- Water: Public
Community & HOA
Community
- Subdivision: Cooper Mountain
HOA
- Has HOA: Yes
- HOA fee: $325 annually
Location
- Region: Beaverton
Financial & listing details
- Price per square foot: $284/sqft
- Tax assessed value: $570,780
- Annual tax amount: $5,021
- Date on market: 6/27/2024
- Cumulative days on market: 102 days
- Listing terms: Cash,Conventional,FHA,VA Loan
- Road surface type: Paved
Price history
| Date | Event | Price |
|---|---|---|
| 11/7/2024 | Sold | $567,500-0.4%$284/sqft |
Source:  RMLS (OR) #24357740 Report a problem RMLS (OR) #24357740 Report a problem | ||
| 9/17/2024 | Listed for sale | $569,900+8.6%$286/sqft |
Source: RMLS (OR) #24357740 Report a problem | ||
| 8/12/2021 | Sold | $525,000$263/sqft |
Source: RMLS (OR) #21160395 Report a problem | ||
| 7/11/2021 | Pending sale | $525,000$263/sqft |
Source: RMLS (OR) #21160395 Report a problem | ||
| 7/7/2021 | Listed for sale | $525,000+140%$263/sqft |
Source: RMLS (OR) #21160395 Report a problem | ||
| 10/31/2000 | Sold | $218,780$110/sqft |
Source: Public Record Report a problem | ||
Public tax history
| Year | Property taxes | Tax assessment |
|---|---|---|
| 2025 | $5,444 +4.5% | $321,980 +3% |
| 2024 | $5,208 +3.7% | $312,610 +3% |
| 2023 | $5,022 +3.6% | $303,510 +3% |
| 2022 | $4,845 +3.6% | $294,670 |
| 2021 | $4,675 +3.1% | -- |
| 2020 | $4,533 +3.5% | $277,760 +3% |
| 2019 | $4,382 +3.5% | $269,670 |
| 2018 | $4,235 | $269,670 +6.1% |
| 2017 | $4,235 +7.7% | $254,200 +3% |
| 2016 | $3,932 | $246,800 +3% |
| 2015 | $3,932 +4% | $239,620 +3% |
| 2014 | $3,780 +6% | $232,650 +3% |
| 2013 | $3,568 +11.9% | $225,880 +3% |
| 2012 | $3,189 +2.7% | $219,310 -15.5% |
| 2011 | $3,104 +2.6% | $259,410 -5.4% |
| 2010 | $3,025 +1.9% | $274,170 -6% |
| 2009 | $2,967 +6.7% | $291,810 -18.4% |
| 2008 | $2,782 +2.5% | $357,760 -4.7% |
| 2007 | $2,714 +12.5% | $375,330 +8.2% |
| 2006 | $2,412 -11.3% | $346,940 +26.1% |
| 2005 | $2,719 +12.3% | $275,070 +8.6% |
| 2004 | $2,421 -7.3% | $253,270 +7.6% |
| 2003 | $2,612 +14.6% | $235,400 +5.9% |
| 2002 | $2,279 +3.1% | $222,390 +5.6% |
| 2001 | $2,211 +229.9% | $210,540 +206.7% |
| 2000 | $670 | $68,640 |
Find assessor info on the county website
Neighborhood: 97007
Nearby homes
- $620,5006 bd3 ba2.7k sqft17828 SW Bryan Way, Beaverton, OR 97007Off Market
- $618,4005 bd3 ba2.6k sqft17820 SW Bryan Way, Beaverton, OR 97007Off Market
- $569,4004 bd2 ba2k sqft17832 SW Bryan Way, Beaverton, OR 97007Off Market

- $563,3004 bd2 ba2.1k sqft17816 SW Bryan Way, Beaverton, OR 97007Off Market
- $527,6004 bd2 ba1.8k sqft17823 SW Bryan Way, Beaverton, OR 97007Off Market
- $539,9004 bd3 ba1.8k sqft17827 SW Bryan Way, Beaverton, OR 97007Off Market
- $570,6004 bd3 ba1.9k sqft17815 SW Bryan Way, Beaverton, OR 97007Off Market
- $570,5004 bd3 ba1.9k sqft17812 SW Bryan Way, Beaverton, OR 97007Off Market
Nearby schools
GreatSchools rating
- 6/10Errol Hassell Elementary SchoolGrades: PK-5Distance: 0.4 mi
- 3/10Mountain View Middle SchoolGrades: 6-8Distance: 1.3 mi
- 8/10Mountainside High SchoolGrades: 9-12Distance: 2.3 mi
Schools provided by the listing agent
- Elementary: Errol Hassell
- Middle: Mountain View
- High: Mountainside
Source: RMLS (OR). This data may not be complete. We recommend contacting the local school district to confirm school assignments for this home.
Get a cash offer in 3 minutes
Find out how much your home could sell for in as little as 3 minutes with a no-obligation cash offer.
Estimated market value
$566,600
Get a cash offer in 3 minutes
Find out how much your home could sell for in as little as 3 minutes with a no-obligation cash offer.
Estimated market value
$566,600
- Oregon
- Washington County
- Beaverton
- 97007
- 17824 SW Bryan Way
