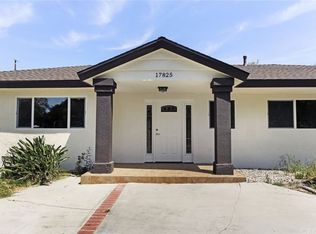
Yard and poolFloor-to-ceiling windowsFormal dining roomStep-down family roomBuilt-in mahogany cabinetryNew double-door entry
Price Improved by more than $98,000! Set on almost a 1/2 acre lot of 17,442 sq ft, on one of Sherwood Forest's most coveted streets, 17824 Sunburst St is a 3,126 sq ft custom “one of one” single-story mid-century modern gem. The step-down family room — lined with built-in mahogany cabinetry, custom redwood beams and moldings, and floor-to-ceiling windows — is the kind of space that you didn't know you were looking for. The formal dining room with its hand-crafted wood beam drop ceiling, the brick fireplace anchoring the living room, the new double-door entry, the primary suite that opens directly to the yard and pool: this home was designed with intention, and that intention held. *** What the current owners added was everything underneath — new zoned HVAC, plumbing, electrical panel, tankless water heater, new flooring, a completely remodeled guest bath, new appliances, new pool equipment, and added smart home technology throughout, including fingerprint autolock entry and an EV charger — not because they were selling, but because they planned to stay! The mid-century soul is untouched. The infrastructure is UPDATED and NEW. With 4 bedrooms (3 per taxroll) and 3 bathrooms, with an oversized extra long detached garage with ADU potential, you will not find another like this one!
84 days
|
1,237
|
78
|
Likely to sell faster than
Zillow last checked:
Listing updated:
Listed by:
Paige CharnickDRE #01755588213-434-4476,
Beach Equities
Source: CRMLS,MLS#: PW26089736Originating MLS: California Regional MLS
Loading...
Facts & features
Interior
Bedrooms & bathrooms
Bedrooms: 4
Bathrooms: 3
Full bathrooms: 3
Main level bathrooms: 3
Main level bedrooms: 4
Rooms
Room types: Bedroom, Family Room, Kitchen, Living Room
Bedroom
Features: All Bedrooms Down
Heating
Central
Cooling
Central Air, See Remarks, Zoned
Appliances
Laundry: In Kitchen
Features
Breakfast Area, All Bedrooms Down
Windows: Skylight(s)
Has fireplace: Yes
Fireplace features: Family Room
Common walls with other units/homes: No Common Walls
Explore the cost of this home by adjusting the details. Changes won't be saved.
Principal & interest
$1,547
Mortgage insurance
$0
Property taxes
$170
Home insurance
$105
HOA fees
$0
Utilities
Not included
All calculations are estimates and provided by Zillow, Inc. for informational purposes only. Actual amounts may vary.
HOA fees may include property taxes on listings classified as Co-Ops. Contact the listing agent and/or owner for fee details.
Mortgage interest rates are dependent on a number of factors, including credit score, down payment, and repayment length. Interest rate data provided by Zillow Group Marketplace, Inc. as of 1/1/1970 from various mortgage lenders with which we have lead or other similar arrangements; the Estimated Payment is an average of those rates.
See how much you could borrow to make a competitive offer.