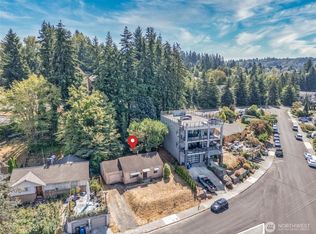
Opportunity awaits in this one-level Renton home, offering a functional layout, original character and plenty of potential to make it your own. Original hardwood floors run through the main living area and bedrooms, adding warmth and a great starting point for future updates. The comfortable floor plan keeps everyday living easy, with all bedrooms and living spaces on one level. Outside, a large yard offers plenty of room to garden, play, entertain or simply enjoy the extra space. Whether you’re looking to move in and update over time or bring your vision to life from the start, this home offers great bones and an opportunity to create something special.
Pending
Listed by: Windermere Mercer Island • Ariel Sloboden
$460,000
17825 111th Avenue SE, Renton, WA 98055
2beds
1,390sqft
Single Family Residence
Built in 1966
10,092 Square Feet Lot
$461,700 Zestimate®
$331/sqft
$-- HOA
What's special
Original hardwood floorsComfortable floor planLarge yard
- --
- on Zillow
- 544
- views
- 40
- saves
Zillow last checked:
Listing updated:
Listed by:
Ariel Sloboden,
Windermere Mercer Island,
Brooke Davis,
Windermere Mercer Island
Source: NWMLS as distributed by MLS GRID,MLS#: 2579884
Facts & features
Interior
Bedrooms & bathrooms
- Bedrooms: 2
- Bathrooms: 2
- Full bathrooms: 1
- 1/2 bathrooms: 1
- Main level bathrooms: 2
- Main level bedrooms: 2
Primary bedroom
- Level: Main
Bedroom
- Level: Main
Bathroom full
- Level: Main
Other
- Level: Main
Other
- Level: Main
Entry hall
- Level: Main
Family room
- Level: Main
Kitchen without eating space
- Level: Main
Living room
- Level: Main
Utility room
- Level: Main
Heating
- Fireplace, Baseboard, Wall Furnace, Electric, Natural Gas, Pellet, Wood
Cooling
- None
Appliances
- Included: Dryer, Refrigerator, Stove(s)/Range(s), Dryer(s), Refrigerator(s), Water Heater: Natural Gas, Water Heater Location: Laundry Room
Features
- Ceiling Fan(s), Dining Room
- Flooring: Hardwood, Vinyl
- Basement: None
- Number of fireplaces: 1
- Fireplace features: Pellet Stove, Wood Burning, Main Level: 1, Fireplace
Interior area
- Total structure area: 1,390
- Total interior livable area: 1,390 sqft
Property
Parking
- Total spaces: 1
- Parking features: Attached Carport, Driveway, RV Parking
- Has carport: Yes
- Covered spaces: 1
Features
- Levels: One
- Stories: 1
- Entry location: Main
- Patio & porch: Ceiling Fan(s), Dining Room, Fireplace, Water Heater
- Has view: Yes
- View description: Territorial
Lot
- Size: 10,092 Square Feet
- Dimensions: 0.23 Acres (10,095 SqFt)
- Features: Paved, Dog Run, Fenced-Fully, Gas Available, Outbuildings, Patio, RV Parking, Shop
- Topography: Level
- Residential vegetation: Garden Space
Details
- Parcel number: 3276200260
- Zoning: Renton R-8
- Zoning description: Jurisdiction: City
- Special conditions: Standard
Construction
Type & style
- Home type: SingleFamily
- Architectural style: 1 Story
- Property subtype: Single Family Residence
Materials
- Wood Siding
- Foundation: Poured Concrete
- Roof: Composition
Condition
- Year built: 1966
- Major remodel year: 1966
Utilities & green energy
- Electric: Company: Puget Sound Energy
- Sewer: Sewer Connected, Company: Soos Creek Water & Sewer District
- Water: Public, Company: Soos Creek Water & Sewer District
Community & HOA
Community
- Subdivision: Benson Hill
Location
- Region: Renton
Financial & listing details
- Price per square foot: $331/sqft
- Tax assessed value: $530,000
- Annual tax amount: $297
- Date on market: 9/9/2026
- Listing terms: Conventional,FHA,VA Loan
- Inclusions: Dryer(s), Refrigerator(s), Stove(s)/Range(s)
Estimated market value
$461,700
$439,000 - $485,000
$3,100/mo
Price history
| Date | Event | Price |
|---|---|---|
| 9/12/2026 | Pending sale | $460,000$331/sqft |
Source:  NWMLS as distributed by MLS GRID #2579884 Report a problem NWMLS as distributed by MLS GRID #2579884 Report a problem | ||
| 9/9/2026 | Listed for sale | $460,000$331/sqft |
Source: NWMLS as distributed by MLS GRID #2579884 Report a problem | ||
Public tax history
| Year | Property taxes | Tax assessment |
|---|---|---|
| 2025 | $298 +8% | $110,800 |
| 2024 | $276 -3.8% | $110,800 |
| 2023 | $287 | $110,800 |
| 2022 | -- | $110,800 |
| 2021 | $329 -5.1% | $110,800 |
| 2020 | $346 -0.2% | $110,800 |
| 2019 | $347 -1.1% | $110,800 |
| 2018 | $351 -2.6% | $110,800 -55% |
| 2017 | $360 -2.1% | $246,000 +5.6% |
| 2016 | $368 | $233,000 +3.1% |
| 2015 | $368 | $226,000 +3.7% |
| 2014 | $368 | $218,000 +14.1% |
| 2013 | $368 | $191,000 +1.1% |
| 2012 | -- | $189,000 +70.6% |
| 2011 | -- | $110,800 |
| 2010 | -- | $110,800 |
| 2009 | -- | $110,800 |
| 2007 | -- | $110,800 |
| 2006 | -- | $110,800 |
| 2005 | -- | $110,800 |
| 2001 | $958 -4.6% | $110,800 |
| 2000 | $1,004 | $110,800 |
Find assessor info on the county website
Monthly payment
Est. payment
Payment breakdown
Explore the cost of this home by adjusting the details. Changes won't be saved.Climate risks
Neighborhood: 98055
Nearby schools
Schools provided by the listing agent
- Elementary: Benson Hill Elem
- Middle: Nelsen Mid
- High: Lindbergh Snr High
Source: NWMLS as distributed by MLS GRID. This data may not be complete. We recommend contacting the local school district to confirm school assignments for this home.

Similar homes
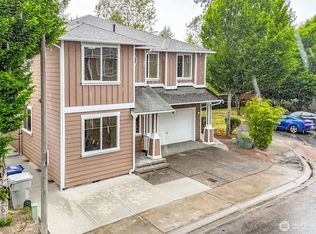
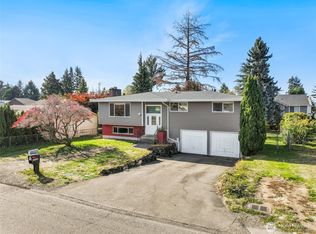
- $499,9503 bd2 ba1.6k sqft25708 135th Place SE, Kent, WA 98042Active
 MLS ID #2589209, Rebecca Del Pozo. NWMLS as distributed by MLS GRID
 - $425,0001 bd1 ba1.4k sqft448 Pelly Avenue N, Renton, WA 98057Active
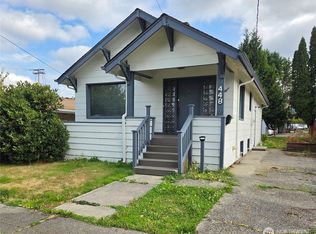 MLS ID #2590420, Kyle Walker. NWMLS as distributed by MLS GRID
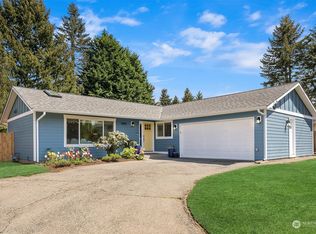
 - $429,0002 bd1 ba750 sqftWindsor Hills Add To Renton, Renton, WA 98056Active
 MLS ID #2578659, Melissa Schuldt. NWMLS as distributed by MLS GRID
 - $599,9994 bd2 ba1.5k sqft730 Woodland Way, Kent, WA 98030Active
 MLS ID #2589500, Melynda Owens. NWMLS as distributed by MLS GRID
