Take a look at this beautiful custom-built 2019 home situated on 2.13 acres. Homeowner just completed the new vinyl fencing seen, and the gorgeous landscaping that surrounds this home. There is also a 2021, 20 X 10 structure on the property, if so desired, all you have to do is finish the installation with plumbing, etc., makes for a great office, art or space for a music room, etc. but first come and see the exceptionally maintained 2019 home with all its wonderful amenities, such as the vaulted ceilings, granite counter tops, wood Pergo flooring throughout the home, tile flooring in wet areas, newer age appliances, (Fridge doesn't convey, a substitute will be provided that matches the other appliances seen). Envision yourself enjoying a manicure- park like backyard from a lanai that spans the entire rear dimensions of the home, an open floor plan that is inviting and great for entertaining. This neighborhood allows horses, chickens, pigeons, one horse per acre per county rules. You will find that this property is well located, near schools, shopping and for commuters, near 589 Parkway, a 40-minute ride to Tampa and TIA. Don't miss this home, call today to schedule a private showing!
Sold for $535,000
$535,000
17825 DANSVILLE DRIVE, SPRING HILL, FL 34610
3beds
1,778sqft
Single Family Residence
Built in 2019
2.14 Acres Lot
$541,100 Zestimate®
$301/sqft
$2,429 Estimated rent
Home value
$541,100
$514,000 - $568,000
$2,429/mo
Zestimate® history
Owner options
List your home for rent
$2,429/mo
Rent Zestimate®
Find your next renter with Zillow Rental Manager. Plus, with online applications, you can quickly screen prospective tenants – for free.
$2,429/mo
Rent Zestimate®
Refinance and save
$3,665/mo
Est. payment
Refinancing to a lower rate could help reduce your monthly payments and save thousands over the life of the loan.
$3,665/mo
Est. payment
Explore your selling options
Work with a Zillow partner agent
Leverage their expertise and Zillow's premium Showcase listings to get your home seen by more buyers.
Get startedList with your own agent
Get your home in front of millions of buyers by listing it on Zillow.
Learn how to do itSell it yourself
Take full control of how buyers see your home on Zillow by listing For Sale by Owner (FSBO).
List your homeWhat's special
Open floor planNewer age appliancesGranite counter topsGorgeous landscapingVaulted ceilingsWet areasNear schools
Zillow last checked:
Listing updated:
Listed by:
Rameena Stromer 727-457-5926,
STROMER GROUP INC 727-457-5926
Bought with:
Cheryl Tate, 3138306
JOHANSON & ASSOCIATES, INC.
Source: Stellar MLS,MLS#: W7857507 Originating MLS: West Pasco
Originating MLS: West Pasco
Facts & features
Interior
Bedrooms & bathrooms
- Bedrooms: 3
- Bathrooms: 2
- Full bathrooms: 2
Rooms
- Room types: Florida Room, Great Room, Utility Room
Primary bedroom
- Features: Walk-In Closet(s)
- Level: First
- Dimensions: 13x15
Bedroom 2
- Features: Built-in Closet
- Level: First
- Dimensions: 11x14
Bedroom 3
- Features: Built-in Closet
- Level: First
- Dimensions: 10x11
Primary bathroom
- Level: First
- Dimensions: 14x11
Dining room
- Level: First
- Dimensions: 11x10
Great room
- Level: First
- Dimensions: 20x17
Kitchen
- Level: First
- Dimensions: 13x21
Laundry
- Level: First
- Dimensions: 7x8
Heating
- Central
Cooling
- Central Air
Appliances
- Included: Dishwasher, Disposal, Dryer, Microwave, Range, Refrigerator, Washer
- Laundry: Inside, Laundry Room
Features
- Cathedral Ceiling(s), Ceiling Fan(s), Open Floorplan, Split Bedroom, Stone Counters, Walk-In Closet(s)
- Flooring: Ceramic Tile, Laminate
- Doors: Sliding Doors
- Windows: Blinds
- Has fireplace: No
Interior area
- Total structure area: 2,952
- Total interior livable area: 1,778 sqft
Property
Parking
- Total spaces: 2
- Parking features: Driveway, Garage Door Opener, Parking Pad
- Attached garage spaces: 2
- Has uncovered spaces: Yes
- Details: Garage Dimensions: 24X22
Features
- Levels: One
- Stories: 1
- Patio & porch: Covered, Rear Porch, Screened
- Exterior features: Irrigation System, Rain Gutters
- Fencing: Fenced,Vinyl
Lot
- Size: 2.14 Acres
- Dimensions: 300 x 310
- Features: Corner Lot, In County, Landscaped, Zoned for Horses
Details
- Additional structures: Guest House
- Parcel number: 1824070040000023750
- Zoning: AR1
- Special conditions: None
Construction
Type & style
- Home type: SingleFamily
- Architectural style: Ranch
- Property subtype: Single Family Residence
Materials
- Block, Stucco
- Foundation: Slab
- Roof: Shingle
Condition
- New construction: No
- Year built: 2019
Utilities & green energy
- Sewer: Septic Tank
- Water: Well
- Utilities for property: Cable Connected, Electricity Connected, Sprinkler Well, Water Connected
Community & HOA
Community
- Security: Smoke Detector(s)
- Pet fee: $0 monthly
- Subdivision: HIGHLANDS 10 SUB 2375
HOA
- Has HOA: No
Location
- Region: Spring Hill
Financial & listing details
- Price per square foot: $301/sqft
- Tax assessed value: $479,279
- Annual tax amount: $2,908
- Date on market: 8/23/2023
- Cumulative days on market: 217 days
- Listing terms: Cash,Conventional,FHA,USDA Loan,VA Loan
- Ownership: Fee Simple
- Total actual rent: 0
- Electric utility on property: Yes
- Road surface type: Paved, Asphalt
Price history
| Date | Event | Price |
|---|---|---|
| 5/10/2024 | Sold | $535,000-6.1%$301/sqft |
Source:  Stellar MLS #W7857507 Report a problem Stellar MLS #W7857507 Report a problem | ||
| 4/9/2024 | Pending sale | $569,900$321/sqft |
Source: Stellar MLS #W7857507 Report a problem | ||
| 1/8/2024 | Price change | $569,900-5%$321/sqft |
Source: Stellar MLS #W7857507 Report a problem | ||
| 12/30/2023 | Listed for sale | $599,900$337/sqft |
Source: Stellar MLS #W7857507 Report a problem | ||
| 12/18/2023 | Pending sale | $599,900$337/sqft |
Source: Stellar MLS #W7857507 Report a problem | ||
| 9/6/2023 | Price change | $599,900-3.2%$337/sqft |
Source: Stellar MLS #W7857507 Report a problem | ||
| 8/23/2023 | Listed for sale | $619,900+22.8%$349/sqft |
Source: Stellar MLS #W7857507 Report a problem | ||
| 4/17/2023 | Sold | $505,000-1.9%$284/sqft |
Source: Public Record Report a problem | ||
| 1/22/2023 | Pending sale | $515,000$290/sqft |
Source: Stellar MLS #W7851398 Report a problem | ||
| 1/1/2023 | Listed for sale | $515,000$290/sqft |
Source: Stellar MLS #W7851398 Report a problem | ||
| 12/8/2022 | Listing removed | -- |
Source:  RE/MAX International Report a problem RE/MAX International Report a problem | ||
| 11/16/2022 | Price change | $515,000-1.9%$290/sqft |
Source: Stellar MLS #W7848648 Report a problem | ||
| 9/1/2022 | Listed for sale | $525,000$295/sqft |
Source: Stellar MLS #W7848648 Report a problem | ||
Public tax history
| Year | Property taxes | Tax assessment |
|---|---|---|
| 2024 | $8,322 +174.7% | $479,279 +0.3% |
| 2023 | $3,029 +11.5% | $477,614 +129.1% |
| 2022 | $2,716 +2.1% | $208,430 +6.1% |
| 2021 | $2,661 +1.7% | $196,470 +1.4% |
| 2020 | $2,616 +435.3% | $193,762 +539.5% |
| 2019 | $489 | $30,300 +96.3% |
| 2018 | $489 +95.6% | $15,433 -17% |
| 2017 | $250 -18.5% | $18,583 +1.4% |
| 2016 | $307 -0.1% | $18,321 |
| 2015 | $307 +13.6% | $18,321 +14% |
| 2014 | $270 | $16,071 |
| 2013 | -- | $16,071 -16.4% |
| 2012 | -- | $19,221 -15.8% |
| 2011 | -- | $22,821 -12.1% |
| 2010 | -- | $25,971 -28.7% |
| 2009 | -- | $36,408 -44.6% |
| 2008 | -- | $65,717 |
| 2007 | -- | $65,717 |
| 2006 | -- | $65,717 +92.1% |
| 2005 | -- | $34,217 +46.1% |
| 2004 | -- | $23,417 +20.9% |
| 2003 | -- | $19,367 +19.4% |
| 2002 | -- | $16,217 +5.9% |
| 1999 | -- | $15,317 |
Find assessor info on the county website
Neighborhood: 34610
Nearby homes
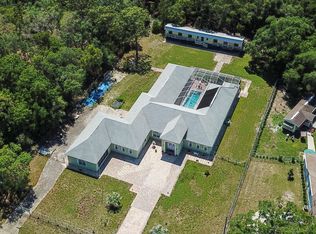
- $848,4003 bd4 ba4k sqft17847 Dansville Dr, Spring Hill, FL 34610Off Market
- $340,000-- bd2 ba1.6k sqft16031 Fringe Tree Dr, Spring Hill, FL 34610Off Market
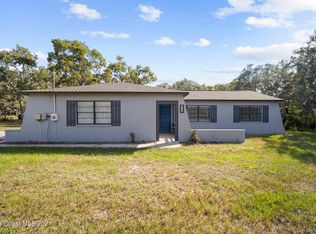
- $380,8003 bd2 ba1.4k sqft17745 Dansville Dr, Spring Hill, FL 34610Off Market
- $575,0003 bd2 ba2.6k sqft16090 Fringe Tree Dr, Spring Hill, FL 34610For Sale
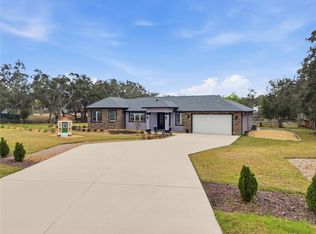
- $334,2002 bd2 ba2.3k sqft17830 Dansville Dr, Spring Hill, FL 34610Off Market
- $393,9003 bd3 ba2.1k sqft16143 Fringe Tree Dr, Spring Hill, FL 34610Off Market
- $409,8003 bd2 ba1.6k sqft17905 Dansville Dr, Spring Hill, FL 34610Off Market
- $481,0003 bd2 ba2.1k sqft16036 Delia Ct, Spring Hill, FL 34610Off Market
Nearby schools
GreatSchools rating
- 5/10Shady Hills Elementary SchoolGrades: K-5Distance: 0.2 mi
- 4/10Crews Lake K-8 SchoolGrades: 6-8Distance: 2.8 mi
- 4/10Hudson High SchoolGrades: 6,9-12Distance: 6.6 mi
Schools provided by the listing agent
- Elementary: Shady Hills Elementary-PO
- Middle: Crews Lake Middle-PO
- High: Hudson High-PO
Source: Stellar MLS. This data may not be complete. We recommend contacting the local school district to confirm school assignments for this home.
Get a cash offer in 3 minutes
Find out how much your home could sell for in as little as 3 minutes with a no-obligation cash offer.
Estimated market value
$541,100
Get a cash offer in 3 minutes
Find out how much your home could sell for in as little as 3 minutes with a no-obligation cash offer.
Estimated market value
$541,100
- Florida
- Pasco County
- Spring Hill
- 34610
- 17825 DANSVILLE DRIVE
Nearby cities
Nearby neighborhoods
Nearby zip codes
Other Spring Hill Topics
