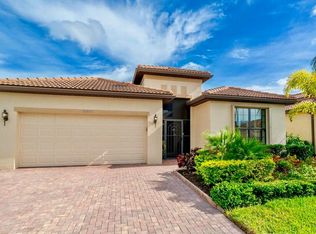
Under Construction. The good life is within reach in this 1,506 sq. ft. Egmont floorplan with Craftsman exterior. From porch to lanai, and all the open-concept living and dining space in between, your everyday routine will be elevated by the flowing space and modern feel of this design. Enjoy cooking every meal in the upgraded Executive Kitchen, featuring a wall oven and microwave, 30" cooktop and a 36" vent hood, Harbor colored cabinets and white quartz countertop. The breakfast bar and kitchen island are a great spot for hanging out while prepping meals or a place to grab a quick bite to eat. The owner's suite offers self-contained luxury, with a private bath that has a dual sink raised vanity, high level window for extra natural light, and a large walk-in closet. The secondary bedroom and hall bath are located towards the front of the home, giving your guests an extra sense of privacy. This home also features a dedicated pantry, linen closet and laundry room. The separate study is perfect for hobbies, entertainment, or an office. Interior 8' doors give this home even more height, and the upgraded sliding glass doors to the lanai lets in tons of natural light. Added features such as Ecobee smart thermostat, Clare Voice Doorbell and Clare One Touchscreen Panel are just a few of the great amenities of this home. Under Construction. The estimated completion of this home is April/May of 2023. Great incentives available for a limited time only. Incentives, pricing, dimension
This property is off market, which means it's not currently listed for sale or rent on Zillow. This may be different from what's available on other websites or public sources.