Skip main navigation
Sold for $79,500
  • $79,500

    17825 N 7th Street #74, Phoenix, AZ 85022

    2beds
    2baths
    1,344sqft
    Manufactured Home
    Built in 1975
    -- sqft lot
    $78,200 Zestimate®
    $59/sqft
    $1,698 Estimated rent

    Home value

    $78,200

    $66,000 - $95,000

    $1,698/mo

    Zestimate® history
    Loading
    Loading...

    Owner options

    List your home for rent

    $1,698/mo

    Rent Zestimate®

    Find your next renter with Zillow Rental Manager. Plus, with online applications, you can quickly screen prospective tenants – for free.

    Learn more

    $1,698/mo

    Rent Zestimate®

    Refinance and save

    $363/mo

    Est. payment

    Refinancing to a lower rate could help reduce your monthly payments and save thousands over the life of the loan.

    See today's rates

    $363/mo

    Est. payment

    Explore your selling options

    Work with a Zillow partner agent

    Leverage their expertise and Zillow's premium Showcase listings to get your home seen by more buyers.

    Get started

    List with your own agent

    Get your home in front of millions of buyers by listing it on Zillow.

    Learn how to do it

    Sell it yourself

    Take full control of how buyers see your home on Zillow by listing For Sale by Owner (FSBO).

    List your home

    What's special

    Master bedroomCustom stone finishUpgraded dual pane windowsLaminate flooringUpgraded counter tops
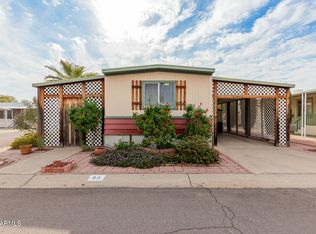
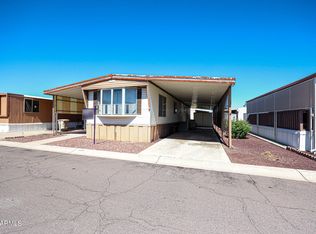
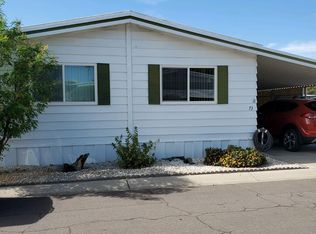
    Adorable retirement home. This well maintained mobile home is located in the 55+ community of Phoenix North. Ideally located just one mile from 101 and numerous shopping and dining opportunities. This home is very special with many upgrades through out the home. As you enter the home you notice the laminate flooring that is in every room. The great room has upgraded dual pane windows that bring in natural light to the room! The kitchen has upgraded counter tops a custom stone finish and you must love the touches of red involved. There is a dining area in the great room and a breakfast room in the kitchen area. The master bedroom is at the back of home, and the extra large guest room on the side. The backyard is all enclosed with a fence for privacy. THIS HOME IS A MUST SEE!

    Zillow last checked:

    Listing updated:

    Listed by:

    Regina Elizabeth Katz 623-556-3557,

    Coldwell Banker Realty

    Bought with:

    Regina Elizabeth Katz, SA670435000

    Coldwell Banker Realty

    Source: ARMLS,MLS#: 6601389MLS Logo

    Facts & features

    Interior

    Bedrooms & bathrooms
    • Bedrooms: 2
    • Bathrooms: 2
    Heating
    • Electric
    Cooling
    • Central Air, Ceiling Fan(s)
    Appliances
    • Included: Dryer, Washer, Refrigerator, Dishwasher, Disposal, Gas Range, Gas Oven, Gas Cooktop
    Features
    • Pantry, 3/4 Bath Master Bdrm, Laminate Counters
    • Flooring: Laminate
    • Windows: Double Pane Windows, Vinyl Frame
    • Has basement: No
    • Has fireplace: No
    Interior area
    • Total structure area: 1,344
    • Total interior livable area: 1,344 sqft

    Property

    Parking
    • Total spaces: 2
    • Parking features: Carport
    • Carport spaces: 2
    Accessibility
    • Accessibility features: Accessible Approach with Ramp
    Features
    • Stories: 1
    • Patio & porch: Covered
    • Pool features: None
    • Spa features: None
    • Fencing: Wrought Iron
    Lot
    • Features: Desert Back, Desert Front, Gravel/Stone Front, Gravel/Stone Back
    Details
    • Parcel number: 21412003A
    • On leased land: Yes
    • Lease amount: $775
    • Special conditions: Age Restricted (See Remarks)

    Construction

    Type & style
    • Home type: MobileManufactured
    • Architectural style: Contemporary
    • Property subtype: Manufactured Home
    Materials
    • Steel Frame, Painted
    • Roof: Metal
    Condition
    • Year built: 1975
    Details
    • Builder name: Park Manor

    Utilities & green energy

    • Sewer: Public Sewer
    • Water: City Water

    Community & HOA

    Community
    • Features: Pool, Community Spa Htd, Near Bus Stop, Community Media Room, Community Laundry, Fitness Center
    • Senior community: Yes
    • Subdivision: Phoenix North Mobile Home Park
    HOA
    • Has HOA: No
    • Services included: Sewer, Maintenance Grounds, Street Maint, Trash, Water
    Location
    • Region: Phoenix

    Financial & listing details

    • Price per square foot: $59/sqft
    • Annual tax amount: $104
    • Date on market: 2/26/2026
    • Cumulative days on market: 18 days
    • Listing terms: Cash,Conventional
    • Ownership: Leasehold
    • Body type: Multi-Wide

    Price history

    DateEventPrice
    10/12/2023Sold$79,500-0.5%$59/sqft
    Source: ARMLS #6601389 Report a problem
    9/23/2023Pending sale$79,900$59/sqft
    Source: ARMLS #6601389 Report a problem
    9/6/2023Listed for sale$79,900$59/sqft
    Source: ARMLS #6601389 Report a problem

    Public tax history

    Tax history is unavailable.

    Neighborhood: Deer Valley

    Nearby schools

    GreatSchools rating
    Get a cash offer in 3 minutes
    Find out how much your home could sell for in as little as 3 minutes with a no-obligation cash offer.
    Estimated market value
    $78,200
    Get a cash offer in 3 minutes
    Find out how much your home could sell for in as little as 3 minutes with a no-obligation cash offer.
    Estimated market value
    $78,200