Skip main navigation
Sold for $1,250,000
  • $1,250,000

    17825 Newcastle Field Dr, Lutz, FL 33559

    5beds
    4,497sqft
    Single Family Residence
    Built in 2015
    0.48 Acres Lot
    $1,265,100 Zestimate®
    $278/sqft
    $5,732 Estimated rent

    Home value

    $1,265,100

    $1.20M - $1.34M

    $5,732/mo

    Zestimate® history
    Loading
    Loading...

    Owner options

    List your home for rent

    $5,732/mo

    Rent Zestimate®

    Find your next renter with Zillow Rental Manager. Plus, with online applications, you can quickly screen prospective tenants – for free.

    Learn more

    $5,732/mo

    Rent Zestimate®

    Refinance and save

    $8,707/mo

    Est. payment

    Refinancing to a lower rate could help reduce your monthly payments and save thousands over the life of the loan.

    See today's rates

    $8,707/mo

    Est. payment

    Explore your selling options

    Work with a Zillow partner agent

    Leverage their expertise and Zillow's premium Showcase listings to get your home seen by more buyers.

    Get started

    List with your own agent

    Get your home in front of millions of buyers by listing it on Zillow.

    Learn how to do it

    Sell it yourself

    Take full control of how buyers see your home on Zillow by listing For Sale by Owner (FSBO).

    List your home

    What's special

    Tennis courtsBasketball courtsWine roomMovie theater roomSurround soundBusch gardensExecutive style home
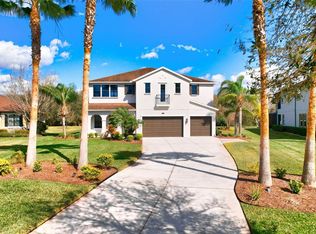
    I am pleased to present this incredible executive style home, with recently added well thought out upgrades and NO expense spared. Working from home, the owners had a dream that they made come true! They had an impressive covered outdoor kitchen built, complete with fireplace, firepit, travertine decking, surround sound, new landscaping, and retiled pool. They added a new whole home water filtration system, whole home generator, plus whole home entertainment system. Most of the electronics including lighting can be controlled remotely with an app. They envisioned, and you are going to LOVE the upstairs movie theater room with a drop-down screen, projector, and automated screen/curtain for privacy. To complement their love of travel, they had a custom built, temperature controlled (8x10) wine room converted for storing their European best. The house had new exterior paint in 2019, a new water heater at the end of 2022, new hardwood flooring throughout the upstairs in 2022, three new top of the line ceiling fans (2023), new upstairs side soffit lighting, as well as around the new pavilion (2022), and new A/C ductwork (2021). The spacious kitchen boasts a new smart refrigerator (2019) while the dishwasher and washer and dryer are also brand new (2023). This home is complete with (2) second-floor balconies to enjoy your morning coffee or much needed quiet time. It’s just a short walk to the clubhouse and all the amenities, including a magnificent pool area, tennis courts, basketball courts, dog park and awesome playground area. The home is conveniently located near major roadways, shopping, restaurants, hospitals, Busch Gardens, TIA and only 30 miles to the nearest beach. List price is below appraised (less than one year) value. Don’t be the one to miss out, Hurry!

    Zillow last checked:

    Listing updated:

    Listed by:

    Robin Bethune 813-598-9889,

    PEOPLE'S CHOICE REALTY SVC LLC 813-933-0677

    Bought with:

    Monique Holston-Greene, PA, 3295536

    COLDWELL BANKER REALTY

    Source: Stellar MLS,MLS#: T3453409MLS LogoOriginating MLS: Tampa

    Facts & features

    Interior

    Bedrooms & bathrooms
    • Bedrooms: 5
    • Bathrooms: 4
    • Full bathrooms: 3
    • 1/2 bathrooms: 1
    Rooms
    • Room types: Bonus Room, Family Room, Dining Room, Utility Room, Loft
    Primary bedroom
    • Level: First
    • Dimensions: 16x17
    Bedroom 4
    • Level: Second
    • Dimensions: 11.5x12
    Bedroom 5
    • Level: Second
    • Dimensions: 10.5x11.5
    Bathroom 2
    • Level: Second
    • Dimensions: 12x12
    Bathroom 3
    • Level: Second
    • Dimensions: 11.5x12
    Bonus room
    • Level: Second
    • Dimensions: 17x19
    Dinette
    • Level: First
    • Dimensions: 13x18
    Dining room
    • Level: First
    • Dimensions: 12x13
    Kitchen
    • Level: First
    • Dimensions: 11x18
    Living room
    • Level: First
    • Dimensions: 17x20
    Loft
    • Level: Second
    • Dimensions: 13x18
    Heating
    • Central
    Cooling
    • Central Air
    Appliances
    • Included: Bar Fridge, Oven, Dishwasher, Disposal, Dryer, Electric Water Heater, Microwave, Range, Refrigerator, Washer, Water Filtration System, Water Softener, Wine Refrigerator
    Features
    • Built-in Features, Ceiling Fan(s), Eating Space In Kitchen, High Ceilings, Primary Bedroom Main Floor, Open Floorplan, Solid Surface Counters, Split Bedroom, Walk-In Closet(s)
    • Flooring: Ceramic Tile, Hardwood
    • Doors: Outdoor Grill, Outdoor Kitchen
    • Windows: Window Treatments
    • Has fireplace: No
    Interior area
    • Total structure area: 5,033
    • Total interior livable area: 4,497 sqft

    Property

    Parking
    • Total spaces: 3
    • Parking features: Garage - Attached
    • Attached garage spaces: 3
    Features
    • Levels: Two
    • Stories: 2
    • Patio & porch: Covered, Front Porch, Patio, Screened
    • Exterior features: Balcony, Irrigation System, Outdoor Grill, Outdoor Kitchen
    • Has private pool: Yes
    • Pool features: Gunite, Heated, In Ground, Salt Water, Screen Enclosure
    • Spa features: In Ground
    • Has view: Yes
    • View description: Pool
    Lot
    • Size: 0.48 Acres
    • Features: In County, Oversized Lot
    • Residential vegetation: Mature Landscaping
    Details
    • Additional structures: Outdoor Kitchen
    • Parcel number: U1727199SI00001900010.0
    • Zoning: AS-1
    • Special conditions: None

    Construction

    Type & style
    • Home type: SingleFamily
    • Architectural style: Traditional
    • Property subtype: Single Family Residence
    Materials
    • Block, Stucco, Wood Frame
    • Foundation: Slab
    • Roof: Shingle
    Condition
    • New construction: No
    • Year built: 2015
    Details
    • Builder name: Standard Pacific

    Utilities & green energy

    • Sewer: Septic Tank
    • Water: Well
    • Utilities for property: BB/HS Internet Available, Electricity Connected

    Community & HOA

    Community
    • Features: Clubhouse, Deed Restrictions, Gated, Playground, Pool
    • Security: Gated Community, Security System, Smoke Detector(s)
    • Pet fee: $0 monthly
    • Subdivision: CORDOBA RANCH
    HOA
    • Has HOA: Yes
    • Amenities included: Basketball Court, Clubhouse, Gated, Playground
    • Services included: Community Pool, Private Road, Security
    • HOA fee: $121 monthly
    • HOA name: Richard Schrutt
    • HOA phone: 813-600-5090
    Location
    • Region: Lutz

    Financial & listing details

    • Price per square foot: $278/sqft
    • Tax assessed value: $941,059
    • Annual tax amount: $12,619
    • Date on market: 6/17/2023
    • Cumulative days on market: 58 days
    • Listing terms: Cash,Conventional
    • Ownership: Fee Simple
    • Total actual rent: 0
    • Electric utility on property: Yes
    • Road surface type: Paved, Asphalt

    Price history

    DateEventPrice
    9/22/2023Sold$1,250,000-16.7%$278/sqft
    Source: Stellar MLS #T3453409 Report a problem
    8/14/2023Pending sale$1,499,999$334/sqft
    Source: Stellar MLS #T3453409 Report a problem
    7/7/2023Price change$1,499,999-4.8%$334/sqft
    Source: Stellar MLS #T3453409 Report a problem
    6/17/2023Listed for sale$1,575,000+111.4%$350/sqft
    Source: Stellar MLS #T3453409 Report a problem
    7/1/2015Sold$745,060$166/sqft
    Source: Public Record Report a problem

    Public tax history

    YearProperty taxesTax assessment
    2025$21,887 +1.8%$941,059 +0.4%
    2024$21,508 +59.6%$937,238 +73.3%
    2023$13,473 +6.8%$540,818 +3%
    2022$12,619 +5.2%$525,066 +7.3%
    2021$11,999 -2.5%$489,329 +1.4%
    2020$12,306 -5.6%$482,573 -7.5%
    2019$13,042 $521,457 +1.9%
    2018$13,042 +0.5%$511,734 +2.1%
    2017$12,976 +0.8%$501,209 +0.5%
    2016$12,876 -0.8%$498,478 +6.9%
    2015$12,975 +207.8%$466,090 +1904.9%
    2014$4,215 $23,248 +10%
    2013$4,215 $21,136
    Find assessor info on the county website

    Neighborhood: 33559

    Nearby schools

    GreatSchools rating
    Schools provided by the listing agent
    • Elementary: Maniscalco-HB
    • Middle: Liberty-HB
    • High: Freedom-HB

    Source: Stellar MLS. This data may not be complete. We recommend contacting the local school district to confirm school assignments for this home.

    Get a cash offer in 3 minutes
    Find out how much your home could sell for in as little as 3 minutes with a no-obligation cash offer.
    Estimated market value
    $1,265,100
    Get a cash offer in 3 minutes
    Find out how much your home could sell for in as little as 3 minutes with a no-obligation cash offer.
    Estimated market value
    $1,265,100