Skip main navigation
Off market
  • $425,000

    17825 Thomas Blvd, Hudson, FL 34667

    3beds
    1,512sqft
    Manufactured Home
    Built in 1995
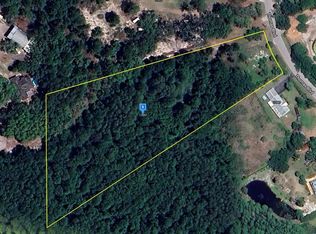
    4.09 Acres Lot
    $425,000 Zestimate®
    $281/sqft
    $2,329 Estimated rent

    Home value

    $425,000

    $383,000 - $472,000

    $2,329/mo

    Zestimate® history
    Loading
    Loading...

    Owner options

    List your home for rent

    $2,329/mo

    Rent Zestimate®

    Find your next renter with Zillow Rental Manager. Plus, with online applications, you can quickly screen prospective tenants – for free.

    Learn more

    $2,329/mo

    Rent Zestimate®

    Refinance and save

    $2,898/mo

    Est. payment

    Refinancing to a lower rate could help reduce your monthly payments and save thousands over the life of the loan.

    See today's rates

    $2,898/mo

    Est. payment

    Explore your selling options

    Work with a Zillow partner agent

    Leverage their expertise and Zillow's premium Showcase listings to get your home seen by more buyers.

    Get started

    List with your own agent

    Get your home in front of millions of buyers by listing it on Zillow.

    Learn how to do it

    Sell it yourself

    Take full control of how buyers see your home on Zillow by listing For Sale by Owner (FSBO).

    List your home

    What's special

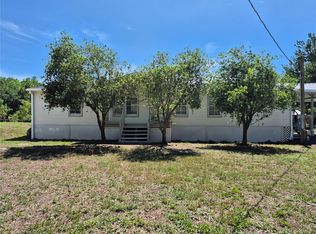
    Four acres tucked inside a virtual paradise. 1995 Double-wide mobile home; customized throughout. Three bedrooms and two and a half baths including a jacuzzi tub in the master bath. The living room's sliding glass doors lead to a 34'x16' fiberglass built-in pool featuring a custom built, hand finished oak and mahogany bar, complete with a Haier glass mini fridge, sink, stereo system, including custom remote controlled lighting within the entire pool area. The pool deck also features a lion's head fountain and fire pit. The hand chiseled marble waterfall built into the deck overlooks a large pond; large enough to go paddle boating in! For your convenience before swimming there is a pool bathroom and outdoor shower. The kitchen has newer appliances and the home comes complete with washer and dryer. Located on the side of the home is a two-car detached garage with wall to wall cabinets for plenty of storage, with an 18 ft. insulated belt driven remote controlled door. Also included for the car enthusiast are two large compressor. The grounds are meticulously manicured with gardens and fountains galore. The property is zoned for agriculture and is also perfect for horses! The new owner will enjoy a Cub Cadet 50" ride on lawn mower that is included with the sale. A gazebo overlooks the tranquil pond filled with birds and wildlife. All the gardens are automatically watered by a well system. The shallow well pump contains an entire home filter, water softener, charcoal filter with a reverse osmosis system providing the coffee aficionado, the most splendid cup of coffee! The grounds also contain a greenhouse, and two storage sheds. The property is protected by a steel remote controlled gate with an inside closed circuit, four camera, remote controlled monitoring system. Too many features to list! Viewing this property is a true experience. Please see attached paperclip for the many items that are included.

    This property is off market, which means it's not currently listed for sale or rent on Zillow. This may be different from what's available on other websites or public sources.

    Originating MLS: Pinellas Suncoast

    Facts & features

    Interior

    Bedrooms & bathrooms
    • Bedrooms: 3
    • Bathrooms: 3
    • Full bathrooms: 2
    • 1/2 bathrooms: 1
    Heating
    • Forced air, Heat pump, Electric
    Cooling
    • Central
    Appliances
    • Included: Dishwasher, Dryer, Garbage disposal, Microwave, Refrigerator, Washer
    Features
    • Ceiling Fans(s), Walk-In Closet(s), Solid Wood Cabinets, Skylight(s)
    • Flooring: Carpet, Laminate
    Interior area
    • Total interior livable area: 1,512 sqft

    Property

    Parking
    • Total spaces: 3
    • Parking features: Carport, Garage - Detached
    Features
    • Levels: One
    • Exterior features: Other
    • Pool features: Heated, In Ground, Pool Sweep, Fiberglass
    Lot
    • Size: 4.09 Acres
    • Features: In County, Street Paved, Conservation Area, Cleared
    Details
    • Additional structures: Workshop, Other, Greenhouse
    • Parcel number: 0724170030000003770
    • Zoning: AR

    Construction

    Type & style
    • Home type: SingleFamily
    • Property subtype: Manufactured Home
    Materials
    • Roof: Asphalt
    Condition
    • Year built: 1995

    Utilities & green energy

    • Sewer: Septic Tank
    • Water: Well
    • Utilities for property: Electricity Connected, Sprinkler Well, Cable Connected, Propane

    Community & neighborhood

    Security
    • Security features: Security Fencing/Lighting/Alarms, Security System, Closed Circuit Camera(s)
    Location
    • Region: Hudson
    • Subdivision: HIGHLANDS UNREC

    Other

    Other facts
    • Additional Parcels YN: 0
    • Appliances: Dishwasher, Disposal, Refrigerator, Built-In Oven, Exhaust Fan, Microwave, Bar Fridge, Tankless Water Heater, Washer, Dryer, Range Hood, Ice Maker, Water Softener, Water Purifier, Water Filtration System, Kitchen Reverse Osmosis System, Whole House R.O. System
    • Association Approval Required YN: 0
    • Available For Lease YN: 1
    • Cooling: Central Air
    • Country: US
    • Disclosures: Seller Property Disclosure
    • DPRYN: 1
    • Exist Lse Tenant YN: 0
    • Flood Zone Code: X, A
    • Flooring: Carpet, Laminate
    • Foundation Details: Slab, Crawlspace
    • Garage YN: 1
    • Heating: Central, Heat Pump
    • Exterior Features: Irrigation System, Fenced, Lighting, Storage, Outdoor Shower
    • Homestead YN: 1
    • Interior Features: Ceiling Fans(s), Walk-In Closet(s), Solid Wood Cabinets, Skylight(s)
    • Fireplace YN: 1
    • Lease Restrictions YN: 0
    • Listing Service: Full Service
    • Listing Terms: Cash, Conventional
    • List Agent AOR: Pinellas Suncoast
    • List AOR: Pinellas Suncoast
    • Lot Features: In County, Street Paved, Conservation Area, Cleared
    • Major Change Type: Pending
    • Minimum Lease: No Minimum
    • Mls Status: Pending
    • New Construction YN: 0
    • Ownership: Fee Simple
    • Utilities: Electricity Connected, Sprinkler Well, Cable Connected, Propane
    • Previous Status: Active
    • Property Type: Residential
    • Roof: Shingle
    • Syndicate To: Homes.com, HomeSnap, Realtor.com, Zillow/Trulia
    • Tax Year: 2018
    • Water Access YN: 0
    • Water Extras YN: 0
    • Waterfront Feet Total: 0
    • Waterfront YN: 0
    • Water View YN: 0
    • Direction Faces: East
    • Attached Garage YN: 0
    • Pool Features: Heated, In Ground, Pool Sweep, Fiberglass
    • Pool Private YN: 1
    • Security Features: Security Fencing/Lighting/Alarms, Security System, Closed Circuit Camera(s)
    • Zoning Compatible YN: 1
    • Room Count: 8
    • Levels: One
    • Sewer: Septic Tank
    • Water Source: Well
    • Other Structures: Workshop, Other, Greenhouse
    • Total Acreage: Two + to Five Acres
    • Representation: Seller Represented
    • Body Type: Double Wide
    • Construction Materials: Vinyl Siding
    • Year Built: 1995
    • County Or Parish: Pasco
    • Stories Total: 1
    • Furnished: Furnished
    • Public Survey Section: 7
    • Property Sub Type: Manufactured Home
    • MLS Area Major: 34667 - Hudson/Bayonet Point/Port Richey
    • Living Area: 1512.00
    • Zoning: AR
    • Garage Dimensions: 25x30
    • Subdivision Name: HIGHLANDS UNREC
    • Public Survey Range: 17E
    • Tax Annual Amount: 692.88
    • Body type: Double Wide
    • Listing terms: Cash, Conventional
    • Ownership: Fee Simple

    Price history

    DateEventPrice
    5/21/2020Sold$228,000-3%$151/sqft
    Source: Public Record Report a problem
    4/29/2020Pending sale$235,000$155/sqft
    Source: FUTURE HOME REALTY INC #U8082621 Report a problem
    4/27/2020Listed for sale$235,000$155/sqft
    Source: FUTURE HOME REALTY INC #U8082621 Report a problem

    Public tax history

    YearProperty taxesTax assessment
    2024$697 +2.8%$61,310
    2023$678 +8.8%$61,310 +3%
    2022$623 +1.3%$59,530 +6.1%
    2021$615 -13.5%$56,123 -23.5%
    2020$711 +1.2%$73,390 +2.3%
    2019$703 $71,740 +1.9%
    2018$703 +1.4%$70,409 +2.1%
    2017$693 -0.6%$68,961 +1.5%
    2016$697 +3.9%$67,948 +0.7%
    2015$671 +3.1%$67,476 +0.8%
    2014$650 $66,940 -2.5%
    2013-- $68,624 -1.8%
    2012-- $69,875 -4.2%
    2011-- $72,919 -2.6%
    2010-- $74,882 -7.4%
    2009-- $80,895 -33.7%
    2008-- $122,069 -6.9%
    2007-- $131,101 -1.2%
    2006-- $132,671 +24.3%
    2005-- $106,727 +10.7%
    2004-- $96,394 -2.3%
    2003-- $98,636 +24.9%
    2002-- $78,944 +45.3%
    2000-- $54,322
    1999-- $54,322

    Find assessor info on the county website

    Neighborhood: 34667

    Nearby schools

    GreatSchools rating
    Schools provided by the listing agent
    • Elementary: Shady Hills Elementary-PO
    • Middle: Crews Lake Middle-PO
    • High: Hudson High-PO

    Source: The MLS. This data may not be complete. We recommend contacting the local school district to confirm school assignments for this home.

    Get a cash offer in 3 minutes
    Find out how much your home could sell for in as little as 3 minutes with a no-obligation cash offer.
    Estimated market value
    $425,000
    Get a cash offer in 3 minutes
    Find out how much your home could sell for in as little as 3 minutes with a no-obligation cash offer.
    Estimated market value
    $425,000